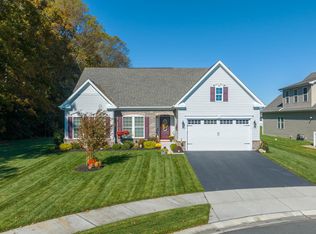
Reduced over $45,000!!! Luxurious Single-Level Living with Stunning Outdoor Oasis in Amenity-Rich Pelican Point! This like-new 4-bedroom, 3-bathroom single-family home is packed with upgrades and perfectly situated on a private cul-de-sac lot backing to open space in the highly desirable, amenity-rich community of Pelican Point. Thoughtfully designed for comfort and convenience, this home features true single-level living, a bright open floor plan, and upscale finishes throughout. At the heart of the home is a gourmet kitchen that’s both stylish and functional—boasting a massive island with seating for five, granite countertops, a classic subway tile backsplash, a gas range with a second wall oven, built-in microwave, a new Samsung dishwasher, under-cabinet lighting, and extensive cabinetry and pantry storage. Perfect for everyday living or entertaining. The main living area is filled with natural light and warmth, featuring luxury plank flooring, nine-foot ceilings, plantation shutters, energy-efficient LED lighting, and ceiling fans. Step through sliding glass doors onto your covered back porch with low-maintenance Trek tiles and PVC railings, then out to a stunning paver patio with a PVC pergola and a fully equipped outdoor kitchen featuring a built-in grill and lighting. The yard backs to peaceful open space and can be fenced in for added privacy and security. Back inside, the primary suite offers a peaceful, luxurious retreat with a tray ceiling, crown molding, barn doors, a walk-in closet with a custom organization system, and a beautifully upgraded en suite bathroom with dual vanities, upgraded mirrors, a tiled shower with a bench, and a private water closet. Conveniently located just off the primary suite is the laundry room with added cabinets and shelving. Two additional guest bedrooms are located on the main level—one with private access to a hall bath—while the upper level features a spacious loft with barn doors, a third guest bedroom with private access to a hall bath, and walk-in attic storage. This gorgeous home is loaded with smart features and thoughtful upgrades, including WiFi-enabled thermostats, smart garage door opener, WiFi-controlled irrigation system (with well), and WiFi-enabled front landscape lighting. The home is wired for an ADT security system and features ceiling fans in every bedroom, the great room, loft, and back porch. The two-car garage is fully painted, finished with epoxy flooring, and outfitted with built-in shelving. Exterior features like gutter guards make upkeep a breeze. A paver walkway leads to the front entrance and a dedicated enclosure for trash and recycling bins—combining form and function beautifully. Pelican Point offers an exceptional lifestyle with one of the area’s most impressive amenity packages. The impressive clubhouse features a massive great room with a soaring stone fireplace, exposed wood beams, multiple cozy sitting areas, a pool table, a full bar with TV, and a quiet library. The expansive fitness center is fully stocked with cardio equipment, free weights, and strength-training machines to fit any routine. Outside, you’ll find tennis/pickleball courts, a dog park, playground, and a free-form, lagoon-style swimming pool with zero-entry access—ideal for lounging, swimming laps, or just soaking up the sun in true resort fashion. This home combines privacy, luxury, smart-home convenience, and a vibrant community atmosphere—all just minutes from beaches, dining, and everything coastal Delaware has to offer. Call today to learn more!
Sold for $560,000
$560,000
24906 Long Cove Ct, Millsboro, DE 19966
4beds
2,650sqft
Single Family Residence
Built in 2018
9,148 Square Feet Lot
$556,400 Zestimate®
$211/sqft
$2,690 Estimated rent
Home value
$556,400
$512,000 - $601,000
$2,690/mo
Zestimate® history
Owner options
List your home for rent
$2,690/mo
Rent Zestimate®
Find your next renter with Zillow Rental Manager. Plus, with online applications, you can quickly screen prospective tenants – for free.
$2,690/mo
Rent Zestimate®
Refinance and save
$3,967/mo
Est. payment
Refinancing to a lower rate could help reduce your monthly payments and save thousands over the life of the loan.
$3,967/mo
Est. payment
Explore your selling options
Work with a Zillow partner agent
Leverage their expertise and Zillow's premium Showcase listings to get your home seen by more buyers.
Get startedList with your own agent
Get your home in front of millions of buyers by listing it on Zillow.
Learn how to do itSell it yourself
Take full control of how buyers see your home on Zillow by listing For Sale by Owner (FSBO).
List your homeWhat's special
Lagoon-style swimming poolBacking to open spacePrivate cul-de-sac lotDog parkOutdoor kitchenStunning paver patioNine-foot ceilings
Zillow last checked:
Listing updated:
Listed by:
Shawn McDonnell 302-542-8591,
Jack Lingo - Lewes,
Listing Team: Carrie Lingo Team
Bought with:
Lee Ann Wilkinson, RA-0002064
Berkshire Hathaway HomeServices PenFed Realty
Source: Bright MLS,MLS#: DESU2083276
Facts & features
Interior
Bedrooms & bathrooms
- Bedrooms: 4
- Bathrooms: 3
- Full bathrooms: 3
- Main level bathrooms: 2
- Main level bedrooms: 3
Rooms
- Room types: Living Room, Dining Room, Primary Bedroom, Bedroom 2, Bedroom 3, Bedroom 4, Kitchen, Foyer, Laundry, Loft, Bathroom 2, Bathroom 3, Attic, Primary Bathroom
Primary bedroom
- Features: Attached Bathroom, Ceiling Fan(s), Crown Molding, Flooring - Carpet, Primary Bedroom - Sitting Area, Walk-In Closet(s), Window Treatments
- Level: Main
Bedroom 2
- Features: Attached Bathroom, Ceiling Fan(s), Flooring - Carpet
- Level: Main
Bedroom 3
- Features: Ceiling Fan(s), Flooring - Carpet, Window Treatments
- Level: Main
Bedroom 4
- Features: Attached Bathroom, Ceiling Fan(s), Flooring - Carpet
- Level: Upper
Primary bathroom
- Features: Bathroom - Walk-In Shower, Countertop(s) - Solid Surface, Double Sink, Flooring - Ceramic Tile, Lighting - Wall sconces, Window Treatments, Lighting - LED
- Level: Main
Bathroom 2
- Features: Countertop(s) - Solid Surface, Flooring - Ceramic Tile, Double Sink, Jack and Jill Bathroom, Lighting - Wall sconces, Lighting - LED
- Level: Main
Bathroom 3
- Features: Bathroom - Tub Shower, Countertop(s) - Solid Surface, Flooring - Ceramic Tile, Lighting - LED, Lighting - Wall sconces
- Level: Upper
Other
- Features: Attic - Finished
- Level: Upper
Dining room
- Level: Main
Foyer
- Level: Main
Kitchen
- Features: Granite Counters, Dining Area, Flooring - Luxury Vinyl Tile, Breakfast Bar, Kitchen Island, Eat-in Kitchen, Kitchen - Propane Cooking, Lighting - LED, Pantry
- Level: Main
Laundry
- Features: Flooring - Ceramic Tile, Lighting - LED
- Level: Main
Living room
- Features: Balcony Access, Ceiling Fan(s), Flooring - Luxury Vinyl Plank, Window Treatments
- Level: Main
Loft
- Features: Attached Bathroom, Ceiling Fan(s), Flooring - Carpet, Lighting - LED
- Level: Upper
Mud room
- Level: Main
Heating
- Forced Air, Propane
Cooling
- Central Air, Electric
Appliances
- Included: Microwave, Built-In Range, Dishwasher, Disposal, Dryer, Tankless Water Heater, Water Heater
- Laundry: Main Level, Laundry Room, Mud Room
Features
- Attic, Bathroom - Walk-In Shower, Breakfast Area, Ceiling Fan(s), Dining Area, Entry Level Bedroom, Family Room Off Kitchen, Open Floorplan, Eat-in Kitchen, Kitchen Island, Kitchen - Gourmet, Pantry, Primary Bath(s), Upgraded Countertops, Walk-In Closet(s), Bar
- Flooring: Luxury Vinyl, Ceramic Tile, Carpet
- Doors: Insulated, Sliding Glass, Storm Door(s), ENERGY STAR Qualified Doors
- Windows: Double Hung, Energy Efficient, Insulated Windows, Low Emissivity Windows, Screens, Sliding, Storm Window(s), Window Treatments
- Has basement: No
- Has fireplace: No
Interior area
- Total structure area: 2,826
- Total interior livable area: 2,650 sqft
- Finished area above ground: 2,650
- Finished area below ground: 0
Property
Parking
- Total spaces: 4
- Parking features: Storage, Covered, Garage Faces Front, Inside Entrance, Asphalt, Attached, Driveway
- Attached garage spaces: 2
- Uncovered spaces: 2
- Details: Garage Sqft: 440
Accessibility
- Accessibility features: 2+ Access Exits, Accessible Doors, Accessible Hallway(s), Accessible Entrance
Features
- Levels: Two
- Stories: 2
- Patio & porch: Patio, Porch
- Exterior features: Extensive Hardscape, Lighting, Rain Gutters, Lawn Sprinkler
- Pool features: Community
- Has view: Yes
- View description: Trees/Woods
Lot
- Size: 9,148 Square Feet
- Dimensions: 70.00 x 134.00
- Features: Backs - Open Common Area, Cul-De-Sac, Landscaped, No Thru Street, Private, Premium
Details
- Additional structures: Above Grade, Below Grade
- Parcel number: 23416.001453.00
- Zoning: AR-1
- Special conditions: Standard
Construction
Type & style
- Home type: SingleFamily
- Architectural style: Coastal
- Property subtype: Single Family Residence
Materials
- Blown-In Insulation, CPVC/PVC, Stick Built, Vinyl Siding
- Foundation: Crawl Space
- Roof: Architectural Shingle
Condition
- Excellent
- New construction: No
- Year built: 2018
Details
- Builder model: Palladio
- Builder name: NVR
Utilities & green energy
- Electric: 200+ Amp Service, Circuit Breakers
- Sewer: Public Sewer
- Water: Public
- Utilities for property: Cable
Community & HOA
Community
- Features: Pool
- Security: Carbon Monoxide Detector(s), Smoke Detector(s), Motion Detectors, Security System
- Subdivision: Pelican Point
HOA
- Has HOA: Yes
- Amenities included: Fitness Center, Meeting Room, Party Room, Pool, Tennis Court(s), Tot Lots/Playground
- Services included: Common Area Maintenance, Maintenance Grounds, Pool(s), Road Maintenance, Snow Removal, Trash
- HOA fee: $743 quarterly
Location
- Region: Millsboro
Financial & listing details
- Price per square foot: $211/sqft
- Tax assessed value: $453,700
- Annual tax amount: $1,348
- Date on market: 4/18/2025
- Listing agreement: Exclusive Right To Sell
- Listing terms: Cash,Conventional,FHA,VA Loan
- Exclusions: Smoker, Washing Machine, Dryer
- Ownership: Fee Simple
Price history
| Date | Event | Price |
|---|---|---|
| 9/30/2025 | Sold | $560,000-3.3%$211/sqft |
Source:  Bright MLS #DESU2083276 Report a problem Bright MLS #DESU2083276 Report a problem | ||
| 7/28/2025 | Contingent | $579,000$218/sqft |
Source: Bright MLS #DESU2083276 Report a problem | ||
| 6/27/2025 | Price change | $579,000-3.5%$218/sqft |
Source: Bright MLS #DESU2083276 Report a problem | ||
| 5/27/2025 | Price change | $599,950-4%$226/sqft |
Source: Bright MLS #DESU2083276 Report a problem | ||
| 4/18/2025 | Listed for sale | $625,000+78.5%$236/sqft |
Source: Bright MLS #DESU2083276 Report a problem | ||
| 2/25/2019 | Sold | $350,153$132/sqft |
Source: Public Record Report a problem | ||
Public tax history
| Year | Property taxes | Tax assessment |
|---|---|---|
| 2025 | $993 -27.6% | $226,850 +595.9% |
| 2024 | $1,372 +0.1% | $32,600 |
| 2023 | $1,371 +3.5% | $32,600 |
| 2022 | $1,325 +3.1% | $32,600 |
| 2021 | $1,285 +7936.5% | $32,600 |
| 2020 | $16 | $32,600 +552% |
| 2019 | $16 -98.7% | $5,000 |
| 2018 | $1,221 +545.7% | $5,000 |
| 2017 | $189 -0.8% | $5,000 |
| 2016 | $191 | $5,000 |
Find assessor info on the county website
Neighborhood: 19966
Nearby homes
- $524,9003 bd2 ba1.8k sqft24912 Long Cove Ct, Millsboro, DE 19966Sold
- $535,0003 bd3 ba2.6k sqft24900 Long Cove Ct, Millsboro, DE 19966Sold

- $395,0002 bd2 ba1.4k sqft24901 Long Cove Ct, Millsboro, DE 19966Sold

- $456,9003 bd-- ba1.9k sqft24894 Long Cove Ct, Millsboro, DE 19966Off Market
- $469,4004 bd-- ba2.2k sqft21390 Tarpon Dr, Millsboro, DE 19966Off Market
- $426,6003 bd-- ba1.6k sqft24911 Long Cove Ct, Millsboro, DE 19966Off Market
- $449,9003 bd2 ba1.4k sqft24895 Long Cove Ct, Millsboro, DE 19966For Sale
- $472,6003 bd-- ba2k sqft24917 Long Cove Ct, Millsboro, DE 19966Off Market
Nearby schools
GreatSchools rating
- 5/10Long Neck Elementary SchoolGrades: K-5Distance: 2.2 mi
- 4/10Millsboro Middle SchoolGrades: 6-8Distance: 5.4 mi
- 3/10Sussex Central High SchoolGrades: 9-12Distance: 5.8 mi
Schools provided by the listing agent
- District: Indian River
Source: Bright MLS. This data may not be complete. We recommend contacting the local school district to confirm school assignments for this home.


Get pre-qualified for a loan
At Zillow Home Loans, we can pre-qualify you in as little as 5 minutes with no impact to your credit score.An equal housing lender. NMLS #10287.
Sell for more on Zillow
Get a Zillow Showcase℠ listing at no additional cost and you could sell for .
$556,400
2% more
+$11,128
With Zillow Showcase(estimated)
$567,528
- Delaware
- Sussex County
- Millsboro
- 19966
- 24906 Long Cove Ct
Nearby cities
Nearby zip codes
Other Millsboro Topics
