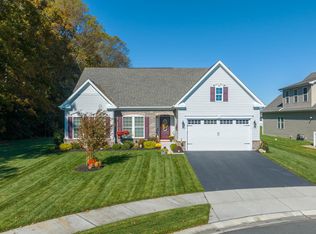
Welcome to this Coastal-style home located in the amenity rich community of Pelican Point! This stunning property features 3 bedrooms, 3 bathrooms, a Flex room & a spacious second floor loft, situated on just under a quarter acre lot. Step inside to discover a well-appointed interior that boasts a range of desirable features. The main level showcases an open floor plan with LVP Flooring throughout, a Gourmet Kitchen w/a seated Kitchen Island, Dining area, Flex room, Primary Suite & First Floor Laundry Room & an additional First Floor Bedroom. Proceed upstairs where you will find the second floor loft and an additional Bedroom with a Full bathroom & storage closet. The layout is perfect for entertaining guests! The kitchen is a chef's delight, equipped with a center island, upgraded countertops, corner pantry & modern appliances. The primary bedroom offers a peaceful retreat w/walk-in closet & a luxurious en-suite bath featuring a Framed stand up shower & dual vanities. The Flex room is currently used as an office, but with the private doors & Murphy Bed, it is easily utilized as a guest bedroom. The Covered front porch is ideal for morning coffee & the rear Covered Porch overlooks green space to the left & to the right there are views of the community pond. The lawn is fully irrigated with a private irrigation well to keep the grass looking lush. Fences are permitted as well if desired. Pelican Point features a beautiful Community Clubhouse, in-ground pool & pickle-ball courts. The Palladio floorpan is the largest offered in the community. This community is located in Long Neck, an area that is booming with shops, dining & modern day conveniences. Just a quick drive down the road takes you to the beautiful Indian River Bay & you are only a 20 minute ride to Lewes or Rehoboth Beach. Furnishings are available with an acceptable offer! Do not wait to build when you can move in and enjoy this home before summer! Schedule your showing today
Sold for $535,000
$535,000
24900 Long Cove Ct, Millsboro, DE 19966
3beds
2,626sqft
Single Family Residence
Built in 2018
9,148 Square Feet Lot
$523,600 Zestimate®
$204/sqft
$2,771 Estimated rent
Home value
$523,600
$497,000 - $550,000
$2,771/mo
Zestimate® history
Owner options
List your home for rent
$2,771/mo
Rent Zestimate®
Find your next renter with Zillow Rental Manager. Plus, with online applications, you can quickly screen prospective tenants – for free.
$2,771/mo
Rent Zestimate®
Refinance and save
$3,368/mo
Est. payment
Refinancing to a lower rate could help reduce your monthly payments and save thousands over the life of the loan.
$3,368/mo
Est. payment
Explore your selling options
Work with a Zillow partner agent
Leverage their expertise and Zillow's premium Showcase listings to get your home seen by more buyers.
Get startedList with your own agent
Get your home in front of millions of buyers by listing it on Zillow.
Learn how to do itSell it yourself
Take full control of how buyers see your home on Zillow by listing For Sale by Owner (FSBO).
List your homeWhat's special
Zillow last checked:
Listing updated:
Listed by:
CASSIE ROGERSON 302-757-2310,
Patterson-Schwartz-Rehoboth,
Co-Listing Agent: Jamie Coleman 302-344-7158,
Patterson-Schwartz-Rehoboth
Bought with:
CASSIE ROGERSON, RA-0031040
Patterson-Schwartz-Rehoboth
Source: Bright MLS,MLS#: DESU2061638
Facts & features
Interior
Bedrooms & bathrooms
- Bedrooms: 3
- Bathrooms: 3
- Full bathrooms: 3
- Main level bathrooms: 2
- Main level bedrooms: 2
Basement
- Area: 0
Heating
- Forced Air, Propane
Cooling
- Ceiling Fan(s), Central Air, Electric
Appliances
- Included: Tankless Water Heater
- Laundry: Main Level
Features
- Breakfast Area, Ceiling Fan(s), Combination Dining/Living, Combination Kitchen/Dining, Entry Level Bedroom, Family Room Off Kitchen, Open Floorplan, Kitchen Island, Pantry, Primary Bath(s), Bathroom - Stall Shower, Upgraded Countertops, Walk-In Closet(s)
- Flooring: Carpet, Luxury Vinyl
- Windows: Window Treatments
- Has basement: No
- Number of fireplaces: 1
- Fireplace features: Gas/Propane
Interior area
- Total structure area: 2,626
- Total interior livable area: 2,626 sqft
- Finished area above ground: 2,626
- Finished area below ground: 0
Property
Parking
- Total spaces: 6
- Parking features: Garage Faces Front, Attached, Driveway, On Street
- Attached garage spaces: 2
- Uncovered spaces: 4
Accessibility
- Accessibility features: 2+ Access Exits
Features
- Levels: Two
- Stories: 2
- Patio & porch: Porch
- Exterior features: Lighting, Underground Lawn Sprinkler
- Pool features: Community
Lot
- Size: 9,148 Square Feet
- Features: Backs - Open Common Area, Cul-De-Sac, Rear Yard
Details
- Additional structures: Above Grade, Below Grade
- Parcel number: 23416.001454.00
- Zoning: AR-1
- Special conditions: Standard
Construction
Type & style
- Home type: SingleFamily
- Architectural style: Coastal
- Property subtype: Single Family Residence
Materials
- Stick Built, Vinyl Siding
- Foundation: Crawl Space
- Roof: Architectural Shingle
Condition
- Excellent
- New construction: No
- Year built: 2018
Utilities & green energy
- Electric: 200+ Amp Service
- Sewer: Public Sewer
- Water: Public
Community & HOA
Community
- Features: Pool
- Subdivision: Pelican Point
HOA
- Has HOA: Yes
- Amenities included: Clubhouse, Fitness Center, Jogging Path, Meeting Room, Pool, Tennis Court(s), Tot Lots/Playground
- Services included: Common Area Maintenance, Pool(s), Recreation Facility, Reserve Funds, Road Maintenance, Snow Removal
- HOA fee: $240 monthly
Location
- Region: Millsboro
Financial & listing details
- Price per square foot: $204/sqft
- Tax assessed value: $72,500
- Annual tax amount: $1,473
- Date on market: 5/2/2024
- Listing agreement: Exclusive Right To Sell
- Listing terms: Cash,Conventional,VA Loan
- Ownership: Fee Simple
Price history
| Date | Event | Price |
|---|---|---|
| 7/30/2024 | Sold | $535,000-0.7%$204/sqft |
Source:  Bright MLS #DESU2061638 Report a problem Bright MLS #DESU2061638 Report a problem | ||
| 6/29/2024 | Pending sale | $539,000$205/sqft |
Source: Bright MLS #DESU2061638 Report a problem | ||
| 5/2/2024 | Listed for sale | $539,000+48.9%$205/sqft |
Source: Bright MLS #DESU2061638 Report a problem | ||
| 1/2/2019 | Sold | $361,990$138/sqft |
Source: Public Record Report a problem | ||
Public tax history
| Year | Property taxes | Tax assessment |
|---|---|---|
| 2025 | $978 -34.8% | $228,850 +531.3% |
| 2024 | $1,499 +0.1% | $36,250 |
| 2023 | $1,497 +1.6% | $36,250 |
| 2022 | $1,473 +3.1% | $36,250 |
| 2021 | $1,429 +4.8% | $36,250 |
| 2020 | $1,364 | $36,250 +625% |
| 2019 | $1,364 +0.4% | $5,000 |
| 2018 | $1,357 +617.9% | $5,000 |
| 2017 | $189 -0.8% | $5,000 |
| 2016 | $191 | $5,000 |
Find assessor info on the county website
Neighborhood: 19966
Nearby homes
- $456,9003 bd-- ba1.9k sqft24894 Long Cove Ct, Millsboro, DE 19966Off Market
- $560,0004 bd3 ba2.6k sqft24906 Long Cove Ct, Millsboro, DE 19966Sold

- $469,4004 bd-- ba2.2k sqft21390 Tarpon Dr, Millsboro, DE 19966Off Market
- $524,9003 bd2 ba1.8k sqft24912 Long Cove Ct, Millsboro, DE 19966Sold
- $395,0002 bd2 ba1.4k sqft24901 Long Cove Ct, Millsboro, DE 19966Sold
- $449,9003 bd2 ba1.4k sqft24895 Long Cove Ct, Millsboro, DE 19966For Sale
- $421,2003 bd-- ba1.5k sqft21382 Tarpon Dr, Millsboro, DE 19966Off Market
- $426,6003 bd-- ba1.6k sqft24911 Long Cove Ct, Millsboro, DE 19966Off Market
Nearby schools
GreatSchools rating
- 5/10Long Neck Elementary SchoolGrades: K-5Distance: 2.2 mi
- 4/10Millsboro Middle SchoolGrades: 6-8Distance: 5.4 mi
- 3/10Sussex Central High SchoolGrades: 9-12Distance: 5.8 mi
Schools provided by the listing agent
- District: Indian River
Source: Bright MLS. This data may not be complete. We recommend contacting the local school district to confirm school assignments for this home.


Get pre-qualified for a loan
At Zillow Home Loans, we can pre-qualify you in as little as 5 minutes with no impact to your credit score.An equal housing lender. NMLS #10287.
Sell for more on Zillow
Get a Zillow Showcase℠ listing at no additional cost and you could sell for .
$523,600
2% more
+$10,472
With Zillow Showcase(estimated)
$534,072
- Delaware
- Sussex County
- Millsboro
- 19966
- 24900 Long Cove Ct
Nearby cities
Nearby zip codes
Other Millsboro Topics
