Experience refined coastal living in this stunning luxury home just off Route 1, perfectly positioned only 10 miles from the beach. Situated on a generous .75-acre lot, this property offers the ideal blend of privacy and convenience, with a serene backyard that backs to mature trees—your own peaceful retreat. Step inside to discover a thoughtfully designed 3-bedroom, 3-bath home featuring elegant finishes throughout. The gourmet kitchen shines with granite countertops, a spacious dining area, and seamless flow for both everyday living and entertaining. Unwind by the cozy fireplace or retreat to the spa-like primary bathroom, complete with a beautifully tiled walk-in shower. The versatile loft with its own full bath offers endless possibilities—perfect for an in-law suite, game room, or private office. Custom Closets are already installed, providing stylish and efficient storage solutions throughout the home. Additional highlights include new HVAC new, Hot Water Heater, a 2-car garage, private well, and certified septic system for peace of mind. This exceptional property combines luxury, space, and location—making it the perfect place to call home near the coast.
For sale
Price cut: $16K (10/12)
$558,000
24980 Prestwick Dr, Milton, DE 19968
3beds
2,424sqft
Single Family Residence
Built in 2006
0.75 Acres Lot
$546,700 Zestimate®
$230/sqft
$68/mo HOA
What's special
Elegant finishes throughoutCozy fireplaceSpa-like primary bathroomSpacious dining areaBeautifully tiled walk-in showerGranite countertopsGourmet kitchen
- 168 days
- 806
- 43
Zillow last checked:
Listing updated:
Listed by:
STACI WALLS 302-448-1173,
NextHome Tomorrow Realty 3026014171
Source: Bright MLS,MLS#: DESU2110652
Facts & features
Interior
Bedrooms & bathrooms
- Bedrooms: 3
- Bathrooms: 4
- Full bathrooms: 4
- Main level bathrooms: 4
- Main level bedrooms: 3
Basement
- Area: 0
Heating
- Forced Air, Propane
Cooling
- Central Air
Appliances
- Included: Electric Water Heater
Features
- Has basement: No
- Number of fireplaces: 1
Interior area
- Total structure area: 5,348
- Total interior livable area: 2,424 sqft
- Finished area above ground: 2,424
- Finished area below ground: 0
Property
Parking
- Total spaces: 10
- Parking features: Garage Faces Side, Attached, Driveway
- Attached garage spaces: 2
- Uncovered spaces: 8
Accessibility
- Accessibility features: None
Features
- Levels: Two
- Stories: 2
- Pool features: None
Lot
- Size: 0.75 Acres
- Dimensions: 150.00 x 220.00
Details
- Additional structures: Above Grade, Below Grade
- Parcel number: 23022.00156.00
- Zoning: AR-1
- Special conditions: Standard
Construction
Type & style
- Home type: SingleFamily
- Architectural style: Contemporary
- Property subtype: Single Family Residence
Materials
- Frame, Brick
- Foundation: Crawl Space
Condition
- New construction: No
- Year built: 2006
- Major remodel year: 2024
Utilities & green energy
- Sewer: Gravity Sept Fld
- Water: Well
Community & HOA
Community
- Subdivision: Prestwick
HOA
- Has HOA: Yes
- Services included: Common Area Maintenance
- HOA fee: $820 annually
Location
- Region: Milton
Financial & listing details
- Price per square foot: $230/sqft
- Tax assessed value: $524,900
- Annual tax amount: $1,109
- Date on market: 4/28/2026
- Listing agreement: Exclusive Right To Sell
- Listing terms: FHA,Conventional,Cash
- Ownership: Fee Simple
Estimated market value
$546,700
$519,000 - $574,000
$2,833/mo
Price history
| Date | Event | Price |
|---|---|---|
| 10/12/2026 | Price change | $558,000-2.8%$230/sqft |
Source:  Bright MLS #DESU2110652 Report a problem Bright MLS #DESU2110652 Report a problem | ||
| 9/8/2026 | Price change | $574,000-0.9%$237/sqft |
Source: Bright MLS #DESU2110652 Report a problem | ||
| 6/9/2026 | Price change | $579,000-1%$239/sqft |
Source: Bright MLS #DESU2110652 Report a problem | ||
| 4/28/2026 | Listed for sale | $585,000+223.2%$241/sqft |
Source: Bright MLS #DESU2110652 Report a problem | ||
| 7/23/2014 | Sold | $181,000+141.3%$75/sqft |
Source: Public Record Report a problem | ||
| 8/4/2010 | Sold | $75,000-6.1%$31/sqft |
Source: Agent Provided Report a problem | ||
| 7/9/2010 | Price change | $79,900-11.1%$33/sqft |
Source: foreclosure.com Report a problem | ||
| 6/12/2010 | Listed for sale | $89,900$37/sqft |
Source: foreclosure.com Report a problem | ||
Public tax history
| Year | Property taxes | Tax assessment |
|---|---|---|
| 2025 | $1,109 -20.4% | $262,450 +829% |
| 2024 | $1,392 +0.1% | $28,250 |
| 2023 | $1,391 +3.6% | $28,250 |
| 2022 | $1,343 +0.9% | $28,250 |
| 2021 | $1,330 +0.3% | $28,250 |
| 2020 | $1,326 | $28,250 |
| 2019 | $1,326 -0.1% | $28,250 |
| 2018 | $1,328 +7.1% | $28,250 |
| 2017 | $1,241 +9.9% | $28,250 |
| 2016 | $1,128 +4.7% | $28,250 |
| 2015 | $1,078 +0.7% | $28,250 |
| 2014 | $1,070 +2.9% | $28,250 |
| 2013 | $1,040 +0.4% | $28,250 |
| 2012 | $1,036 +11.9% | $28,250 |
| 2011 | $926 | $28,250 |
| 2010 | $926 -3% | $28,250 |
| 2009 | $954 | $28,250 |
| 2008 | -- | -- |
| 2007 | -- | -- |
| 2006 | -- | -- |
| 2005 | -- | -- |
| 2004 | -- | -- |
Find assessor info on the county website
Monthly payment
Est. payment
Payment breakdown
Explore the cost of this home by adjusting the details. Changes won't be saved.Climate risks
Neighborhood: 19968
Nearby schools
Schools provided by the listing agent
- District: Cape Henlopen
Source: Bright MLS. This data may not be complete. We recommend contacting the local school district to confirm school assignments for this home.

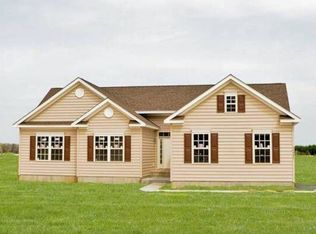
Similar homes
- $574,9903 bd3 ba2.6k sqftNone Available, Milton, DE 19968New Construction
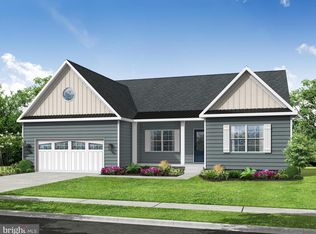
 MLS ID #DESU2095958, Georgie Penny, Cape Realty. Bright MLS
 - $565,0003 bd3 ba2.7k sqftNone Available, Harbeson, DE 19951For Sale
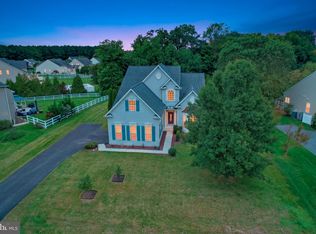 MLS ID #DESU2121630, Aaron Layton, Bryan Realty Group. Bright MLS
 - $499,9004 bd3 ba2.7k sqftCannery Village, Milton, DE 19968For Sale
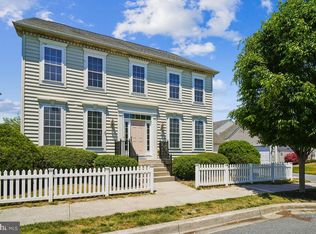 MLS ID #DESU2108898, JoAnn G Pappalardo, Coldwell Banker Realty. Bright MLS
 - $575,0003 bd3 ba2.4k sqftNone Available, Milton, DE 19968For Sale
 MLS ID #DESU2117146, Megan Aitken, Keller Williams Realty. Bright MLS
 - $680,0003 bd2 ba2.6k sqftNone Available, Ellendale, DE 19968New ConstructionMLS ID #DESU2121856, Messhick Stanley, Bryan Realty Group. Bright MLS
- $485,0004 bd4 ba3k sqftNone Available, Milton, DE 19968For SaleMLS ID #DESU2117704, Dustin Oldfather, Compass. Bright MLS
- $529,0004 bd3 ba1.8k sqftNone Available, Milton, DE 19968New ConstructionBright MLS
- $699,0003 bd3 ba2.4k sqftNone Available, Milton, DE 19968For SaleMLS ID #DESU2104820, MATT BRITTINGHAM, Patterson-Schwartz-Rehoboth. Bright MLS
- $559,0004 bd3 ba2.7k sqftNone Available, Lewes, DE 19958For SaleMLS ID #DESU2122048, CASSIE ROGERSON, Patterson-Schwartz-Rehoboth. Bright MLS
- $575,0004 bd3 ba3.3k sqftNone Available, Milton, DE 19968For SaleMLS ID #DESU2119668, Ellie Maher, Iron Valley Real Estate at The Beach. Bright MLS
- $699,9904 bd4 ba2.9k sqftNone Available, Milton, DE 19968New ConstructionBright MLS
- $629,9003 bd3 ba2.3k sqftNone, Milford, DE 19963For SaleMLS ID #DEKT2050898, Michelle Spicer, MASTEN REALTY LLC. Bright MLS
- $489,9003 bd3 ba2k sqftNone Available, Milton, DE 19968For SaleMLS ID #DESU2109962, Dustin Oldfather, Compass. Bright MLS
- $569,9004 bd3 ba2.7k sqftNone Available, Lewes, DE 19958For SaleMLS ID #DESU2109808, Lee Ann Wilkinson, Berkshire Hathaway HomeServices PenFed Realty. Bright MLS
- $529,9993 bd2 ba2.3k sqftNone Available, Georgetown, DE 19947For SaleMLS ID #DESU2107392, STACI WALLS, NextHome Tomorrow Realty. Bright MLS
- $525,0003 bd2 ba2.3k sqftNone Available, Lewes, DE 19958For SaleMLS ID #DESU2118406, Mr. Jeffrey Fowler-Gray, Keller Williams Realty. Bright MLS
- $579,9004 bd3 ba2.8k sqftNone Available, Georgetown, DE 19947For SaleMLS ID #DESU2118922, Justin Weeks, Long & Foster Real Estate, Inc.. Bright MLS
- $450,0003 bd2 ba1.6k sqftNone Available, Georgetown, DE 19947For SaleMLS ID #DESU2114676, SONIA Parker, The Parker Group. Bright MLS
- $459,9004 bd4 ba2.3k sqftPaynters Mill, Milton, DE 19968For SaleMLS ID #DESU2110138, Anthony MacDonald, Iron Valley Real Estate Premier. Bright MLS
- $440,0003 bd3 ba2k sqftNone Available, Milford, DE 19963For SaleMLS ID #DESU2110144, Kara May, Iron Valley Real Estate at The Beach. Bright MLS
