SELLER IS OFFERING A 1-YEAR HOME WARRANTY for added peace of mind! Welcome to Meadows at Shawnee! Ideally located just minutes from Route 1, this well-maintained 3-bedroom, 3-bath home offers convenient access to Delaware beaches, shopping, dining, and everyday amenities. Inside, you'll find a bright, open floor plan with multiple living spaces, including a living room, formal dining area, and a cozy family room with a fireplace. The spacious kitchen features ample cabinetry, generous counter space, and a sunny breakfast area. The main-level owner's suite offers a private bath with a soaking tub and separate shower, while a second spacious bedroom and full bath on the first floor provide added flexibility. Upstairs, you'll find a versatile loft, an additional spacious bedroom, and an updated full bath, making this home ideal for guests, a home office, or multi-generational living. Enjoy the comfort of generously sized bedrooms, a functional layout, and a desirable location in one of the area's sought-after communities. Don't miss this opportunity to make this beautiful home yours—schedule your private showing today!
For sale
$440,000
15 W Thrush Dr, Milford, DE 19963
3beds
2,014sqft
:
Get pre-qualified$2,636/mo
Single Family Residence
Built in 2005
10,454 Square Feet Lot
$430,900 Zestimate®
$218/sqft
$15/mo HOA
What's special
Bright open floor planFormal dining areaMultiple living spacesSunny breakfast areaGenerously sized bedroomsAmple cabinetrySpacious kitchen
- 87 days |
- 384 |
- 25 |
Zillow last checked:
Listing updated:
Listed by:
Kara May 484-241-1075,
Iron Valley Real Estate at The Beach (302) 541-8787,
Listing Team: The Luxe Property Group
Source: Bright MLS,MLS#: DESU2110144
Facts & features
Interior
Bedrooms & bathrooms
- Bedrooms: 3
- Bathrooms: 3
- Full bathrooms: 3
- Main level bathrooms: 2
- Main level bedrooms: 2
Basement
- Area: 0
Heating
- Forced Air, Natural Gas
Cooling
- Central Air, Electric
Appliances
- Included: Microwave, Dishwasher, Disposal, Dryer, Oven/Range - Electric, Range Hood, Refrigerator, Washer, Water Heater, Cooktop, Exhaust Fan, Ice Maker, Gas Water Heater
Features
- Ceiling Fan(s), Dining Area, Entry Level Bedroom, Primary Bath(s), Recessed Lighting, Walk-In Closet(s), Breakfast Area, Bathroom - Stall Shower, Soaking Tub
- Flooring: Carpet, Luxury Vinyl, Tile/Brick
- Basement: Full,Unfinished
- Number of fireplaces: 1
- Fireplace features: Equipment
Interior area
- Total structure area: 2,014
- Total interior livable area: 2,014 sqft
- Finished area above ground: 2,014
- Finished area below ground: 0
Video & virtual tour
Property
Parking
- Total spaces: 2
- Parking features: Garage Faces Front, Asphalt, Attached
- Attached garage spaces: 2
- Has uncovered spaces: Yes
Accessibility
- Accessibility features: None
Features
- Levels: Two
- Stories: 2
- Patio & porch: Patio
- Pool features: None
Lot
- Size: 10,454 Square Feet
- Dimensions: 80.00 x 135.00
Details
- Additional structures: Above Grade, Below Grade
- Parcel number: 33011.00730.00
- Zoning: TN
- Special conditions: Standard
- Other equipment: None
Construction
Type & style
- Home type: SingleFamily
- Architectural style: Contemporary
- Property subtype: Single Family Residence
Materials
- Frame, Aluminum Siding, Stone
- Foundation: Permanent
Condition
- New construction: No
- Year built: 2005
Utilities & green energy
- Sewer: No Septic System
- Water: Public
- Utilities for property: Cable Connected, Natural Gas Available, Cable
Community & HOA
Community
- Security: Exterior Cameras, Security System
- Subdivision: Meadows At Shawnee
HOA
- Has HOA: Yes
- HOA fee: $180 annually
Location
- Region: Milford
Financial & listing details
- Price per square foot: $218/sqft
- Tax assessed value: $434,200
- Annual tax amount: $1,332
- Date on market: 5/1/2026
- Listing agreement: Exclusive Agency
- Listing terms: Cash,Conventional,FHA,USDA Loan,VA Loan
- Inclusions: Fireplace Equpiment
- Ownership: Fee Simple
Estimated market value
$430,900
$409,000 - $452,000
$2,499/mo
Price history
| Date | Event | Price |
|---|---|---|
| 5/1/2026 | Listed for sale | $440,000+41.9%$218/sqft |
Source:  Bright MLS #DESU2110144 Report a problem Bright MLS #DESU2110144 Report a problem | ||
| 6/1/2021 | Sold | $310,000$154/sqft |
Source: Public Record Report a problem | ||
Public tax history
| Year | Property taxes | Tax assessment |
|---|---|---|
| 2025 | $1,332 -19.5% | $217,100 +602.6% |
| 2024 | $1,655 -3.7% | $30,900 |
| 2023 | $1,718 +1.5% | $30,900 |
| 2022 | $1,692 -1.1% | $30,900 |
| 2021 | $1,711 -0.3% | $30,900 |
| 2020 | $1,717 -0.8% | $30,900 |
| 2019 | $1,731 -0.5% | $30,900 |
| 2018 | $1,739 -1.2% | $30,900 |
| 2017 | $1,761 +25.1% | $30,900 |
| 2016 | $1,407 +67.2% | $30,900 |
| 2015 | $842 +5.7% | $30,900 |
| 2014 | $797 -3.6% | $30,900 |
| 2013 | $826 +5.3% | $30,900 |
| 2012 | $785 -9.7% | $30,900 |
| 2011 | $869 | $30,900 |
| 2010 | $869 +7.1% | $30,900 |
| 2009 | $811 | $30,900 |
| 2008 | -- | -- |
| 2007 | -- | -- |
| 2006 | -- | -- |
| 2005 | -- | -- |
| 2004 | -- | -- |
| 2003 | -- | -- |
Find assessor info on the county website
Monthly payment
Est. payment
Payment breakdown
Explore the cost of this home by adjusting the details. Changes won't be saved.Climate risks
Neighborhood: 19963
Nearby schools
GreatSchools rating
- 6/10Ross (Lulu M.) Elementary SchoolGrades: 1-5Distance: 0.9 mi
- 3/10Milford Central AcademyGrades: 6-8Distance: 2.5 mi
- 5/10Milford Senior High SchoolGrades: 9-12Distance: 2.4 mi
Schools provided by the listing agent
- District: Milford
Source: Bright MLS. This data may not be complete. We recommend contacting the local school district to confirm school assignments for this home.
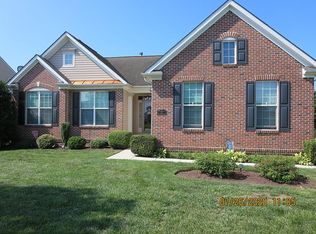
- $391,6003 bd2 ba1.8k sqft17 W Thrush Dr, Milford, DE 19963Off Market
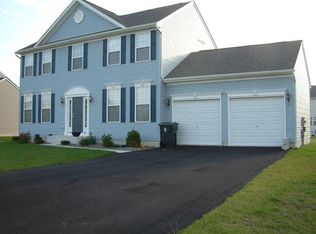
- $360,1004 bd2 ba1.6k sqft13 W Thrush Dr, Milford, DE 19963Off Market
- $446,2004 bd-- ba2.8k sqft16 W Bullrush Dr, Milford, DE 19963Off Market
- $458,0004 bd-- ba2.8k sqft18 W Bullrush Dr, Milford, DE 19963Off Market
- $358,7003 bd3 ba1.8k sqft14 W Thrush Dr, Milford, DE 19963Off Market
- $463,3003 bd-- ba3k sqft1 Big Pond Dr, Milford, DE 19963Off Market
- $380,6004 bd3 ba1.7k sqft14 W Bullrush Dr, Milford, DE 19963Off Market
- $388,4004 bd4 ba1.8k sqft11 W Thrush Dr, Milford, DE 19963Off Market
A local agent can set up tours, give advice and negotiate with sellers.
A local lender can help you make sure your offer is ready when you are.
Similar homes
- $415,0004 bd3 ba1.9k sqftNone Available, Milford, DE 19963For Sale

 MLS ID #DESU2113366, Todd Stonesifer, The Moving Experience Delaware Inc. Bright MLS
 - $445,0004 bd3 ba2.5k sqftNone Available, Milford, DE 19963For Sale
 MLS ID #DESU2114020, Chris Burgos, Keller Williams Realty Central-Delaware. Bright MLS
 - $479,5004 bd3 ba2.9k sqftNone Available, Milford, DE 19963For Sale
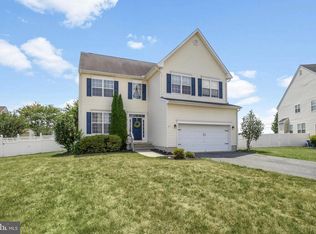 MLS ID #DESU2114332, Russell Griffin, Keller Williams Realty. Bright MLS
 - $469,9003 bd3 ba2.7k sqftNone, Milford, DE 19963For Sale
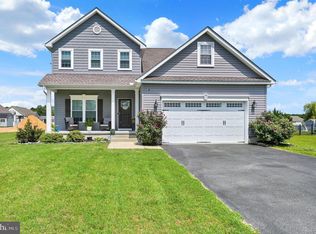 MLS ID #DEKT2047680, Kimberly Rivera, Keller Williams Realty Central-Delaware. Bright MLS
 - $480,0004 bd3 ba1.9k sqftNone Available, Milford, DE 19963For SaleMLS ID #DEKT2047662, Liza Orlando, Keller Williams Realty. Bright MLS
- $374,9004 bd2 ba1.4k sqftNone Available, Milford, DE 19963For SaleMLS ID #DESU2111872, Rachel Cooper, Berkshire Hathaway HomeServices PenFed Realty. Bright MLS
- $442,5003 bd2 ba1.7k sqftNone Available, Lincoln, DE 19960For SaleMLS ID #DESU2116250, Ryan McCoy, Coldwell Banker Realty. Bright MLS
- $345,0002 bd2 ba1.3k sqftNone Available, Milford, DE 19963For SaleMLS ID #DESU2115866, JOSEPH LINGO, Patterson-Schwartz-Rehoboth. Bright MLS
- $520,0003 bd2 ba2k sqftNone Available, Milford, DE 19963For SaleMLS ID #DESU2114992, Christy Wilkins, Keller Williams Realty Central-Delaware. Bright MLS
- $293,0003 bd2 ba1.7k sqftNone Available, Milford, DE 19963For SaleMLS ID #DESU2114476, FRANK HORNSTEIN, Iron Valley Real Estate at The Beach. Bright MLS
- $365,0003 bd2 ba1.5k sqftNone Available, Magnolia, DE 19962For SaleMLS ID #DEKT2049012, Dustin Oldfather, Compass. Bright MLS
- $479,0003 bd3 ba2.4k sqftNone, Harrington, DE 19952For SaleMLS ID #DEKT2047318, Kate Lewis, Keller Williams Realty. Bright MLS
- $410,0004 bd3 ba2.8k sqftNone, Camden Wyoming, DE 19934For SaleMLS ID #DEKT2048898, Allison Layton, Bryan Realty Group. Bright MLS
- $389,0003 bd3 ba1.8k sqftNone Available, Harrington, DE 19952For SaleMLS ID #DEKT2047834, BRENDA RAMBO, RE/MAX Advantage Realty. Bright MLS
- $420,0003 bd2 ba1.9k sqftNone, Harrington, DE 19952For SaleMLS ID #DEKT2039804, Brooke Jerman, Keller Williams Realty Central-Delaware. Bright MLS
- $425,0004 bd3 ba2.1k sqftNone Available, Greenwood, DE 19950For SaleMLS ID #DESU2111946, Krystal Casey, Keller Williams Realty. Bright MLS
- $610,0005 bd5 ba2.8k sqftNone Available, Milford, DE 19963For SaleMLS ID #DEKT2047014, Marcus Rush, Compass. Bright MLS
- $440,0003 bd2 ba1.5k sqftNone Available, Milton, DE 19968For SaleMLS ID #DESU2112662, Caitlin Degnars, Jack Lingo - Rehoboth. Bright MLS
- $420,0004 bd3 ba2k sqft2 Story, Magnolia, DE 19962For SaleMLS ID #DEKT2048194, Barbie Wilson, Bryan Realty Group. Bright MLS
- $525,0004 bd3 ba2.5k sqftNone Available, Lincoln, DE 19960For SaleMLS ID #DESU2111362, Russell Griffin, Keller Williams Realty. Bright MLS
