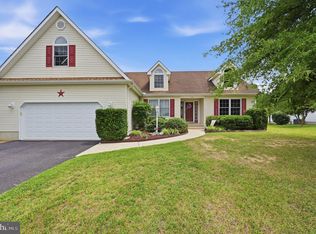
Looking for room to spread out without sacrificing convenience? This spacious Colonial in Caesar Rodney School District offers nearly 2,900 square feet with multiple living areas, hardwood floors, and a backyard perfect for entertaining Gleaming hardwood floors flow throughout much of the home, complemented by a thoughtfully designed floor plan featuring both formal and casual gathering areas. The eat-in kitchen offers plenty of space for daily meals and entertaining, while the formal dining room is perfect for hosting holidays and special occasions. The enclosed Florida room provides valuable year-round living space, making it an ideal setting for a family room, home office, playroom, or additional sitting area. Upstairs, the generous primary suite includes a private en-suite bath, while three additional bedrooms offer flexibility for family, guests, or work-from-home needs. A two-car attached garage provides ample storage and convenience, and the home's meticulous upkeep reflects true pride of ownership. Conveniently located near schools, shopping, dining, and major commuter routes, this beautiful Colonial offers the perfect combination of space, comfort, and location. Schedule your private showing today!
Under contract
Price cut: $10K (8/4)
$399,999
410 Eagle Nest Dr, Camden Wyoming, DE 19934
4beds
2,829sqft
Single Family Residence
Built in 1993
0.38 Acres Lot
$398,900 Zestimate®
$141/sqft
$3/mo HOA
What's special
Thoughtfully designed floor planGleaming hardwood floorsHardwood floorsBackyard perfect for entertaining
- 36 days
- 376
- 21
Likely to sell faster than
Zillow last checked:
Listing updated:
Listed by:
Allison Layton 302-584-0891,
Bryan Realty Group (302) 734-4414
Source: Bright MLS,MLS#: DEKT2048898
Facts & features
Interior
Bedrooms & bathrooms
- Bedrooms: 4
- Bathrooms: 3
- Full bathrooms: 2
- 1/2 bathrooms: 1
- Main level bathrooms: 1
Basement
- Area: 0
Heating
- Forced Air, Natural Gas
Cooling
- Central Air, Electric
Appliances
- Included: Gas Water Heater
- Laundry: Main Level
Features
- Has basement: No
- Number of fireplaces: 1
- Fireplace features: Gas/Propane
Interior area
- Total structure area: 2,829
- Total interior livable area: 2,829 sqft
- Finished area above ground: 2,829
- Finished area below ground: 0
Property
Parking
- Total spaces: 2
- Parking features: Garage Faces Side, Attached
- Attached garage spaces: 2
Accessibility
- Accessibility features: Stair Lift, 2+ Access Exits
Features
- Levels: Two
- Stories: 2
- Pool features: None
Lot
- Size: 0.38 Acres
- Dimensions: 134.27 x 140.00
Details
- Additional structures: Above Grade, Below Grade
- Parcel number: NM0009420033200000
- Zoning: RS1
- Special conditions: Standard
Construction
Type & style
- Home type: SingleFamily
- Architectural style: Colonial
- Property subtype: Single Family Residence
Materials
- Brick
- Foundation: Crawl Space
Condition
- New construction: No
- Year built: 1993
Utilities & green energy
- Sewer: Public Sewer
- Water: Public
Community & HOA
Community
- Subdivision: Eagles Nest
HOA
- Has HOA: Yes
- HOA fee: $30 annually
Location
- Region: Camden Wyoming
Financial & listing details
- Price per square foot: $141/sqft
- Tax assessed value: $379,500
- Annual tax amount: $1,505
- Date on market: 7/24/2026
- Listing agreement: Exclusive Right To Sell
- Listing terms: FHA,Cash,VA Loan,Conventional
- Ownership: Fee Simple
Estimated market value
$398,900
$379,000 - $419,000
$2,633/mo
Price history
| Date | Event | Price |
|---|---|---|
| 8/8/2026 | Contingent | $399,999$141/sqft |
Source:  Bright MLS #DEKT2048898 Report a problem Bright MLS #DEKT2048898 Report a problem | ||
| 8/4/2026 | Price change | $399,999-2.4%$141/sqft |
Source: Bright MLS #DEKT2048898 Report a problem | ||
| 7/24/2026 | Listed for sale | $410,000+153.8%$145/sqft |
Source: Bright MLS #DEKT2048898 Report a problem | ||
| 11/1/1993 | Sold | $161,515$57/sqft |
Source: Agent Provided Report a problem | ||
Public tax history
| Year | Property taxes | Tax assessment |
|---|---|---|
| 2025 | $2,035 +1.8% | $379,500 |
| 2024 | $1,998 -13.1% | $379,500 +432.3% |
| 2023 | $2,300 +5.5% | $71,300 |
| 2022 | $2,179 +1.1% | $71,300 |
| 2021 | $2,157 +2.1% | $71,300 |
| 2020 | $2,111 +3.2% | $71,300 |
| 2019 | $2,045 +2.9% | $71,300 |
| 2018 | $1,987 +25.2% | $71,300 -1.7% |
| 2017 | $1,587 +14.9% | $72,500 |
| 2016 | $1,382 +16.6% | $72,500 |
| 2015 | $1,185 +0.8% | $72,500 |
| 2014 | $1,176 | $72,500 |
| 2012 | -- | $72,500 |
| 2011 | -- | $72,500 |
| 2010 | -- | $72,500 +0.1% |
| 2009 | -- | $72,400 |
| 2008 | -- | $72,400 |
| 2007 | -- | $72,400 |
| 2005 | -- | $72,400 |
| 2004 | -- | $72,400 |
| 2002 | -- | $72,400 |
| 2001 | -- | $72,400 |
| 2000 | $908 | $72,400 |
Find assessor info on the county website
Monthly payment
Est. payment
Payment breakdown
Explore the cost of this home by adjusting the details. Changes won't be saved.Climate risks
Neighborhood: 19934
Nearby schools
Schools provided by the listing agent
- District: Caesar Rodney
Source: Bright MLS. This data may not be complete. We recommend contacting the local school district to confirm school assignments for this home.
- $409,3004 bd3 ba2.3k sqft408 Eagle Nest Dr, Camden Wyoming, DE 19934Off Market
- $431,9003 bd2 ba2.3k sqft303 Peregrine Pl, Camden Wyoming, DE 19934Off Market
- $414,8004 bd2 ba1.8k sqft500 Eagle Nest Dr, Camden Wyoming, DE 19934Off Market
- $422,9003 bd2 ba2.4k sqft411 Eagle Nest Dr, Camden Wyoming, DE 19934Off Market
Similar homes
- $439,4004 bd2 ba2.2k sqftNone Available, Camden Wyoming, DE 19934For Sale
 MLS ID #DEKT2046704, Karen Smolarek, RE/MAX Horizons. Bright MLS
 - $399,9994 bd3 ba1.8k sqftNone, Dover, DE 19901For Sale
 MLS ID #DEKT2049810, Nigel James Pokoy, Compass. Bright MLS
 - $484,9005 bd3 ba3.4k sqftNone Available, Camden Wyoming, DE 19934For Sale
 MLS ID #DEKT2048648, Nick MacDonald, Iron Valley Real Estate Premier. Bright MLS
 - $479,0004 bd3 ba2.4k sqftNone, Dover, DE 19901For Sale
 MLS ID #DEKT2050044, Nick MacDonald, Iron Valley Real Estate Premier. Bright MLS
 - $500,0004 bd3 ba2.4k sqftNone Available, Camden Wyoming, DE 19934For SaleMLS ID #DEKT2048992, Shawna Kirlin, NextHome Preferred. Bright MLS
- $495,0003 bd2 ba3.6k sqftNone, Camden Wyoming, DE 19934For SaleMLS ID #DEKT2050018, Maggie Haass, Burns & Ellis Realtors. Bright MLS
- $384,9004 bd3 ba2.1k sqftNone Available, Dover, DE 19901For SaleMLS ID #DEKT2048468, Russell Griffin, Keller Williams Realty. Bright MLS
- $432,0004 bd3 ba2.4k sqftNone Available, Felton, DE 19943For SaleMLS ID #DEKT2049342, Chris Carr, HomeZu. Bright MLS
- $379,0004 bd4 ba2.7k sqftNone Available, Dover, DE 19904For SaleMLS ID #DEKT2049800, Carla Wilson, Patterson-Schwartz-Dover. Bright MLS
- $365,0004 bd3 ba1.7k sqftNone, Dover, DE 19904For SaleMLS ID #DEKT2049844, Aaron Layton, Bryan Realty Group. Bright MLS
- $414,9994 bd3 ba2.2k sqftNone Available, Dover, DE 19904For SaleMLS ID #DEKT2048730, Kathy Ieradi, Keller Williams Realty. Bright MLS
- $379,9994 bd3 ba2.1k sqftNone, Dover, DE 19904For SaleMLS ID #DEKT2048082, Stacey Hudson, Keller Williams Realty Central-Delaware. Bright MLS
- $504,9994 bd3 ba3k sqftNone Available, Dover, DE 19901For SaleMLS ID #DEKT2048280, Daniel Richardson, Crown Homes Real Estate. Bright MLS
- $597,0005 bd4 ba3.2k sqftNone Available, Dover, DE 19901For SaleMLS ID #DEKT2048928, Lisamarie Perez, Keller Williams Realty. Bright MLS
- $375,0004 bd3 ba2.1k sqftNone, Dover, DE 19904For SaleMLS ID #DEKT2047936, Andrew Bryan, Bryan Realty Group. Bright MLS
- $449,9003 bd3 ba3k sqftNone Available, Dover, DE 19901For SaleMLS ID #DEKT2048538, Lauren Smith, Keller Williams Realty. Bright MLS
- $330,0004 bd2 ba2.2k sqftNone Available, Dover, DE 19901For SaleMLS ID #DEKT2048832, Melanie Owens, First Coast Realty LLC. Bright MLS
- $485,0005 bd4 ba3.3k sqftNone Available, Magnolia, DE 19962For SaleMLS ID #DEKT2049650, Anthony Lapinsky, First Coast Realty LLC. Bright MLS
- $450,0003 bd2 ba2.3k sqftNone, Dover, DE 19904For SaleMLS ID #DEKT2049636, Christy Williams, Keller Williams Realty Central-Delaware. Bright MLS
- $485,0004 bd3 ba2.6k sqftNone, Magnolia, DE 19962For SaleMLS ID #DEKT2049322, Jennifer Gallagher, Burns & Ellis Realtors. Bright MLS
