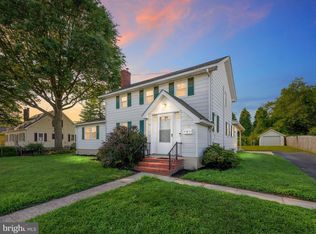
Discover the perfect blend of space, comfort, and character in this unique 4-bedroom, 2-bath home situated on a generous 0.48-acre lot. Featuring a 1-car attached garage, this property offers multiple living areas designed for both everyday living and entertaining. The inviting living room boasts a beautiful fireplace, while the expansive 19' x 22' family room with a pellet stove provides the perfect gathering space for family and friends. A spacious breezeway adds charm and functionality, seamlessly connecting the home and garage, and the convenient main-floor laundry makes daily living a breeze. Step outside to an oversized backyard with endless possibilities—whether you envision outdoor entertaining, gardening, a play area, or simply enjoying the extra space. With its versatile floor plan, large lot, and distinctive features, this home offers a wonderful opportunity to make it your own. Don't miss your chance to own this one-of-a-kind property with room to live, grow, and create lasting memories!
Under contract
$330,000
21 Roosevelt Ave, Dover, DE 19901
4beds
2,243sqft
Single Family Residence
Built in 1938
0.48 Acres Lot
$323,700 Zestimate®
$147/sqft
$-- HOA
What's special
Large lotBeautiful fireplaceConvenient main-floor laundryVersatile floor plan
- 85 days
- 32
- 0
Likely to sell faster than
Zillow last checked:
Listing updated:
Listed by:
Melanie Owens 443-322-6491,
First Coast Realty LLC 3024486000
Source: Bright MLS,MLS#: DEKT2048832
Facts & features
Interior
Bedrooms & bathrooms
- Bedrooms: 4
- Bathrooms: 2
- Full bathrooms: 2
- Main level bathrooms: 2
- Main level bedrooms: 4
Heating
- Forced Air, Oil
Cooling
- Central Air, Electric
Appliances
- Included: Built-In Range, Dishwasher, Disposal, Self Cleaning Oven, Refrigerator, Gas Water Heater
- Laundry: Main Level
Features
- Breakfast Area
- Flooring: Carpet, Vinyl, Wood
- Basement: Full,Unfinished
- Number of fireplaces: 1
- Fireplace features: Brick
Interior area
- Total structure area: 2,243
- Total interior livable area: 2,243 sqft
- Finished area above ground: 2,243
Property
Parking
- Total spaces: 1
- Parking features: Garage Door Opener, Inside Entrance, Asphalt, Attached, Other, Driveway
- Attached garage spaces: 1
- Has uncovered spaces: Yes
Accessibility
- Accessibility features: None
Features
- Levels: One and One Half
- Stories: 1.5
- Patio & porch: Breezeway
- Exterior features: Sidewalks, Street Lights
- Pool features: None
- Fencing: Privacy,Back Yard
Lot
- Size: 0.48 Acres
- Dimensions: 130 x 150 x 130 x 150
- Features: Front Yard, Level, Open Lot, Rear Yard, SideYard(s)
Details
- Additional structures: Above Grade
- Has additional parcels: Yes
- Parcel number: ED0507717056200000
- Zoning: R8
- Special conditions: Standard
Construction
Type & style
- Home type: SingleFamily
- Architectural style: Cape Cod
- Property subtype: Single Family Residence
Materials
- Aluminum Siding
- Foundation: Brick/Mortar
- Roof: Pitched,Shingle
Condition
- Average
- New construction: No
- Year built: 1938
Utilities & green energy
- Electric: 100 Amp Service
- Sewer: Public Sewer
- Water: Public
- Utilities for property: Cable Connected
Community & HOA
Community
- Subdivision: None Available
HOA
- Has HOA: No
Location
- Region: Dover
Financial & listing details
- Price per square foot: $147/sqft
- Tax assessed value: $40,600
- Annual tax amount: $1,595
- Date on market: 7/22/2026
- Listing agreement: Exclusive Right To Sell
- Listing terms: Conventional,VA Loan,FHA,Cash
- Inclusions: All Kitchen Appliances, Washer & Dryer, Shed
- Ownership: Fee Simple
Estimated market value
$323,700
$308,000 - $340,000
$2,279/mo
Price history
| Date | Event | Price |
|---|---|---|
| 9/2/2026 | Listing removed | $330,000$147/sqft |
Source:  Bright MLS #DEKT2048832 Report a problem Bright MLS #DEKT2048832 Report a problem | ||
| 8/2/2026 | Price change | $330,000-2.9%$147/sqft |
Source: Bright MLS #DEKT2048832 Report a problem | ||
| 7/22/2026 | Listed for sale | $340,000+26%$152/sqft |
Source: Bright MLS #DEKT2048832 Report a problem | ||
| 2/28/2022 | Sold | $269,900+3.8%$120/sqft |
Source: Bright MLS #DEKT2004922 Report a problem | ||
| 1/19/2022 | Pending sale | $259,900$116/sqft |
Source: Bright MLS #DEKT2004922 Report a problem | ||
| 1/7/2022 | Price change | $259,900-1.9%$116/sqft |
Source: Bright MLS #DEKT2004922 Report a problem | ||
| 12/15/2021 | Price change | $265,000-8.3%$118/sqft |
Source: Bright MLS #DEKT2004922 Report a problem | ||
| 11/29/2021 | Listed for sale | $289,000+80.7%$129/sqft |
Source: Bright MLS #DEKT2004922 Report a problem | ||
| 11/16/2013 | Listing removed | $159,900$71/sqft |
Source: Burns and Ellis Realtors #6244470 Report a problem | ||
| 9/21/2013 | Price change | $159,900-5.9%$71/sqft |
Source: Burns and Ellis Realtors #6244470 Report a problem | ||
| 8/15/2013 | Price change | $169,900-5.6%$76/sqft |
Source: Burns and Ellis Realtors #6244470 Report a problem | ||
| 7/4/2013 | Listed for sale | $179,900$80/sqft |
Source: Burns and Ellis Realtors #6244470 Report a problem | ||
Public tax history
| Year | Property taxes | Tax assessment |
|---|---|---|
| 2025 | $1,493 +3.5% | $254,100 |
| 2024 | $1,442 +20.7% | $254,100 +525.9% |
| 2023 | $1,195 +3.4% | $40,600 |
| 2022 | $1,155 +3.8% | $40,600 |
| 2021 | $1,113 +3.5% | $40,600 |
| 2020 | $1,075 +5.8% | $40,600 |
| 2019 | $1,016 +9.6% | $40,600 |
| 2018 | $928 | $40,600 |
| 2017 | $928 +1.3% | $40,600 |
| 2016 | $915 | $40,600 |
| 2015 | -- | $40,600 |
| 2014 | -- | $40,600 |
| 2012 | -- | $40,600 |
| 2011 | -- | $40,600 |
| 2010 | -- | $40,600 |
| 2009 | -- | $40,600 |
| 2008 | -- | $40,600 |
| 2007 | -- | $40,600 |
| 2005 | -- | $40,600 |
| 2004 | -- | $40,600 |
| 2002 | -- | $40,600 |
| 2001 | -- | $40,600 |
| 2000 | $321 | $40,600 |
Find assessor info on the county website
Monthly payment
Est. payment
Payment breakdown
Explore the cost of this home by adjusting the details. Changes won't be saved.Climate risks
Neighborhood: 19901
Nearby schools
Schools provided by the listing agent
- District: Capital
Source: Bright MLS. This data may not be complete. We recommend contacting the local school district to confirm school assignments for this home.
Similar homes
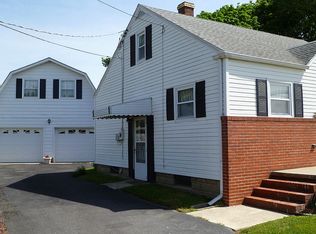
- $325,0004 bd2 ba1.8k sqftNone, Dover, DE 19901For Sale

 MLS ID #DEKT2050582, Shalini Sawhney, Burns & Ellis Realtors. Bright MLS
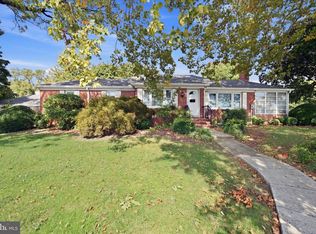
 - $299,9003 bd2 ba1.8k sqftNone, Dover, DE 19904For Sale
 MLS ID #DEKT2051062, Ashley Lyon, Keller Williams Realty Central-Delaware. Bright MLS
 - $340,0003 bd2 ba1.4k sqftNone Available, Dover, DE 19901For Sale
 MLS ID #DEKT2048586, Ms. Temeka Mumford, Coldwell Banker Realty. Bright MLS
 - $384,9004 bd3 ba2.1k sqftNone Available, Dover, DE 19901For Sale
 MLS ID #DEKT2048468, Russell Griffin, Keller Williams Realty. Bright MLS
 - $400,0004 bd3 ba2.3k sqftNone, Dover, DE 19901For SaleMLS ID #DEKT2051216, Bobbi J Slagle, NextHome Preferred. Bright MLS
- $315,0003 bd2 ba1.3k sqftNone Available, Dover, DE 19901For SaleMLS ID #DEKT2049084, Pete Shade, Burns & Ellis Realtors. Bright MLS
- $385,0004 bd3 ba1.9k sqftNone, Dover, DE 19901For SaleMLS ID #DEKT2050380, J Martin Orlando, Bryan Realty Group. Bright MLS
- $349,9004 bd3 ba1.8k sqftNone Available, Dover, DE 19904For SaleMLS ID #DEKT2050356, Amy Mullen, Iron Valley Real Estate Premier. Bright MLS
- $295,5003 bd2 ba1.4k sqftNone Available, Dover, DE 19904For SaleMLS ID #DEKT2050680, Ms. Rebecca Campbell, Patterson-Schwartz-Dover. Bright MLS
- $397,0003 bd2 ba1.5k sqftNone, Dover, DE 19901For SaleMLS ID #DEKT2050412, Margaret Poisson, Century 21 Gold Key-Dover. Bright MLS
- $365,0004 bd3 ba2.1k sqftNone, Dover, DE 19904For SaleMLS ID #DEKT2047936, Andrew Bryan, Bryan Realty Group. Bright MLS
- $464,0004 bd2 ba1.4k sqftNone, Dover, DE 19901For SaleMLS ID #DEKT2051362, Amy Torbert, Diamond State Cooperative LLC. Bright MLS
- $270,0004 bd1 ba1.1k sqftNone Available, Dover, DE 19901For SaleMLS ID #DEKT2050540, Carolyn J Larimore, Iron Valley Real Estate Premier. Bright MLS
- $379,9994 bd3 ba2.1k sqftNone, Dover, DE 19904For SaleMLS ID #DEKT2048082, Stacey Hudson, Keller Williams Realty Central-Delaware. Bright MLS
- $285,0004 bd2 ba1.1k sqftNone, Dover, DE 19904For SaleMLS ID #DEKT2051024, Logan Prindible, First Coast Realty LLC. Bright MLS
- $379,9003 bd3 ba1.5k sqft2 Story, Dover, DE 19901For SaleMLS ID #DEKT2050134, Jacqueline Chan, Taylor Properties. Bright MLS
- $465,0004 bd3 ba2.4k sqftNone, Dover, DE 19901For SaleMLS ID #DEKT2050044, Nick MacDonald, Iron Valley Real Estate Premier. Bright MLS
- $329,0003 bd3 ba1.8k sqftNone Available, Dover, DE 19904For SaleMLS ID #DEKT2048852, Nancy Nechay-Johns, Keller Williams Realty Central-Delaware. Bright MLS
- $285,0004 bd2 ba1.2k sqftNone Available, Dover, DE 19904For SaleMLS ID #DEKT2049398, Erin Baker, Keller Williams Realty. Bright MLS
- $424,9003 bd2 ba2k sqftNone Available, Dover, DE 19901For SaleMLS ID #DEKT2050470, Mr. Ensley Milton, Elevated Real Estate Solutions. Bright MLS
