Welcome to this private country retreat situated on a peaceful, open 1-acre lot backing directly to serene farmland. Offering the ideal balance of privacy and convenience, this property is located just minutes from Route 13 and Route 1. The well-maintained home features 4 bedrooms and 2 full bathrooms with a comfortable, functional layout. Designed for efficiency and easy living, the home is equipped with a high-efficiency heat pump, electric hot water, well and septic, and benefits from having electric as its only utility bill. Additional features include a whole-house water conditioning system plus a separate dedicated system for kitchen drinking and cooking water. Enjoy outdoor living at its finest with an above ground pool, an outdoor shower, a private backyard pond, and a large pole barn ideal for storage, hobbies, or workspace projects. The pole barn has been updated with a loft for additional storage as well. With no Homeowner Association (HOA) fees or restrictions, this property is ready for you to move right in and make it your own. Property Features: Lot Size: 1 Acre (No HOA) Bedrooms/Baths: 4 Bedrooms / 2 Full Baths Outdoors: Inground pool, private pond, and large pole barn Utilities & Systems: High-efficiency heat pump, well, septic, electric hot water, whole-house water conditioner, and separate kitchen drinking water system
For sale
$464,000
10228 Bayside Dr, Dover, DE 19901
4beds
1,472sqft
Single Family Residence
Built in 1996
1 Acres Lot
$-- Zestimate®
$315/sqft
$-- HOA
What's special
Outdoor showerWhole-house water conditioning systemWell-maintained homeAbove ground poolHigh-efficiency heat pumpElectric hot waterComfortable functional layout
- 13 days
- 211
- 7
Likely to sell faster than
Zillow last checked:
Listing updated:
Listed by:
Amy Torbert 412-973-5618,
Diamond State Cooperative LLC 3027412000
Source: Bright MLS,MLS#: DEKT2051362
Facts & features
Interior
Bedrooms & bathrooms
- Bedrooms: 4
- Bathrooms: 2
- Full bathrooms: 2
- Main level bathrooms: 2
- Main level bedrooms: 4
Basement
- Area: 0
Heating
- Heat Pump, Electric
Cooling
- Central Air, Electric
Appliances
- Included: Electric Water Heater
Features
- Dry Wall
- Flooring: Carpet, Luxury Vinyl
- Has basement: No
- Has fireplace: No
Interior area
- Total structure area: 1,472
- Total interior livable area: 1,472 sqft
- Finished area above ground: 1,472
- Finished area below ground: 0
Property
Parking
- Total spaces: 6
- Parking features: Garage Faces Front, Oversized, Garage Faces Side, Detached, Driveway
- Garage spaces: 6
- Has uncovered spaces: Yes
Accessibility
- Accessibility features: None
Features
- Levels: One
- Stories: 1
- Has private pool: Yes
- Pool features: Above Ground, Private
Lot
- Size: 1 Acres
- Dimensions: 1.00 x 0.00
- Features: Pond
Details
- Additional structures: Above Grade, Below Grade
- Parcel number: LC0004800010623000
- Zoning: AC
- Special conditions: Standard
Construction
Type & style
- Home type: SingleFamily
- Architectural style: Ranch/Rambler
- Property subtype: Single Family Residence
Materials
- Vinyl Siding, Block
- Foundation: Crawl Space
- Roof: Shingle
Condition
- New construction: No
- Year built: 1996
Utilities & green energy
- Sewer: On Site Septic
- Water: Well
Community & HOA
Community
- Subdivision: Hazelwood
HOA
- Has HOA: No
Location
- Region: Dover
Financial & listing details
- Price per square foot: $315/sqft
- Tax assessed value: $323,600
- Annual tax amount: $1,918
- Date on market: 10/9/2026
- Listing agreement: Exclusive Right To Sell
- Listing terms: Cash,Conventional,FHA,VA Loan
- Ownership: Fee Simple
Estimated market value
Not available
Estimated sales range
Not available
Not available
Price history
| Date | Event | Price |
|---|---|---|
| 10/9/2026 | Listed for sale | $464,000$315/sqft |
Source:  Bright MLS #DEKT2051362 Report a problem Bright MLS #DEKT2051362 Report a problem | ||
| 10/2/2026 | Listing removed | $464,000$315/sqft |
Source: Bright MLS #DEKT2048808 Report a problem | ||
| 9/22/2026 | Price change | $464,000-1.1%$315/sqft |
Source: Bright MLS #DEKT2048808 Report a problem | ||
| 7/17/2026 | Listed for sale | $469,000-2%$319/sqft |
Source: Bright MLS #DEKT2048808 Report a problem | ||
| 2/1/2026 | Listing removed | $478,500$325/sqft |
Source: Bright MLS #DEKT2040432 Report a problem | ||
| 1/15/2026 | Price change | $478,500-1%$325/sqft |
Source: Bright MLS #DEKT2040432 Report a problem | ||
| 8/24/2025 | Listed for sale | $483,500-1.1%$328/sqft |
Source: Bright MLS #DEKT2040432 Report a problem | ||
| 5/7/2025 | Listing removed | $489,000$332/sqft |
Source: Bright MLS #DEKT2028960 Report a problem | ||
| 8/5/2024 | Listed for sale | $489,000+196.4%$332/sqft |
Source: Bright MLS #DEKT2028960 Report a problem | ||
| 11/9/2010 | Sold | $165,000-5.7%$112/sqft |
Source: Public Record Report a problem | ||
| 9/5/2010 | Price change | $174,900-7.2%$119/sqft |
Source: REMAX Horizons, Inc #5745593 Report a problem | ||
| 7/24/2010 | Listed for sale | $188,500+96.4%$128/sqft |
Source: REMAX Horizons, Inc #5745593 Report a problem | ||
| 5/11/2010 | Sold | $96,000$65/sqft |
Source: Public Record Report a problem | ||
Public tax history
| Year | Property taxes | Tax assessment |
|---|---|---|
| 2025 | $1,918 +3.5% | $323,600 |
| 2024 | $1,853 +44.1% | $323,600 +649.1% |
| 2023 | $1,286 +3.4% | $43,200 |
| 2022 | $1,244 +3.8% | $43,200 |
| 2021 | $1,198 +3.5% | $43,200 |
| 2020 | $1,158 +5.7% | $43,200 |
| 2019 | $1,096 +9.4% | $43,200 |
| 2018 | $1,001 | $43,200 |
| 2017 | $1,001 +1.3% | $43,200 |
| 2016 | $988 +0.1% | $43,200 |
| 2015 | $988 -0.2% | $43,200 |
| 2014 | $990 | $43,200 |
| 2012 | -- | $43,200 +13.7% |
| 2011 | -- | $38,000 |
| 2010 | -- | $38,000 |
| 2009 | -- | $38,000 |
| 2008 | -- | $38,000 |
| 2007 | -- | $38,000 |
| 2005 | -- | $38,000 |
| 2004 | -- | $38,000 |
| 2002 | -- | $38,000 |
| 2001 | -- | $38,000 |
| 2000 | $1,288 | $38,000 |
Find assessor info on the county website
Monthly payment
Est. payment
Payment breakdown
Explore the cost of this home by adjusting the details. Changes won't be saved.Climate risks
Neighborhood: 19901
Nearby schools
Schools provided by the listing agent
- District: Capital
Source: Bright MLS. This data may not be complete. We recommend contacting the local school district to confirm school assignments for this home.
Similar homes
- $424,9003 bd2 ba2k sqftNone Available, Dover, DE 19901For Sale
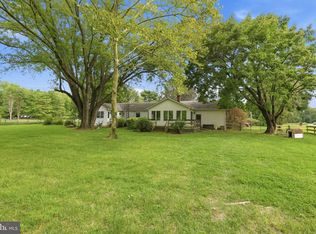
 MLS ID #DEKT2050470, Mr. Ensley Milton, Elevated Real Estate Solutions. Bright MLS
 - $455,0003 bd2 ba1.7k sqftNone Available, Dover, DE 19904For Sale
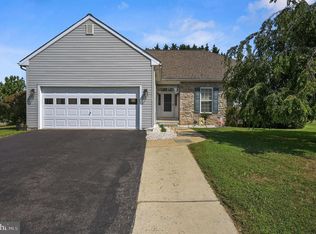 MLS ID #DEKT2048750, J Martin Orlando, Bryan Realty Group. Bright MLS
 - $415,0006 bd4 ba1.9k sqftNone, Dover, DE 19901For Sale
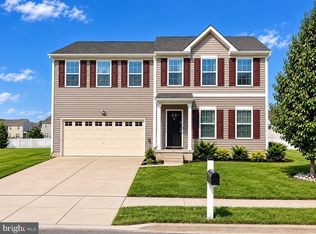 MLS ID #DEKT2049710, Marie Fontaine St Pierre, Myers Realty. Bright MLS
 - $429,9003 bd3 ba2.1k sqftCheswold, Dover, DE 19904For Sale
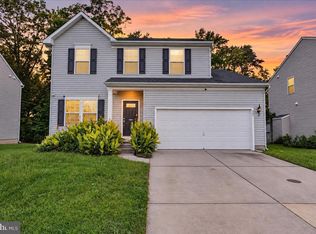 MLS ID #DEKT2050848, Rob Hoesterey, Crown Homes Real Estate. Bright MLS
 - $379,9003 bd3 ba1.5k sqft2 Story, Dover, DE 19901For SaleMLS ID #DEKT2050134, Jacqueline Chan, Taylor Properties. Bright MLS
- $465,0004 bd3 ba2.1k sqftNone, Clayton, DE 19938For SaleMLS ID #DEKT2050000, Andrea Selvaggio, Delaware Homes Inc. Bright MLS
- $384,9004 bd3 ba2.1k sqftNone Available, Dover, DE 19901For SaleMLS ID #DEKT2048468, Russell Griffin, Keller Williams Realty. Bright MLS
- $405,0003 bd2 ba1.5k sqftNone Available, Dover, DE 19901For SaleMLS ID #DEKT2050586, Debbie Oberdorf, Bryan Realty Group. Bright MLS
- $310,0003 bd3 ba1.6k sqftEnd Unit, Dover, DE 19901For SaleMLS ID #DEKT2051224, neveela gondal, Keller Williams Realty Central-Delaware. Bright MLS
- $470,0003 bd2 ba2.1k sqftNone, Smyrna, DE 19977For SaleMLS ID #DEKT2046172, Sandi Shane, RE/MAX Advantage Realty. Bright MLS
- $435,0004 bd3 ba2.1k sqftNone, Dover, DE 19904For SaleMLS ID #DEKT2047564, William Tanner, RE/MAX Horizons. Bright MLS
- $394,9003 bd2 ba1.5k sqftNone Available, Dover, DE 19904For SaleMLS ID #DEKT2051232, Yuliana Goldin Dunn, Patterson-Schwartz-Middletown. Bright MLS
- $385,0004 bd3 ba1.9k sqftNone, Dover, DE 19901For SaleMLS ID #DEKT2050380, J Martin Orlando, Bryan Realty Group. Bright MLS
- $404,7373 bd3 ba1.6k sqftNone Available, Dover, DE 19901For SaleMLS ID #DEKT2046486, John Willard, Myers Realty. Bright MLS
- $315,0003 bd2 ba1.3k sqftNone Available, Dover, DE 19901For SaleMLS ID #DEKT2049084, Pete Shade, Burns & Ellis Realtors. Bright MLS
- $475,0003 bd2 ba1.8k sqftNone Available, Clayton, DE 19938For SaleMLS ID #DEKT2048902, Dwayne L Geames, My Real Estate Store. Bright MLS
- $419,0004 bd3 ba2.2k sqftNone, Dover, DE 19904For SaleMLS ID #DEKT2048950, Karen L Waters, RE/MAX Horizons. Bright MLS
- $440,0003 bd2 ba1.5k sqftNone Available, Townsend, DE 19734For SaleMLS ID #DENC2112496, Skip Homiak, Patterson-Schwartz-Hockessin. Bright MLS
- $284,9004 bd2 ba1.7k sqftNone, Dover, DE 19904For SaleMLS ID #DEKT2049494, Sylvia Pankonien, RE/MAX Horizons. Bright MLS
