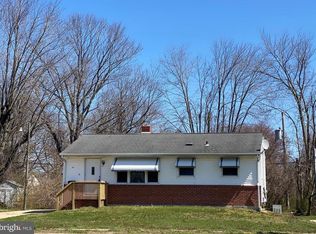
NEW PRICE — MOTIVATED SELLER — PROPERTY BEING SOLD AS IS Spacious one-level home offering a flexible split floor plan, generous living areas, an updated kitchen, and numerous improvements completed in recent years. With four bedrooms plus additional flexible living space, this property offers plenty of room for a variety of uses and an opportunity for a new owner to make it their own. The spacious living room separates three generously sized bedrooms from the large owner's suite, which features a walk-in closet and private full bath with double-sink vanity. Both bathrooms have received substantial updates. An additional multipurpose area can serve as a dining room, office, den, playroom, or sitting area. The kitchen features abundant white cabinetry, black quartz countertops with white accents, and stainless-steel-finish appliances. Beyond the kitchen is a four-season/flex room with private backyard access, currently being used as additional sleeping space. The large backyard offers ample room for outdoor activities and includes a storage shed that will convey as is. Recent improvements include a 200-amp electrical panel, gas water heater, newer roof, LVP flooring, interior paint, recessed lighting, landscaping, and additional updates. Property is being sold AS IS. Seller will make no repairs. HVAC currently provides heat; cooling system requires further evaluation. Buyers are encouraged to perform their own inspections and due diligence regarding property condition. Seller is motivated and will consider all reasonable offers.
For sale
Price cut: $24K (9/4)
$325,900
55 McKee Rd, Dover, DE 19904
4beds
1,788sqft
Single Family Residence
Built in 1955
0.33 Acres Lot
$325,700 Zestimate®
$182/sqft
$-- HOA
What's special
Sprawling split floor planStorage shedGorgeous kitchenStainless steel finish appliances
- 53 days
- 674
- 26
Zillow last checked:
Listing updated:
Listed by:
Sylvia Pankonien 302-382-7685,
RE/MAX Horizons (302) 678-4300
Source: Bright MLS,MLS#: DEKT2049494
Facts & features
Interior
Bedrooms & bathrooms
- Bedrooms: 4
- Bathrooms: 2
- Full bathrooms: 2
- Main level bathrooms: 2
- Main level bedrooms: 4
Basement
- Area: 0
Heating
- Forced Air, Natural Gas
Cooling
- Other, Central Air, Electric
Appliances
- Included: Gas Water Heater
Features
- Has basement: No
- Has fireplace: No
Interior area
- Total structure area: 1,788
- Total interior livable area: 1,788 sqft
- Finished area above ground: 1,788
- Finished area below ground: 0
Property
Parking
- Parking features: Driveway
- Has uncovered spaces: Yes
Accessibility
- Accessibility features: None
Features
- Levels: One
- Stories: 1
- Pool features: None
Lot
- Size: 0.33 Acres
- Dimensions: 92.00 x 157.30
Details
- Additional structures: Above Grade, Below Grade
- Parcel number: ED0506715030400000
- Zoning: R7
- Special conditions: Standard
Construction
Type & style
- Home type: SingleFamily
- Architectural style: Ranch/Rambler
- Property subtype: Single Family Residence
Materials
- Vinyl Siding
- Foundation: Slab
- Roof: Shingle
Condition
- New construction: No
- Year built: 1955
Utilities & green energy
- Sewer: Public Sewer
- Water: Public
Community & HOA
Community
- Subdivision: Northwest Dover Hg
HOA
- Has HOA: No
Location
- Region: Dover
Financial & listing details
- Price per square foot: $182/sqft
- Tax assessed value: $294,000
- Annual tax amount: $1,742
- Date on market: 8/5/2026
- Listing agreement: Exclusive Right To Sell
- Ownership: Fee Simple
Estimated market value
$325,700
$309,000 - $342,000
$1,934/mo
Price history
| Date | Event | Price |
|---|---|---|
| 9/4/2026 | Price change | $325,900-6.9%$182/sqft |
Source:  Bright MLS #DEKT2049494 Report a problem Bright MLS #DEKT2049494 Report a problem | ||
| 8/29/2026 | Price change | $349,900-4.1%$196/sqft |
Source: Bright MLS #DEKT2049494 Report a problem | ||
| 8/21/2026 | Price change | $365,000-1.3%$204/sqft |
Source: Bright MLS #DEKT2049494 Report a problem | ||
| 8/5/2026 | Listed for sale | $369,900+21.3%$207/sqft |
Source: Bright MLS #DEKT2049494 Report a problem | ||
| 4/28/2023 | Sold | $305,000$171/sqft |
Source: Bright MLS #DEKT2016990 Report a problem | ||
| 4/19/2023 | Pending sale | $305,000+1.7%$171/sqft |
Source: Bright MLS #DEKT2016990 Report a problem | ||
| 4/2/2023 | Contingent | $299,900$168/sqft |
Source: Bright MLS #DEKT2016990 Report a problem | ||
| 3/29/2023 | Price change | $299,900-3.3%$168/sqft |
Source: Bright MLS #DEKT2016990 Report a problem | ||
| 2/17/2023 | Listed for sale | $310,000+110.2%$173/sqft |
Source: Bright MLS #DEKT2016990 Report a problem | ||
| 11/28/2022 | Sold | $147,500-1.6%$82/sqft |
Source: Bright MLS #DEKT2014704 Report a problem | ||
| 10/31/2022 | Pending sale | $149,900$84/sqft |
Source: Bright MLS #DEKT2014704 Report a problem | ||
| 10/27/2022 | Listed for sale | $149,900+26.5%$84/sqft |
Source: Bright MLS #DEKT2014704 Report a problem | ||
| 10/19/2022 | Sold | $118,500-20.9%$66/sqft |
Source: Public Record Report a problem | ||
| 10/14/2022 | Pending sale | $149,900$84/sqft |
Source: Bright MLS #DEKT2014704 Report a problem | ||
| 10/8/2022 | Listed for sale | $149,900$84/sqft |
Source: Bright MLS #DEKT2014704 Report a problem | ||
Public tax history
| Year | Property taxes | Tax assessment |
|---|---|---|
| 2025 | $1,728 +3.5% | $294,000 |
| 2024 | $1,669 +134.3% | $294,000 +1114.9% |
| 2023 | $712 +3.4% | $24,200 |
| 2022 | $689 +3.8% | $24,200 |
| 2021 | $663 +3.5% | $24,200 |
| 2020 | $641 +5.8% | $24,200 |
| 2019 | $606 +9.5% | $24,200 |
| 2018 | $553 -80.9% | $24,200 |
| 2017 | $2,894 +61% | $24,200 |
| 2016 | $1,798 +64.6% | $24,200 |
| 2015 | $1,092 +99.7% | $24,200 |
| 2014 | $547 | $24,200 |
| 2012 | -- | $24,200 |
| 2011 | -- | $24,200 |
| 2010 | -- | $24,200 |
| 2009 | -- | $24,200 |
| 2008 | -- | $24,200 |
| 2007 | -- | $24,200 |
| 2005 | -- | $24,200 |
| 2004 | -- | $24,200 |
| 2002 | -- | $24,200 |
| 2001 | -- | $24,200 |
| 2000 | $191 | $24,200 |
Find assessor info on the county website
Monthly payment
Est. payment
Payment breakdown
Explore the cost of this home by adjusting the details. Changes won't be saved.Climate risks
Neighborhood: 19904
Nearby schools
Schools provided by the listing agent
- District: Capital
Source: Bright MLS. This data may not be complete. We recommend contacting the local school district to confirm school assignments for this home.
Similar homes
- $354,9904 bd3 ba1.8k sqftNone Available, Dover, DE 19904For Sale

 MLS ID #DEKT2050356, Amy Mullen, Iron Valley Real Estate Premier. Bright MLS
 - $295,5003 bd2 ba1.4k sqftNone Available, Dover, DE 19904For Sale
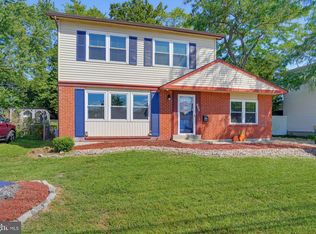 MLS ID #DEKT2050680, Ms. Rebecca Campbell, Patterson-Schwartz-Dover. Bright MLS
 - $350,0003 bd3 ba2.1k sqftNone, Dover, DE 19904For Sale
 MLS ID #DEKT2050124, Anselim Njoka, Concord Realty Group. Bright MLS
 - $379,9994 bd3 ba2.1k sqftNone, Dover, DE 19904For Sale
 MLS ID #DEKT2048082, Stacey Hudson, Keller Williams Realty Central-Delaware. Bright MLS
 - $329,0003 bd3 ba1.8k sqftNone Available, Dover, DE 19904For SaleMLS ID #DEKT2048852, Nancy Nechay-Johns, Keller Williams Realty Central-Delaware. Bright MLS
- $399,9004 bd3 ba2.1k sqftNone Available, Dover, DE 19904For SaleMLS ID #DEKT2049280, Donald Gebhart, RE/MAX Horizons. Bright MLS
- $275,0003 bd2 ba1.2k sqftNone Available, Dover, DE 19904For SaleMLS ID #DEKT2050258, Margaret Lewis, Myers Realty. Bright MLS
- $259,9003 bd3 ba2k sqftNone Available, Dover, DE 19904For SaleMLS ID #DEKT2050290, Sylvia Pankonien, RE/MAX Horizons. Bright MLS
- $329,9003 bd2 ba1.4k sqftNone Available, Dover, DE 19901For SaleMLS ID #DEKT2049432, Diane Salvatore, Patterson-Schwartz-Hockessin. Bright MLS
- $285,0004 bd2 ba1.2k sqftNone Available, Dover, DE 19904For SaleMLS ID #DEKT2049398, Erin Baker, Keller Williams Realty. Bright MLS
- $270,0004 bd2 ba1.8k sqftNone, Dover, DE 19904For SaleMLS ID #DEKT2047742, Kat Geralis, EXP Realty, LLC. Bright MLS
- $315,0003 bd2 ba1.3k sqftNone Available, Dover, DE 19901For SaleMLS ID #DEKT2049084, Pete Shade, Burns & Ellis Realtors. Bright MLS
- $197,9004 bd2 ba1.8k sqftNone Available, Dover, DE 19904For SaleMLS ID #DEKT2049082, Shane Pezick, RE/MAX Associates-Wilmington. Bright MLS
- $429,9003 bd3 ba2.1k sqftCheswold, Dover, DE 19904For SaleMLS ID #DEKT2050848, Rob Hoesterey, Crown Homes Real Estate. Bright MLS
- $412,0004 bd4 ba1.6k sqftNone, Dover, DE 19904For SaleMLS ID #DEKT2047808, Marie Fontaine St Pierre, Myers Realty. Bright MLS
- $340,0003 bd2 ba1.4k sqftNone Available, Dover, DE 19901For SaleMLS ID #DEKT2048586, Ms. Temeka Mumford, Coldwell Banker Realty. Bright MLS
- $250,0003 bd3 ba1.5k sqftNone, Dover, DE 19904For SaleMLS ID #DEKT2048952, Karen L Waters, RE/MAX Horizons. Bright MLS
- $300,0003 bd2 ba1.2k sqftNone, Dover, DE 19904For SaleMLS ID #DEKT2049360, Bert Ferguson, Compass. Bright MLS
- $379,9003 bd3 ba1.5k sqft2 Story, Dover, DE 19901For SaleMLS ID #DEKT2050134, Jacqueline Chan, Taylor Properties. Bright MLS
- $279,0003 bd2 ba1.8k sqftNone Available, Dover, DE 19904For SaleMLS ID #DEKT2049796, Brandon Hohrein, Keller Williams Realty Central-Delaware. Bright MLS
