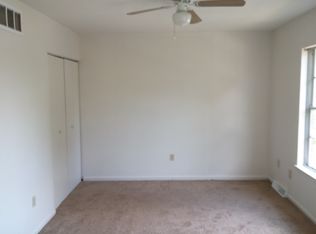
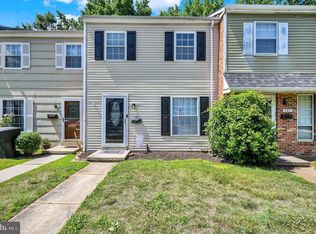
**MOVE-IN READY | FULLY RENOVATED 2026 | $249,900** Welcome to this spacious, move-in-ready home in a quiet, serene neighborhood—offering exceptional value at an affordable price point. Renovated in 2026, this turnkey property features major systems already updated, including an HVAC system and roof both just 6 years old, so there are no major expenses ahead. Enjoy low energy utilities and expenses thanks to the updated systems, new LED recessed lighting throughout, and modern efficiency upgrades. Step inside to find all-new LVP flooring throughout the entire first floor, new carpet on the stairs and upper level, all-new LED recessed lighting and fixtures, and fresh paint throughout. Both bathrooms have been completely updated, and the kitchen boasts a new electric range, microwave, sink, faucet, and countertops. All bedrooms include ceiling fans, and the basement has been updated with a new window and lighting. The large, well-lit basement area offers endless possibilities—whether you envision a home gym, office, media room, playroom, or additional living space, the choice is yours. Enjoy the wood-burning fireplace and screened porch—perfect for relaxing or entertaining. Located in a very quiet community, this home is minutes from parks, shops, and amenities. At $249,900 in today's higher interest rate environment, this fully renovated home with updated major systems offers buyers a rare chance to secure lasting value without the premium price tag of new construction—or having to come in and update or replace something immediately. Even home schooling is an option with the spacious and flexible layout. Whether you're a first-time buyer, downsizing, or investing, this one checks every box. Seller is Offering Mortgage Incentives with an Acceptable Offer!!! Schedule your showing today—this move-in-ready home is waiting for you!
For sale
$249,900
13 Lamplighter Ln, Dover, DE 19904
3beds
1,344sqft
Townhouse
Built in 1984
2,004 Square Feet Lot
$-- Zestimate®
$186/sqft
$17/mo HOA
What's special
Fresh paint throughoutWood-burning fireplaceLarge well-lit basement areaSpacious and flexible layoutScreened porch
- 17 days
- 70
- 5
Likely to sell faster than
Zillow last checked:
Listing updated:
Listed by:
Dorothy Burton 302-331-5335,
Samson Properties of DE, LLC 3024023046
Source: Bright MLS,MLS#: DEKT2051220
Facts & features
Interior
Bedrooms & bathrooms
- Bedrooms: 3
- Bathrooms: 2
- Full bathrooms: 1
- 1/2 bathrooms: 1
- Main level bathrooms: 1
Rooms
- Room types: Living Room, Primary Bedroom, Bedroom 2, Bedroom 3, Kitchen, Basement
Primary bedroom
- Features: Walk-In Closet(s)
- Level: Upper
- Area: 130 Square Feet
- Dimensions: 10 X 13
Bedroom 2
- Level: Upper
- Area: 90 Square Feet
- Dimensions: 9 X 10
Bedroom 3
- Level: Upper
- Area: 99 Square Feet
- Dimensions: 9 X 11
Basement
- Level: Lower
- Area: 475 Square Feet
- Dimensions: 19 X 25
Kitchen
- Features: Flooring - Luxury Vinyl Plank, Eat-in Kitchen, Kitchen - Electric Cooking, Recessed Lighting, Lighting - LED, Lighting - Ceiling, Pantry
- Level: Main
- Area: 110 Square Feet
- Dimensions: 10 X 11
Living room
- Features: Fireplace - Wood Burning, Flooring - Luxury Vinyl Tile, Recessed Lighting
- Level: Main
- Area: 285 Square Feet
- Dimensions: 15 X 19
Screened porch
- Features: Flooring - Stone
- Level: Main
- Area: 180 Square Feet
- Dimensions: 12 X 15
Heating
- Forced Air, Electric
Cooling
- Central Air, Electric
Appliances
- Included: Disposal, Dryer, Energy Efficient Appliances, Microwave, Dishwasher, Self Cleaning Oven, Oven/Range - Electric, Refrigerator, Stainless Steel Appliance(s), Washer, Water Heater, Electric Water Heater
- Laundry: Washer In Unit, Dryer In Unit, Lower Level
Features
- Ceiling Fan(s), Open Floorplan, Eat-in Kitchen, Pantry, Recessed Lighting
- Flooring: Carpet, Luxury Vinyl
- Basement: Full,Sump Pump,Windows
- Number of fireplaces: 1
- Fireplace features: Wood Burning
Interior area
- Total structure area: 1,344
- Total interior livable area: 1,344 sqft
- Finished area above ground: 1,344
- Finished area below ground: 0
Property
Parking
- Total spaces: 2
- Parking features: Assigned, Off Street
- Details: Assigned Parking
Accessibility
- Accessibility features: None
Features
- Levels: Two
- Stories: 2
- Patio & porch: Enclosed, Porch, Screened, Screened Porch
- Exterior features: Lighting
- Pool features: None
Lot
- Size: 2,004 Square Feet
Details
- Additional structures: Above Grade, Below Grade
- Parcel number: ED0507606041200000
- Zoning: RG3
- Special conditions: Standard
Construction
Type & style
- Home type: Townhouse
- Architectural style: Other
- Property subtype: Townhouse
Materials
- Brick Front, Vinyl Siding
- Foundation: Block, Concrete Perimeter
- Roof: Architectural Shingle
Condition
- Very Good
- New construction: No
- Year built: 1984
Utilities & green energy
- Electric: 120/240V
- Sewer: Public Sewer
- Water: Public
Community & HOA
Community
- Subdivision: The Greens Of Dove
HOA
- Has HOA: Yes
- HOA fee: $200 annually
Location
- Region: Dover
Financial & listing details
- Price per square foot: $186/sqft
- Tax assessed value: $185,100
- Annual tax amount: $1,097
- Date on market: 10/7/2026
- Listing agreement: Exclusive Right To Sell
- Listing terms: Cash,Conventional,FHA,VA Loan
- Inclusions: Kitchen Appliances, Ceiling Fans
- Exclusions: Basement Upright Freezer(neg)
- Ownership: Fee Simple
Estimated market value
Not available
Estimated sales range
Not available
Not available
Price history
| Date | Event | Price |
|---|---|---|
| 10/19/2026 | Listed for sale | $249,900+152.4%$186/sqft |
Source:  Bright MLS #DEKT2051220 Report a problem | ||
| 6/16/2015 | Sold | $99,000-0.9%$74/sqft |
Source: Public Record Report a problem | ||
| 1/27/2015 | Listed for sale | $99,900$74/sqft |
Source: RE/MAX HORIZONS INC #6511374 Report a problem | ||
Public tax history
| Year | Property taxes | Tax assessment |
|---|---|---|
| 2025 | $1,088 +3.5% | $185,100 |
| 2024 | $1,051 +12.6% | $185,100 +483.9% |
| 2023 | $933 +3.4% | $31,700 |
| 2022 | $902 +3.8% | $31,700 |
| 2021 | $869 +3.5% | $31,700 |
| 2020 | $839 +5.8% | $31,700 |
| 2019 | $793 +9.6% | $31,700 |
| 2018 | $724 | $31,700 |
| 2017 | $724 +1.3% | $31,700 |
| 2016 | $715 +0.1% | $31,700 |
| 2015 | $714 -0.3% | $31,700 |
| 2014 | $716 | $31,700 |
| 2012 | -- | $31,700 |
| 2011 | -- | $31,700 |
| 2010 | -- | $31,700 |
| 2009 | -- | $31,700 |
| 2008 | -- | $31,700 |
| 2007 | -- | $31,700 |
| 2005 | -- | $31,700 |
| 2004 | -- | $31,700 |
| 2002 | -- | $31,700 |
| 2001 | -- | $31,700 |
| 2000 | $399 | $31,700 |
Find assessor info on the county website
Monthly payment
Est. payment
Payment breakdown
Explore the cost of this home by adjusting the details. Changes won't be saved.Climate risks
Neighborhood: 19904
Nearby schools
Schools provided by the listing agent
- High: Dover H.s.
- District: Capital
Source: Bright MLS. This data may not be complete. We recommend contacting the local school district to confirm school assignments for this home.
Similar homes
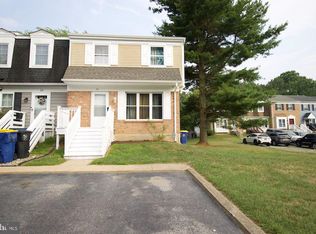
- $250,0003 bd3 ba1.5k sqftNone, Dover, DE 19904For Sale
 MLS ID #DEKT2048952, Karen L Waters, RE/MAX Horizons. Bright MLS
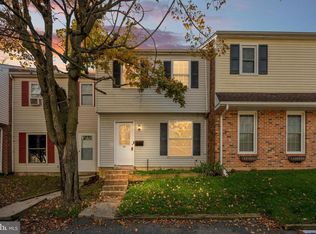
- $219,0003 bd2 ba1.5k sqftNone Available, Dover, DE 19904For Sale
 MLS ID #DEKT2051480, Dan Mawn, RE/MAX Associates - Newark. Bright MLS
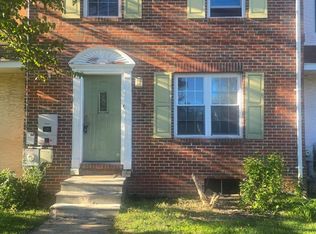
- $225,0003 bd2 ba1.1k sqftNone Available, Dover, DE 19904For Sale
 MLS ID #DEKT2050458, jake Miller, Keller Williams Realty Central-Delaware. Bright MLS
- $244,9003 bd2 ba1.4k sqftNone Available, Dover, DE 19904For Sale
 MLS ID #DEKT2048072, Nik Patel, Keller Williams Realty Central-Delaware. Bright MLS
- $275,0002 bd2 ba1.7k sqftNone, Dover, DE 19904For SaleMLS ID #DEKT2051484, Andrew Bryan, Bryan Realty Group. Bright MLS
- $260,0003 bd3 ba1.7k sqftNone, Dover, DE 19904For SaleMLS ID #DEKT2051542, Jeff Foust, Myers Realty. Bright MLS
- $290,0003 bd3 ba1.4k sqftNone Available, Dover, DE 19904For SaleMLS ID #DEKT2051294, Allison Layton, Bryan Realty Group. Bright MLS
- $255,0003 bd3 ba1.5k sqftNone Available, Dover, DE 19901For SaleMLS ID #DEKT2051090, Russell Griffin, Keller Williams Realty. Bright MLS
- $284,9004 bd2 ba1.7k sqftNone, Dover, DE 19904For SaleMLS ID #DEKT2049494, Sylvia Pankonien, RE/MAX Horizons. Bright MLS
- $260,0003 bd2 ba1.5k sqftNone Available, Dover, DE 19901For SaleMLS ID #DEKT2051622, David Sordelet, Real Broker, LLC. Bright MLS
- $355,0003 bd2 ba1.3k sqftNone Available, Dover, DE 19904For SaleMLS ID #DEKT2051496, Karla Montes, Myers Realty. Bright MLS
- $315,0002 bd2 ba1.1k sqftNone Available, Dover, DE 19904For SaleMLS ID #DEKT2051442, Nick Padilla, First Coast Realty LLC. Bright MLS
- $235,0002 bd2 ba1k sqftNone, Dover, DE 19904For SaleMLS ID #DEKT2048052, Karyn Stant, Keller Williams Realty Central-Delaware. Bright MLS
- $245,0003 bd2 ba960 sqftNone, Dover, DE 19901For SaleMLS ID #DEKT2051290, Todd Stonesifer, The Moving Experience Delaware Inc. Bright MLS
- $295,0003 bd3 ba1.9k sqftNone Available, Dover, DE 19904For SaleMLS ID #DEKT2051388, Jemimah Chuks, EXP Realty, LLC. Bright MLS
- $235,0002 bd2 ba1.2k sqftNone, Dover, DE 19901For SaleMLS ID #DEKT2048354, Gilbert Myers, Myers Realty. Bright MLS
- $285,0004 bd2 ba1.1k sqftNone, Dover, DE 19904For SaleMLS ID #DEKT2051024, Logan Prindible, First Coast Realty LLC. Bright MLS
- $250,0004 bd2 ba1.8k sqftNone, Dover, DE 19904For SaleMLS ID #DEKT2047742, Kat Geralis, EXP Realty, LLC. Bright MLS
- $210,0004 bd2 ba1.7k sqftNone Available, Dover, DE 19904For SaleMLS ID #DEKT2051298, Amanda Fales, Compass. Bright MLS
- $199,9003 bd1 ba945 sqftNone Available, Dover, DE 19904For SaleMLS ID #DEKT2050928, Zuzana Black, Keller Williams Realty Central-Delaware. Bright MLS
