HARD TO FIND 4 bedroom, detached home at this price! Fully updated in 2023. OWNER OCCUPANTS -this is a steal deal in an up and coming location. INVESTORS: fair market rent is 2700-2800. Run your numbers. The upside is here. Conveniently located to anywhere in Dover and beyond! Only available due to a life change and relocation, this home features updated kitchen and bathrooms, tile throughout, FIRST FLOOR BEDROOM and full bath on first and second floor; which many will need. Make your plan to tour and make this home your own! Photos were taken before seller moved in. All offers are subject to 3rd party mortgage company approval and subject to the Seller(s) acceptance of those approval terms. Property is being sold as-is with no warranties expressed or implied. Home inspections are for informational purposes only. Buyer may be responsible for any of their own lender required repairs.
For sale
$210,000
15 S Governors Ave, Dover, DE 19904
4beds
1,734sqft
Single Family Residence
Built in 1900
5,793 Square Feet Lot
$-- Zestimate®
$121/sqft
$-- HOA
What's special
Tile throughoutUpdated kitchenFirst floor bedroom
- 13 days
- 1,516
- 163
Zillow last checked:
Listing updated:
Listed by:
Amanda Fales 302-898-3153,
Compass 3022029855,
Listing Team: The Janes Team
Source: Bright MLS,MLS#: DEKT2051298
Facts & features
Interior
Bedrooms & bathrooms
- Bedrooms: 4
- Bathrooms: 2
- Full bathrooms: 2
- Main level bathrooms: 1
- Main level bedrooms: 2
Basement
- Area: 0
Heating
- Forced Air, Natural Gas
Cooling
- Central Air, Electric
Appliances
- Included: Oven/Range - Gas, Water Heater, Electric Water Heater
- Laundry: Main Level
Features
- Attic, Eat-in Kitchen, Pantry, Recessed Lighting
- Flooring: Tile/Brick, Vinyl, Carpet
- Basement: Unfinished
- Has fireplace: No
Interior area
- Total structure area: 1,734
- Total interior livable area: 1,734 sqft
- Finished area above ground: 1,734
- Finished area below ground: 0
Property
Parking
- Parking features: Driveway, Off Street, On Street
- Has uncovered spaces: Yes
Accessibility
- Accessibility features: None
Features
- Levels: Two
- Stories: 2
- Patio & porch: Porch
- Exterior features: Sidewalks, Street Lights
- Pool features: None
Lot
- Size: 5,793 Square Feet
- Dimensions: 40.00 x 138.00
- Features: Downtown
Details
- Additional structures: Above Grade, Below Grade
- Parcel number: ED0507705035500000
- Zoning: RG1
- Special conditions: Short Sale
Construction
Type & style
- Home type: SingleFamily
- Architectural style: Traditional
- Property subtype: Single Family Residence
Materials
- Vinyl Siding
- Foundation: Stone
- Roof: Shingle
Condition
- New construction: No
- Year built: 1900
- Major remodel year: 2023
Utilities & green energy
- Sewer: Public Sewer
- Water: Public
- Utilities for property: Cable Available
Community & HOA
Community
- Subdivision: None Available
HOA
- Has HOA: No
Location
- Region: Dover
Financial & listing details
- Price per square foot: $121/sqft
- Tax assessed value: $184,300
- Annual tax amount: $1,055
- Date on market: 10/6/2026
- Listing agreement: Exclusive Right To Sell
- Listing terms: Cash,Conventional
- Inclusions: Range, Refrigerator
- Exclusions: Personal Property
- Ownership: Fee Simple
Estimated market value
Not available
Estimated sales range
Not available
$2,255/mo
Price history
| Date | Event | Price |
|---|---|---|
| 10/6/2026 | Listed for sale | $210,000-1.8%$121/sqft |
Source:  Bright MLS #DEKT2051298 Report a problem | ||
| 10/6/2026 | Listing removed | $213,750$123/sqft |
Source: Bright MLS #DEKT2045090 Report a problem | ||
| 8/12/2026 | Contingent | $213,750$123/sqft |
Source: Bright MLS #DEKT2045090 Report a problem | ||
| 6/29/2026 | Price change | $213,750-5%$123/sqft |
Source: Bright MLS #DEKT2045090 Report a problem | ||
| 6/2/2026 | Price change | $225,000-4.9%$130/sqft |
Source: Bright MLS #DEKT2045090 Report a problem | ||
| 5/14/2026 | Price change | $236,500-5.4%$136/sqft |
Source: Bright MLS #DEKT2045090 Report a problem | ||
| 5/3/2026 | Listed for sale | $249,900+2%$144/sqft |
Source: Bright MLS #DEKT2045090 Report a problem | ||
| 6/26/2023 | Sold | $245,000+2.1%$141/sqft |
Source: Bright MLS #DEKT2019646 Report a problem | ||
| 5/25/2023 | Pending sale | $239,900$138/sqft |
Source: Bright MLS #DEKT2019646 Report a problem | ||
| 5/24/2023 | Contingent | $239,900$138/sqft |
Source: Bright MLS #DEKT2019646 Report a problem | ||
| 5/19/2023 | Listed for sale | $239,900-14.3%$138/sqft |
Source: Bright MLS #DEKT2019646 Report a problem | ||
| 3/10/2023 | Listing removed | $279,900$161/sqft |
Source: Bright MLS #DEKT2014140 Report a problem | ||
| 1/14/2023 | Price change | $279,900-6.4%$161/sqft |
Source: Bright MLS #DEKT2014140 Report a problem | ||
| 10/20/2022 | Price change | $299,000-8%$172/sqft |
Source: Bright MLS #DEKT2014140 Report a problem | ||
| 10/1/2022 | Price change | $324,900-7.1%$187/sqft |
Source: Bright MLS #DEKT2014140 Report a problem | ||
| 9/17/2022 | Listed for sale | $349,900+289.2%$202/sqft |
Source: Bright MLS #DEKT2014140 Report a problem | ||
| 6/17/2022 | Sold | $89,900$52/sqft |
Source: Bright MLS #DEKT243164 Report a problem | ||
| 6/17/2022 | Pending sale | $89,900$52/sqft |
Source:  RE/MAX International #DEKT243164 Report a problem | ||
| 6/17/2022 | Listing removed | -- |
Source: RE/MAX International Report a problem | ||
| 3/16/2022 | Pending sale | $89,900$52/sqft |
Source: Bright MLS #DEKT243164 Report a problem | ||
| 1/27/2022 | Price change | $89,900+5.8%$52/sqft |
Source: Bright MLS #DEKT243164 Report a problem | ||
| 11/22/2021 | Listed for sale | $85,000$49/sqft |
Source: Bright MLS #DEKT243164 Report a problem | ||
| 10/2/2021 | Listing removed | -- |
Source: RE/MAX International Report a problem | ||
| 8/23/2021 | Price change | $85,000-5.5%$49/sqft |
Source: Bright MLS #DEKT243164 Report a problem | ||
| 6/2/2021 | Price change | $89,900+4.7%$52/sqft |
Source: Bright MLS #DEKT243164 Report a problem | ||
| 3/30/2021 | Listed for sale | $85,900$50/sqft |
Source: Bright MLS #DEKT243164 Report a problem | ||
| 3/23/2021 | Pending sale | $85,900+120.3%$50/sqft |
Source: RE/MAX International #DEKT243164 Report a problem | ||
| 4/17/2018 | Sold | $39,000$22/sqft |
Source: Public Record Report a problem | ||
Public tax history
| Year | Property taxes | Tax assessment |
|---|---|---|
| 2025 | $1,083 +3.5% | $184,300 |
| 2024 | $1,046 +35.1% | $184,300 +600.8% |
| 2023 | $774 +10.1% | $26,300 +6.5% |
| 2022 | $703 +3.8% | $24,700 |
| 2021 | $677 +3.5% | $24,700 |
| 2020 | $654 +5.8% | $24,700 |
| 2019 | $618 +9.6% | $24,700 |
| 2018 | $564 +2.1% | $24,700 |
| 2017 | $553 +1.4% | $24,700 |
| 2016 | $545 -51.1% | $24,700 |
| 2015 | $1,114 +99.7% | $24,700 |
| 2014 | $558 | $24,700 |
| 2012 | -- | $24,700 |
| 2011 | -- | $24,700 |
| 2010 | -- | $24,700 |
| 2009 | -- | $24,700 |
| 2008 | -- | $24,700 |
| 2007 | -- | $24,700 |
| 2005 | -- | $24,700 |
| 2004 | -- | $24,700 |
| 2002 | -- | $24,700 |
| 2001 | -- | $24,700 |
| 2000 | $311 | $24,700 |
Find assessor info on the county website
Monthly payment
Est. payment
Payment breakdown
Explore the cost of this home by adjusting the details. Changes won't be saved.Climate risks
Neighborhood: 19904
Nearby schools
Schools provided by the listing agent
- District: Capital
Source: Bright MLS. This data may not be complete. We recommend contacting the local school district to confirm school assignments for this home.


Similar homes
- $309,0005 bd2 ba1.8k sqftNone Available, Dover, DE 19904For Sale
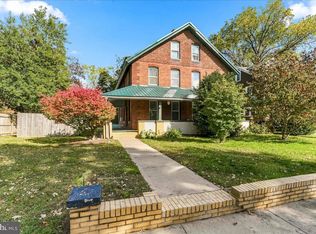
 MLS ID #DEKT2051478, Desi Rivera, EXP Realty, LLC. Bright MLS
- $190,0003 bd2 ba1k sqftNone Available, Dover, DE 19904For Sale
 MLS ID #DEKT2047730, Mr. Steve DeBoe, Keller Williams Realty. Bright MLS
- $179,9003 bd2 ba1.2k sqftNone Available, Dover, DE 19904For Sale
 MLS ID #DEKT2050060, Steven Schmidt, RE/MAX Horizons. Bright MLS
- $175,9002 bd1 ba922 sqftNone Available, Dover, DE 19904For Sale
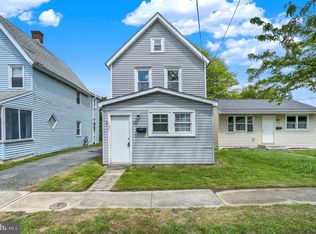 MLS ID #DEKT2048602, Rosalia Martinez, Keller Williams Realty Central-Delaware. Bright MLS
- $235,0003 bd1 ba1.1k sqftNone Available, Dover, DE 19904For SaleMLS ID #DEKT2047562, William Sladek, Redfin Corporation. Bright MLS
- $299,9003 bd2 ba1.8k sqftNone, Dover, DE 19904For SaleMLS ID #DEKT2051062, Ashley Lyon, Keller Williams Realty Central-Delaware. Bright MLS
- $185,0002 bd2 ba988 sqftNone Available, Dover, DE 19904For SaleMLS ID #DEKT2043556, Phil McGinnis, McGinnis Commercial Real Estate. Bright MLS
- $235,0002 bd2 ba1k sqftNone, Dover, DE 19904For SaleMLS ID #DEKT2048052, Karyn Stant, Keller Williams Realty Central-Delaware. Bright MLS
- $215,0003 bd3 ba1.7k sqftNone Available, Dover, DE 19904For SaleMLS ID #DEKT2049476, LaSonya Snead, Coldwell Banker Premier - Rehoboth. Bright MLS
- $165,0002 bd1 ba1.4k sqftNone Available, Dover, DE 19904For SaleMLS ID #DEKT2048868, Phil McGinnis, McGinnis Commercial Real Estate. Bright MLS
- $285,0004 bd2 ba1.1k sqftNone, Dover, DE 19904For SaleMLS ID #DEKT2051024, Logan Prindible, First Coast Realty LLC. Bright MLS
- $295,0003 bd3 ba1.9k sqftNone Available, Dover, DE 19904For SaleMLS ID #DEKT2051388, Jemimah Chuks, EXP Realty, LLC. Bright MLS
- $200,0003 bd1 ba1.1k sqftNone Available, Dover, DE 19904For SaleMLS ID #DEKT2050368, Mrs. COLLENA HOPE, Hope Realty. Bright MLS
- $234,5004 bd1 ba1.1k sqftNone, Dover, DE 19901For SaleMLS ID #DEKT2049742, Steven Schmidt, RE/MAX Horizons. Bright MLS
- $250,0003 bd2 ba1.5k sqft29 N New St, Dover, DE 19904For SaleMLS ID #DEKT2048172, Casey Gore, Keller Williams Realty Central-Delaware. Bright MLS
- $299,9004 bd2 ba1.7k sqftNone, Dover, DE 19904For SaleMLS ID #DEKT2049494, Sylvia Pankonien, RE/MAX Horizons. Bright MLS
- $250,0004 bd2 ba1.8k sqftNone, Dover, DE 19904For SaleMLS ID #DEKT2047742, Kat Geralis, EXP Realty, LLC. Bright MLS
- $229,5003 bd1 ba944 sqftNone, Dover, DE 19901For SaleMLS ID #DEKT2050492, Steven Schmidt, RE/MAX Horizons. Bright MLS
- $229,5003 bd1 ba954 sqftNone Available, Dover, DE 19901For SaleMLS ID #DEKT2049550, Steven Schmidt, RE/MAX Horizons. Bright MLS
- $225,0003 bd2 ba1.1k sqftNone Available, Cheswold, DE 19936For SaleMLS ID #DEKT2051380, Rick Anibal, RE/MAX Advantage Realty. Bright MLS
