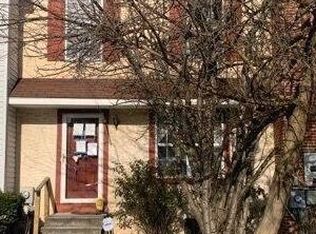
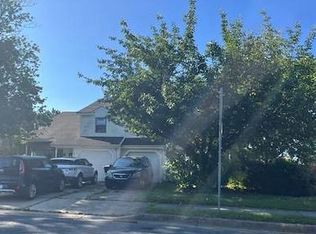
This 3-bedroom, 1.5-bathroom brick-front interior townhouse offers approximately 1,120 square feet of living space and sits on a 2,178 square foot lot. Situated in a charming, established community within the West Dover city limits, this property is perfectly positioned for strong rental demand or a profitable flip.
For sale
$225,000
287 Green Blade Dr, Dover, DE 19904
3beds
1,120sqft
Townhouse
Built in 1983
2,309 Square Feet Lot
$-- Zestimate®
$201/sqft
$-- HOA
What's special
- 24 days
- 119
- 1
Zillow last checked:
Listing updated:
Listed by:
jake Miller 765-914-7772,
Keller Williams Realty Central-Delaware 3026770020
Source: Bright MLS,MLS#: DEKT2050458
Facts & features
Interior
Bedrooms & bathrooms
- Bedrooms: 3
- Bathrooms: 2
- Full bathrooms: 1
- 1/2 bathrooms: 1
- Main level bathrooms: 1
Basement
- Area: 0
Heating
- Forced Air, Electric
Cooling
- Central Air, Electric
Appliances
- Included: Built-In Range, Dishwasher, Electric Water Heater
- Laundry: In Basement
Features
- Bathroom - Stall Shower, Ceiling Fan(s), Eat-in Kitchen, Primary Bath(s), Dry Wall
- Flooring: Tile/Brick, Vinyl
- Doors: Storm Door(s)
- Windows: Energy Efficient, Replacement
- Basement: Full
- Number of fireplaces: 1
- Fireplace features: Brick
Interior area
- Total structure area: 1,120
- Total interior livable area: 1,120 sqft
- Finished area above ground: 1,120
- Finished area below ground: 0
Property
Parking
- Parking features: Public, On Street
- Has uncovered spaces: Yes
Accessibility
- Accessibility features: None
Features
- Levels: Three
- Stories: 3
- Exterior features: Sidewalks, Street Lights
- Pool features: None
- Fencing: Other
Lot
- Size: 2,309 Square Feet
- Dimensions: 20 x 116
- Features: Front Yard, Level, Open Lot, Rear Yard, Rural
Details
- Additional structures: Above Grade, Below Grade
- Parcel number: ED0507606030600000
- Zoning: RG3
- Special conditions: Standard
Construction
Type & style
- Home type: Townhouse
- Architectural style: Other
- Property subtype: Townhouse
Materials
- Brick, Vinyl Siding
- Foundation: Brick/Mortar
- Roof: Pitched,Shingle
Condition
- Good
- New construction: No
- Year built: 1983
Utilities & green energy
- Electric: 100 Amp Service
- Sewer: Public Sewer
- Water: Public
- Utilities for property: Cable Connected
Green energy
- Energy generation: PV Solar Array(s) Leased
Community & HOA
Community
- Subdivision: None Available
HOA
- Has HOA: No
- Amenities included: None
- Services included: None
Location
- Region: Dover
Financial & listing details
- Price per square foot: $201/sqft
- Tax assessed value: $170,600
- Annual tax amount: $1,011
- Date on market: 9/29/2026
- Listing agreement: Exclusive Right To Sell
- Listing terms: Conventional,Cash
- Inclusions: All Appliances, And Solar Panels.
- Ownership: Fee Simple
- Road surface type: Black Top
Estimated market value
Not available
Estimated sales range
Not available
Not available
Price history
| Date | Event | Price |
|---|---|---|
| 10/22/2026 | Listed for sale | $225,000+87.5%$201/sqft |
Source:  Bright MLS #DEKT2050458 Report a problem | ||
| 9/15/2015 | Sold | $120,000$107/sqft |
Source: Public Record Report a problem | ||
| 4/16/2015 | Pending sale | $120,000$107/sqft |
Source: ERA Harrington Realty, Inc. #6518958 Report a problem | ||
| 2/12/2015 | Price change | $120,000-4%$107/sqft |
Source: ERA Harrington Realty, Inc. #6518958 Report a problem | ||
| 11/20/2014 | Listed for sale | $125,000+5652.4%$112/sqft |
Source: Owner Report a problem | ||
| 3/22/2006 | Sold | $2,173$2/sqft |
Source: Public Record Report a problem | ||
Public tax history
| Year | Property taxes | Tax assessment |
|---|---|---|
| 2025 | $1,003 +3.5% | $170,600 |
| 2024 | $968 +7.2% | $170,600 +455.7% |
| 2023 | $904 +3.4% | $30,700 |
| 2022 | $874 +3.8% | $30,700 |
| 2021 | $842 +3.5% | $30,700 |
| 2020 | $813 +5.8% | $30,700 |
| 2019 | $768 +9.6% | $30,700 |
| 2018 | $701 | $30,700 |
| 2017 | $701 +1.3% | $30,700 |
| 2016 | $692 +0.1% | $30,700 |
| 2015 | $692 -0.3% | $30,700 |
| 2014 | $693 | $30,700 |
| 2012 | -- | $30,700 |
| 2011 | -- | $30,700 |
| 2010 | -- | $30,700 |
| 2009 | -- | $30,700 |
| 2008 | -- | $30,700 |
| 2007 | -- | $30,700 |
| 2005 | -- | $30,700 |
| 2004 | -- | $30,700 |
| 2002 | -- | $30,700 |
| 2001 | -- | $30,700 |
| 2000 | $386 | $30,700 |
Find assessor info on the county website
Monthly payment
Est. payment
Payment breakdown
Explore the cost of this home by adjusting the details. Changes won't be saved.Climate risks
Neighborhood: 19904
Nearby schools
Schools provided by the listing agent
- High: Dover
- District: Capital
Source: Bright MLS. This data may not be complete. We recommend contacting the local school district to confirm school assignments for this home.

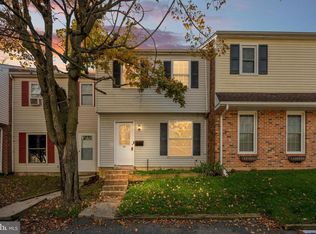
Similar homes
- $219,0003 bd2 ba1.5k sqftNone Available, Dover, DE 19904For Sale
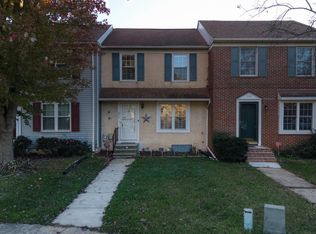
 MLS ID #DEKT2051480, Dan Mawn, RE/MAX Associates - Newark. Bright MLS
- $219,0002 bd2 ba1.1k sqftNone Available, Dover, DE 19904For Sale
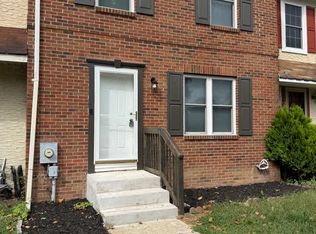
 MLS ID #DEKT2051004, LORETTA GARCIA, Keller Williams Realty Central-Delaware. Bright MLS
- $249,9003 bd2 ba1.3k sqftNone, Dover, DE 19904For Sale
 MLS ID #DEKT2051220, Dorothy Burton, Samson Properties of DE, LLC. Bright MLS
- $--3 bd2 ba1.2k sqft212 Green Blade Dr, Dover, DE 19904Auction
 ServiceLink Auction
- $229,9003 bd1 ba1k sqftNone, Dover, DE 19904For SaleMLS ID #DEKT2050944, Stephanie Lehane, RE/MAX Eagle Realty. Bright MLS
- $250,0003 bd3 ba1.5k sqftNone, Dover, DE 19904For SaleMLS ID #DEKT2048952, Karen L Waters, RE/MAX Horizons. Bright MLS
- $244,9003 bd2 ba1.4k sqftNone Available, Dover, DE 19904For SaleMLS ID #DEKT2048072, Nik Patel, Keller Williams Realty Central-Delaware. Bright MLS
- $235,0003 bd1 ba1.1k sqftNone Available, Dover, DE 19904For SaleMLS ID #DEKT2047562, William Sladek, Redfin Corporation. Bright MLS
- $235,0002 bd2 ba1k sqftNone, Dover, DE 19904For SaleMLS ID #DEKT2048052, Karyn Stant, Keller Williams Realty Central-Delaware. Bright MLS
- $255,0003 bd3 ba1.5k sqftNone Available, Dover, DE 19901For SaleMLS ID #DEKT2051090, Russell Griffin, Keller Williams Realty. Bright MLS
- $265,0003 bd2 ba1.1k sqftNone Available, Dover, DE 19904For SaleMLS ID #DEKT2051176, Caroline Cashion, Coldwell Banker Realty. Bright MLS
- $260,0003 bd2 ba1.5k sqftNone Available, Dover, DE 19901For SaleMLS ID #DEKT2051622, David Sordelet, Real Broker, LLC. Bright MLS
- $200,0003 bd1 ba1.1k sqftNone Available, Dover, DE 19904For SaleMLS ID #DEKT2050368, Mrs. COLLENA HOPE, Hope Realty. Bright MLS
- $190,0003 bd2 ba1k sqftNone Available, Dover, DE 19904For SaleMLS ID #DEKT2047730, Mr. Steve DeBoe, Keller Williams Realty. Bright MLS
- $225,0003 bd2 ba1.1k sqftNone Available, Cheswold, DE 19936For SaleMLS ID #DEKT2051380, Rick Anibal, RE/MAX Advantage Realty. Bright MLS
- $245,0003 bd2 ba960 sqftNone, Dover, DE 19901For SaleMLS ID #DEKT2051290, Todd Stonesifer, The Moving Experience Delaware Inc. Bright MLS
- $235,0002 bd2 ba1.2k sqftNone, Dover, DE 19901For SaleMLS ID #DEKT2048354, Gilbert Myers, Myers Realty. Bright MLS
- $229,5003 bd1 ba944 sqftNone, Dover, DE 19901For SaleMLS ID #DEKT2050492, Steven Schmidt, RE/MAX Horizons. Bright MLS
