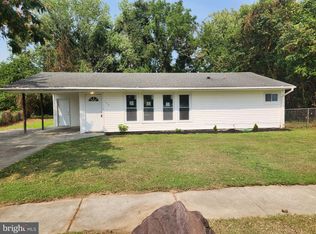
INVESTOR ALERT! Affordable 3‑bedroom ranch in Dover with hardwood floors, brand new roof (June 2026) and a spacious unfinished basement for all your storage needs or extra space. The backyard is partially fenced, and the rear alley provides easy access and parking. Home needs some updating but has wonderful potential for someone ready to make it their own. Oil heat was converted to natural gas in 2013. An affordable opportunity at $199,900 for buyers tired of renting or investors seeking a solid property.
Accepting backups
$199,900
528 N West St, Dover, DE 19904
3beds
945sqft
Single Family Residence
Built in 1955
8,102 Square Feet Lot
$-- Zestimate®
$212/sqft
$-- HOA
What's special
Backyard is partially fencedBrand new roofSpacious unfinished basementHardwood floors
- 50 days
- 391
- 27
Zillow last checked:
Listing updated:
Listed by:
Zuzana Black 302-448-5544,
Keller Williams Realty Central-Delaware 3026770020,
Co-Listing Agent: Yvonne M Hall 302-423-0223,
Keller Williams Realty Central-Delaware
Source: Bright MLS,MLS#: DEKT2050928
Facts & features
Interior
Bedrooms & bathrooms
- Bedrooms: 3
- Bathrooms: 1
- Full bathrooms: 1
- Main level bathrooms: 1
- Main level bedrooms: 3
Basement
- Area: 0
Heating
- Forced Air, Natural Gas
Cooling
- Central Air, Electric
Appliances
- Included: Gas Water Heater
- Laundry: In Basement
Features
- Flooring: Hardwood, Vinyl, Wood
- Basement: Unfinished
- Has fireplace: No
Interior area
- Total structure area: 945
- Total interior livable area: 945 sqft
- Finished area above ground: 945
- Finished area below ground: 0
Property
Parking
- Parking features: Alley Access, Off Street, On Street
- Has uncovered spaces: Yes
Accessibility
- Accessibility features: None
Features
- Levels: One
- Stories: 1
- Exterior features: Sidewalks, Street Lights
- Pool features: None
- Fencing: Partial,Back Yard
Lot
- Size: 8,102 Square Feet
Details
- Additional structures: Above Grade, Below Grade
- Parcel number: ED0506720014200000
- Zoning: R8
- Special conditions: Standard
Construction
Type & style
- Home type: SingleFamily
- Architectural style: Ranch/Rambler
- Property subtype: Single Family Residence
Materials
- Block
- Foundation: Block
- Roof: Shingle
Condition
- New construction: No
- Year built: 1955
Utilities & green energy
- Sewer: Public Sewer
- Water: Public
Community & HOA
Community
- Subdivision: None Available
HOA
- Has HOA: No
Location
- Region: Dover
Financial & listing details
- Price per square foot: $212/sqft
- Tax assessed value: $199,600
- Annual tax amount: $1,242
- Date on market: 9/28/2026
- Listing agreement: Exclusive Right To Sell
- Inclusions: Appliances, Furniture Is Negotiable
- Exclusions: Personal Items
- Ownership: Fee Simple
Estimated market value
Not available
Estimated sales range
Not available
Not available
Price history
| Date | Event | Price |
|---|---|---|
| 8/1/1984 | Sold | $42,000$44/sqft |
Source: Agent Provided Report a problem | ||
Public tax history
| Year | Property taxes | Tax assessment |
|---|---|---|
| 2025 | $1,173 +3.5% | $199,600 |
| 2024 | $1,133 +52.7% | $199,600 +692.1% |
| 2023 | $742 +3.4% | $25,200 |
| 2022 | $717 +3.8% | $25,200 |
| 2021 | $691 +3.5% | $25,200 |
| 2020 | $667 +5.8% | $25,200 |
| 2019 | $631 +9.6% | $25,200 |
| 2018 | $576 | $25,200 |
| 2017 | $576 +1.3% | $25,200 |
| 2016 | $568 +0.1% | $25,200 |
| 2015 | $568 -0.3% | $25,200 |
| 2014 | $569 | $25,200 |
| 2012 | -- | $25,200 |
| 2011 | -- | $25,200 |
| 2010 | -- | $25,200 |
| 2009 | -- | $25,200 |
| 2008 | -- | $25,200 +0.4% |
| 2007 | -- | $25,100 |
| 2005 | -- | $25,100 |
| 2004 | -- | $25,100 |
| 2002 | -- | $25,100 |
| 2001 | -- | $25,100 |
| 2000 | $316 | $25,100 |
Find assessor info on the county website
Monthly payment
Est. payment
Payment breakdown
Explore the cost of this home by adjusting the details. Changes won't be saved.Climate risks
Neighborhood: 19904
Nearby schools
Schools provided by the listing agent
- High: Dover H.s.
- District: Capital
Source: Bright MLS. This data may not be complete. We recommend contacting the local school district to confirm school assignments for this home.
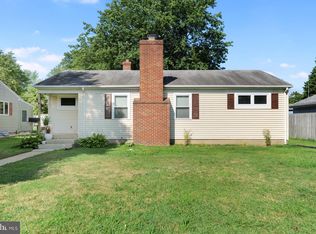
Similar homes
- $--3 bd1 ba1k sqft176 Maidstone Branch Rd, Dover, DE 19904Auction
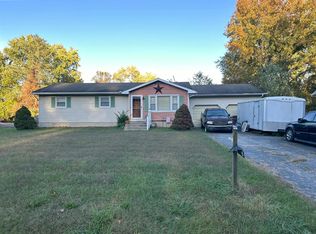 Auction.com 2
- $--3 bd2 ba1.2k sqft212 Green Blade Dr, Dover, DE 19904Auction
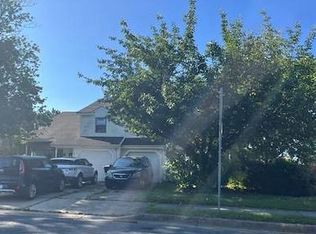 ServiceLink Auction
- $--3 bd2 ba1.3k sqft15 South Dr, Camden Wyoming, DE 19934Auction
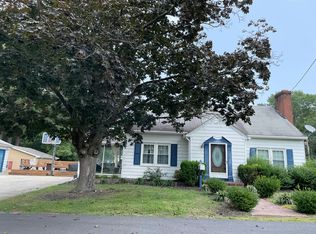 Auction.com 2
- $214,9003 bd1 ba954 sqftNone Available, Dover, DE 19901For Sale
 MLS ID #DEKT2049550, Steven Schmidt, RE/MAX Horizons. Bright MLS
- $224,5003 bd1 ba944 sqftNone, Dover, DE 19901For SaleMLS ID #DEKT2050492, Steven Schmidt, RE/MAX Horizons. Bright MLS
- $223,9004 bd1 ba1.3k sqftNone, Dover, DE 19901For SaleMLS ID #DEKT2051870, Tyler Nicholls, Iron Valley Real Estate Premier. Bright MLS
- $225,0003 bd2 ba960 sqftNone, Dover, DE 19901For SaleMLS ID #DEKT2051290, Todd Stonesifer, The Moving Experience Delaware Inc. Bright MLS
- $185,0002 bd2 ba988 sqftNone Available, Dover, DE 19904For SaleMLS ID #DEKT2043556, Phil McGinnis, McGinnis Commercial Real Estate. Bright MLS
- $239,0003 bd1 ba1k sqftNone Available, Dover, DE 19901For SaleMLS ID #DEKT2051794, Matthew Ord, Crown Homes Real Estate. Bright MLS
- $139,9003 bd2 ba1.2k sqftNone Available, Dover, DE 19904For SaleMLS ID #DEKT2050060, Steven Schmidt, RE/MAX Horizons. Bright MLS
- $195,0003 bd2 ba1.4k sqftNone Available, Dover, DE 19901For SaleMLS ID #DEKT2050206, Patricia Erickson, Patterson-Schwartz-Rehoboth. Bright MLS
- $263,0003 bd2 ba1.1k sqftNone Available, Dover, DE 19904For SaleMLS ID #DEKT2051176, Caroline Cashion, Coldwell Banker Realty. Bright MLS
- $274,9003 bd1 ba1.2k sqftNone Available, Dover, DE 19901For SaleMLS ID #DEKT2051806, Angel Cabazza, Tri-County Realty. Bright MLS
- $249,9003 bd2 ba1.3k sqftNone, Dover, DE 19904For SaleMLS ID #DEKT2051220, Dorothy Burton, Samson Properties of DE, LLC. Bright MLS
- $150,0002 bd1 ba528 sqftNone, Dover, DE 19901For SaleMLS ID #DEKT2051762, Marc Pollak, Empower Real Estate, LLC. Bright MLS
- $285,0004 bd2 ba1.1k sqftNone, Dover, DE 19904For SaleMLS ID #DEKT2051024, Logan Prindible, First Coast Realty LLC. Bright MLS
- $229,9002 bd1 ba864 sqftNone Available, Dover, DE 19901For SaleMLS ID #DEKT2051166, Michael Leahy, Myers Realty. Bright MLS
- $219,0003 bd2 ba1.1k sqftNone Available, Cheswold, DE 19936For SaleMLS ID #DEKT2051380, Rick Anibal, RE/MAX Advantage Realty. Bright MLS
- $265,0003 bd2 ba1.2k sqftNone, Dover, DE 19904For SaleMLS ID #DEKT2049360, Bert Ferguson, Compass. Bright MLS
- $220,0002 bd2 ba864 sqftNone, Camden Wyoming, DE 19934For SaleMLS ID #DEKT2048760, Alan Coffey, Compass. Bright MLS
