2020 construction in established Rodney Village! Welcome to 407 David Hall Rd. Built in 2020, this 3-bedroom, 2-bath ranch offers 1,300 square feet of low-maintenance, single-story living with the peace of mind that comes from a home barely five years old, not fifty. Step inside to an open-concept layout where the kitchen, dining, and living areas flow together beneath beautiful whitewash wood-look flooring. The kitchen is well-equipped with ample cabinetry and a full suite of stainless appliances, making it as functional as it is inviting. Down the hall, three carpeted bedrooms include a primary suite with its own full shower bath, plus a second full bath serving the additional bedrooms. Outdoor living is covered on both ends of the home: unwind on the covered front porch or entertain on the concrete patio just off the sliding door. A long blacktop driveway leads to the attached garage, and the low-maintenance vinyl exterior keeps upkeep simple. Located in the Caesar Rodney School District and close to Dover's shopping and dining corridor, this home combines the comfort of new construction with the convenience of an established neighborhood. Don't miss your chance to own this gem!
For sale
$300,000
407 David Hall Rd, Dover, DE 19904
3beds
1,288sqft
Single Family Residence
Built in 2021
7,013 Square Feet Lot
$299,500 Zestimate®
$233/sqft
$-- HOA
What's special
Long blacktop drivewayLow-maintenance vinyl exteriorThree carpeted bedroomsAmple cabinetryAttached garageBeautiful whitewash wood-look flooringOpen-concept layout
- 48 days
- 315
- 33
Likely to sell faster than
Zillow last checked:
Listing updated:
Listed by:
Bert Ferguson 302-399-0327,
Compass 3022734998,
Listing Team: Rush Home Team, Co-Listing Team: Rush Home Team,Co-Listing Agent: Alan M Coffey 302-632-5517,
Compass
Source: Bright MLS,MLS#: DEKT2049360
Facts & features
Interior
Bedrooms & bathrooms
- Bedrooms: 3
- Bathrooms: 2
- Full bathrooms: 2
- Main level bathrooms: 2
- Main level bedrooms: 3
Basement
- Area: 0
Heating
- Forced Air, Electric
Cooling
- Central Air, Electric
Appliances
- Included: Electric Water Heater
Features
- Has basement: No
- Has fireplace: No
Interior area
- Total structure area: 1,288
- Total interior livable area: 1,288 sqft
- Finished area above ground: 1,288
- Finished area below ground: 0
Property
Parking
- Total spaces: 2
- Parking features: Driveway
- Uncovered spaces: 2
Accessibility
- Accessibility features: None
Features
- Levels: One
- Stories: 1
- Pool features: None
Lot
- Size: 7,013 Square Feet
- Dimensions: 70.00 x 100.00
Details
- Additional structures: Above Grade, Below Grade
- Parcel number: ED0008516033500000
- Zoning: RS1
- Special conditions: Standard
Construction
Type & style
- Home type: SingleFamily
- Architectural style: Ranch/Rambler
- Property subtype: Single Family Residence
Materials
- Vinyl Siding
- Foundation: Crawl Space
Condition
- New construction: No
- Year built: 2021
Utilities & green energy
- Sewer: Public Sewer
- Water: Public
Community & HOA
Community
- Subdivision: Rodney Vil
HOA
- Has HOA: No
Location
- Region: Dover
Financial & listing details
- Price per square foot: $233/sqft
- Tax assessed value: $278,100
- Annual tax amount: $1,103
- Date on market: 7/31/2026
- Listing agreement: Exclusive Right To Sell
- Ownership: Fee Simple
Estimated market value
$299,500
$285,000 - $314,000
$2,148/mo
Price history
| Date | Event | Price |
|---|---|---|
| 7/31/2026 | Listed for sale | $300,000+37.6%$233/sqft |
Source:  Bright MLS #DEKT2049360 Report a problem Bright MLS #DEKT2049360 Report a problem | ||
| 2/11/2021 | Sold | $218,000+0%$169/sqft |
Source: Public Record Report a problem | ||
| 1/17/2021 | Pending sale | $217,900$169/sqft |
Source: RE/MAX Horizons Inc #DEKT245340 Report a problem | ||
| 1/8/2021 | Price change | $217,900-0.5%$169/sqft |
Source: RE/MAX Horizons Inc #DEKT245340 Report a problem | ||
| 12/26/2020 | Price change | $219,000-0.4%$170/sqft |
Source: RE/MAX Horizons Inc #DEKT245340 Report a problem | ||
| 12/17/2020 | Listed for sale | $219,900+816.3%$171/sqft |
Source: RE/MAX Of Wilmington-Limestone Rd #DEKT245316 Report a problem | ||
| 7/3/2019 | Sold | $24,000-3.2%$19/sqft |
Source: Public Record Report a problem | ||
| 6/4/2019 | Listed for sale | $24,800$19/sqft |
Source: Myers Realty #1001626940 Report a problem | ||
| 3/22/2019 | Pending sale | $24,800$19/sqft |
Source: Myers Realty #1001626940 Report a problem | ||
| 11/6/2018 | Price change | $24,800-10.8%$19/sqft |
Source: Myers Realty #1001626940 Report a problem | ||
| 10/30/2018 | Price change | $27,800-6.7%$22/sqft |
Source: Myers Realty #1001626940 Report a problem | ||
| 9/29/2018 | Price change | $29,800-9.1%$23/sqft |
Source: Myers Realty #1001626940 Report a problem | ||
| 8/9/2018 | Price change | $32,800-5.7%$25/sqft |
Source: Myers Realty #1001626940 Report a problem | ||
| 5/27/2018 | Listed for sale | $34,800+148.6%$27/sqft |
Source: Myers Realty #1001626940 Report a problem | ||
| 4/26/2017 | Sold | $14,000-28.2%$11/sqft |
Source: Public Record Report a problem | ||
| 3/21/2017 | Pending sale | $19,500$15/sqft |
Source: Patterson-Schwartz Real Estate #6908777 Report a problem | ||
| 2/27/2017 | Listed for sale | $19,500-13.3%$15/sqft |
Source: Patterson-Schwartz Real Estate #6908777 Report a problem | ||
| 1/19/2017 | Listing removed | $22,500$17/sqft |
Source: Patterson-Schwartz Real Estate #6908777 Report a problem | ||
| 1/6/2017 | Price change | $22,500+21.6%$17/sqft |
Source: Patterson-Schwartz Real Estate #6908777 Report a problem | ||
| 12/18/2016 | Listed for sale | -- |
Source: Hudson & Marshall Report a problem | ||
| 10/11/2016 | Listing removed | $18,500$14/sqft |
Source: CLASSIC REALTY #712708 Report a problem | ||
| 9/16/2016 | Price change | $18,500-19.6%$14/sqft |
Source: CLASSIC REALTY #712708 Report a problem | ||
| 8/10/2016 | Listed for sale | $23,000+36.8%$18/sqft |
Source: CLASSIC REALTY #712708 Report a problem | ||
| 7/5/2016 | Sold | $16,810$13/sqft |
Source: Public Record Report a problem | ||
| 4/21/2016 | Listed for sale | -- |
Source: Auction.com Report a problem | ||
Public tax history
| Year | Property taxes | Tax assessment |
|---|---|---|
| 2025 | $1,575 +2.3% | $278,100 |
| 2024 | $1,540 +12.4% | $278,100 +645.6% |
| 2023 | $1,370 +5.5% | $37,300 |
| 2022 | $1,299 +1.4% | $37,300 |
| 2021 | $1,281 +461.1% | $37,300 +448.5% |
| 2020 | $228 +2.8% | $6,800 |
| 2019 | $222 -15.9% | $6,800 -24.4% |
| 2018 | $264 | $9,000 |
| 2017 | $264 +3.1% | $9,000 |
| 2016 | $256 +3.9% | $9,000 |
| 2015 | $246 +3.4% | $9,000 |
| 2014 | $238 | $9,000 |
| 2012 | -- | $9,000 |
| 2011 | -- | $9,000 -71.8% |
| 2010 | -- | $31,900 |
| 2009 | -- | $31,900 |
| 2008 | -- | $31,900 |
| 2007 | -- | $31,900 |
| 2005 | -- | $31,900 |
| 2004 | -- | $31,900 |
| 2002 | -- | $31,900 |
| 2001 | -- | $31,900 |
| 2000 | $664 | $31,900 |
Find assessor info on the county website
Monthly payment
Est. payment
Payment breakdown
Explore the cost of this home by adjusting the details. Changes won't be saved.Climate risks
Neighborhood: 19904
Nearby schools
Schools provided by the listing agent
- District: Caesar Rodney
Source: Bright MLS. This data may not be complete. We recommend contacting the local school district to confirm school assignments for this home.
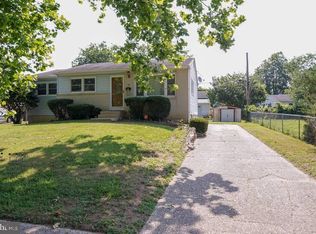
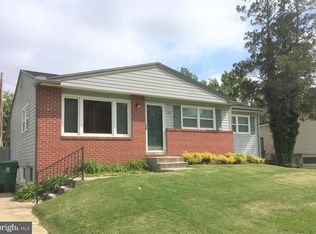
Similar homes
- $265,0003 bd2 ba1k sqftNone Available, Dover, DE 19904For Sale

 MLS ID #DEKT2049122, J Martin Orlando, Bryan Realty Group. Bright MLS
 - $285,0004 bd2 ba1.2k sqftNone Available, Dover, DE 19904For Sale
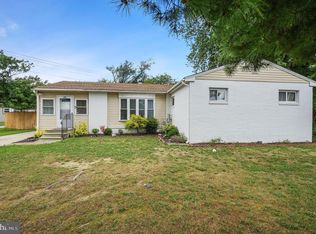 MLS ID #DEKT2049398, Erin Baker, Keller Williams Realty. Bright MLS
 - $259,0003 bd1 ba1.1k sqftNone, Dover, DE 19904For Sale
 MLS ID #DEKT2048534, Aaron Layton, Bryan Realty Group. Bright MLS
 - $270,0004 bd1 ba1.1k sqftNone Available, Dover, DE 19901For Sale
 MLS ID #DEKT2050540, Carolyn J Larimore, Iron Valley Real Estate Premier. Bright MLS
 - $344,0003 bd2 ba1.4k sqftNone Available, Dover, DE 19901For SaleMLS ID #DEKT2048586, Ms. Temeka Mumford, Coldwell Banker Realty. Bright MLS
- $315,0003 bd2 ba1.3k sqftNone Available, Dover, DE 19901For SaleMLS ID #DEKT2049084, Pete Shade, Burns & Ellis Realtors. Bright MLS
- $340,0004 bd3 ba1.8k sqftNone, Dover, DE 19904For SaleMLS ID #DEKT2048754, Rosalia Martinez, Keller Williams Realty Central-Delaware. Bright MLS
- $279,0003 bd2 ba1.8k sqftNone Available, Dover, DE 19904For SaleMLS ID #DEKT2049796, Brandon Hohrein, Keller Williams Realty Central-Delaware. Bright MLS
- $325,0004 bd2 ba1.8k sqftNone, Dover, DE 19901For SaleMLS ID #DEKT2050582, Shalini Sawhney, Burns & Ellis Realtors. Bright MLS
- $355,0003 bd3 ba1.9k sqftNone Available, Dover, DE 19904For SaleMLS ID #DEKT2049350, Tracey Ann Amore, BHHS Fox & Roach-Greenville. Bright MLS
- $250,0003 bd1 ba1.1k sqftNone Available, Dover, DE 19904For SaleMLS ID #DEKT2047562, William Sladek, Redfin Corporation. Bright MLS
- $274,0003 bd1 ba1k sqftNone, Camden Wyoming, DE 19934For SaleMLS ID #DEKT2049090, Kianna Burgos, Keller Williams Realty Central-Delaware. Bright MLS
- $374,9003 bd2 ba1.8k sqftNone, Dover, DE 19901For SaleMLS ID #DEKT2049470, Jenna LaFermine, Burns & Ellis Realtors. Bright MLS
- $379,9003 bd3 ba1.5k sqft2 Story, Dover, DE 19901For SaleMLS ID #DEKT2050134, Jacqueline Chan, Taylor Properties. Bright MLS
- $397,0003 bd2 ba1.5k sqftNone, Dover, DE 19901For SaleMLS ID #DEKT2050412, Margaret Poisson, Century 21 Gold Key-Dover. Bright MLS
- $359,0002 bd2 ba1.2k sqftNone Available, Dover, DE 19904For SaleMLS ID #DEKT2050224, Dustin Oldfather, Compass. Bright MLS
- $325,0003 bd3 ba1.5k sqftNone Available, Magnolia, DE 19962For SaleMLS ID #DEKT2049814, Adam D'Alessandro, Myers Realty. Bright MLS
- $325,0003 bd2 ba1.5k sqftNone, Magnolia, DE 19962For SaleMLS ID #DEKT2049364, Jemimah Chuks, EXP Realty, LLC. Bright MLS
- $365,0004 bd3 ba1.7k sqftNone, Dover, DE 19904For SaleMLS ID #DEKT2049844, Aaron Layton, Bryan Realty Group. Bright MLS
- $349,9004 bd3 ba1.8k sqftNone Available, Dover, DE 19901For SaleMLS ID #DEKT2049812, Shane Pezick, RE/MAX Associates-Wilmington. Bright MLS
