Brick-front twin home with 3 bedrooms and 2.5 baths in Dover! The front dining area flows into a two-story living space with wood-look floors, a ceiling fan, and an open staircase leading up to a balcony overlook. The kitchen has oak cabinets, plenty of counter space, a bonus buffet counter, and a pass-through to the living room. The living room has a vaulted ceiling, and sliding doors off both the living room and the kitchen lead right out to a large deck. A first-floor laundry room and half bath add everyday convenience. Upstairs, the oversized primary bedroom comes with its own en suite bath. Two more bedrooms and a hall bath round out the second floor. Outside, you get a fenced backyard, a storage shed, and a 1-car garage plus driveway and curb parking. Public water and sewer, natural gas heat, and central air. A great chance to make it your own. Schedule your showing today! Home is being sold AS-IS.
For sale
$260,000
83 Stoney Dr, Dover, DE 19904
3beds
1,749sqft
Single Family Residence
Built in 1989
5,009 Square Feet Lot
$-- Zestimate®
$149/sqft
$-- HOA
What's special
Oversized primary bedroomFirst-floor laundry roomBrick-front twin homeHalf bathVaulted ceilingEn suite bathFront dining area
- --
- on Zillow
- 1,213
- views
- 133
- saves
Likely to sell faster than
Zillow last checked:
Listing updated:
Listed by:
Jeff Foust 302-331-1827,
Myers Realty 3026744255,
Co-Listing Agent: Zachary Evan Foust 302-331-6200,
Myers Realty
Source: Bright MLS,MLS#: DEKT2051542
Facts & features
Interior
Bedrooms & bathrooms
- Bedrooms: 3
- Bathrooms: 3
- Full bathrooms: 2
- 1/2 bathrooms: 1
- Main level bathrooms: 3
- Main level bedrooms: 3
Basement
- Area: 0
Heating
- Forced Air, Baseboard, Electric, Natural Gas
Cooling
- Central Air, Electric
Appliances
- Included: Gas Water Heater
Features
- Has basement: No
- Has fireplace: No
Interior area
- Total structure area: 1,749
- Total interior livable area: 1,749 sqft
- Finished area above ground: 1,749
- Finished area below ground: 0
Property
Parking
- Total spaces: 2
- Parking features: Garage Faces Front, Storage, Attached
- Attached garage spaces: 2
Accessibility
- Accessibility features: None
Features
- Levels: Two
- Stories: 2
- Pool features: None
Lot
- Size: 5,009 Square Feet
Details
- Additional structures: Above Grade, Below Grade
- Parcel number: ED0507605036700000
- Zoning: RM1
- Special conditions: Standard
Construction
Type & style
- Home type: SingleFamily
- Architectural style: Traditional
- Property subtype: Single Family Residence
- Attached to another structure: Yes
Materials
- Vinyl Siding
- Foundation: Permanent
Condition
- New construction: No
- Year built: 1989
Utilities & green energy
- Sewer: Public Sewer
- Water: Public
Community & HOA
Community
- Subdivision: Heatherfield
HOA
- Has HOA: No
Location
- Region: Dover
Financial & listing details
- Price per square foot: $149/sqft
- Tax assessed value: $253,300
- Annual tax amount: $2,817
- Date on market: 10/19/2026
- Listing agreement: Exclusive Right To Sell
- Ownership: Fee Simple
Estimated market value
Not available
Estimated sales range
Not available
Not available
Price history
| Date | Event | Price |
|---|---|---|
| 12/11/2018 | Sold | $180,000$103/sqft |
Source: Public Record Report a problem | ||
| 11/14/2018 | Pending sale | $180,000$103/sqft |
Source: RE/MAX HORIZONS INC #DEKT104638 Report a problem | ||
| 11/14/2018 | Listed for sale | $180,000$103/sqft |
Source: RE/MAX HORIZONS INC #DEKT104638 Report a problem | ||
Public tax history
| Year | Property taxes | Tax assessment |
|---|---|---|
| 2025 | $1,494 +3.5% | $253,300 |
| 2024 | $1,443 +3.9% | $253,300 +438.9% |
| 2023 | $1,388 +3.4% | $47,000 |
| 2022 | $1,343 +3.8% | $47,000 |
| 2021 | $1,293 +3.5% | $47,000 |
| 2020 | $1,249 +5.7% | $47,000 |
| 2019 | $1,181 +9.5% | $47,000 |
| 2018 | $1,079 | $47,000 |
| 2017 | $1,079 +1.3% | $47,000 |
| 2016 | $1,065 +0.1% | $47,000 |
| 2015 | $1,064 -8.9% | $47,000 -8.7% |
| 2014 | $1,168 | $51,500 |
| 2012 | -- | $51,500 |
| 2011 | -- | $51,500 |
| 2010 | -- | $51,500 +2.8% |
| 2009 | -- | $50,100 |
| 2008 | -- | $50,100 |
| 2007 | -- | $50,100 |
| 2005 | -- | $50,100 |
| 2004 | -- | $50,100 |
| 2002 | -- | $50,100 |
| 2001 | -- | $50,100 |
| 2000 | $636 | $50,100 |
Find assessor info on the county website
Monthly payment
Est. payment
Payment breakdown
Explore the cost of this home by adjusting the details. Changes won't be saved.Climate risks
Neighborhood: 19904
Nearby schools
Schools provided by the listing agent
- District: Capital
Source: Bright MLS. This data may not be complete. We recommend contacting the local school district to confirm school assignments for this home.

Similar homes
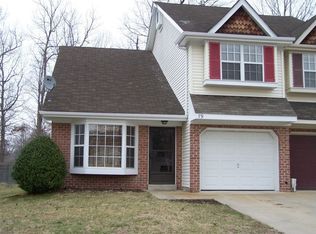
- $327,0003 bd3 ba1.8k sqftNone Available, Dover, DE 19904For Sale
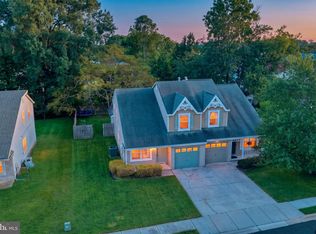
 MLS ID #DEKT2048852, Nancy Nechay-Johns, Keller Williams Realty Central-Delaware. Bright MLS
- $385,0004 bd3 ba2k sqftNone Available, Dover, DE 19904For Sale
 MLS ID #DEKT2050256, David Sordelet, Real Broker, LLC. Bright MLS
- $300,0003 bd2 ba1.7k sqftNone Available, Dover, DE 19904For Sale
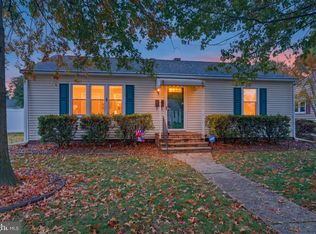 MLS ID #DEKT2050032, Lydia Ragonese, Compass. Bright MLS
- $244,9003 bd2 ba1.4k sqftNone Available, Dover, DE 19904For Sale
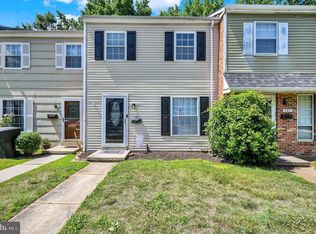 MLS ID #DEKT2048072, Nik Patel, Keller Williams Realty Central-Delaware. Bright MLS
- $295,0003 bd2 ba1.8k sqftNone, Dover, DE 19904For SaleMLS ID #DEKT2051062, Ashley Lyon, Keller Williams Realty Central-Delaware. Bright MLS
- $285,0004 bd2 ba1.1k sqftNone, Dover, DE 19904For SaleMLS ID #DEKT2051024, Logan Prindible, First Coast Realty LLC. Bright MLS
- $350,0004 bd3 ba2.1k sqftNone, Dover, DE 19904For SaleMLS ID #DEKT2047936, Andrew Bryan, Bryan Realty Group. Bright MLS
- $355,0003 bd2 ba1.3k sqftNone Available, Dover, DE 19904For SaleMLS ID #DEKT2051496, Karla Montes, Myers Realty. Bright MLS
- $384,9004 bd3 ba2.1k sqftNone Available, Dover, DE 19901For SaleMLS ID #DEKT2051956, Russell Griffin, Keller Williams Realty. Bright MLS
- $275,0003 bd2 ba1.2k sqftNone, Dover, DE 19904For SaleMLS ID #DEKT2049360, Bert Ferguson, Compass. Bright MLS
- $310,0003 bd3 ba1.9k sqftNone Available, Dover, DE 19904For SaleMLS ID #DEKT2051642, Kelly Reilly, Patterson-Schwartz-Newark. Bright MLS
- $379,9994 bd3 ba2.1k sqftNone, Dover, DE 19904For SaleMLS ID #DEKT2048082, Stacey Hudson, Keller Williams Realty Central-Delaware. Bright MLS
- $350,0004 bd4 ba2.1k sqftNone, Dover, DE 19904For SaleMLS ID #DEKT2051562, Denise Porcaro, Coldwell Banker Premier - Lewes. Bright MLS
- $284,9004 bd2 ba1.2k sqftNone Available, Dover, DE 19904For SaleMLS ID #DEKT2049398, Erin Baker, Keller Williams Realty. Bright MLS
- $375,0003 bd2 ba1.8k sqftNone, Dover, DE 19904For SaleMLS ID #DEKT2051798, Verria Hairston, Open Door Brokerage, LLC. Bright MLS
- $320,0003 bd3 ba1.7k sqftNone Available, Dover, DE 19904For SaleMLS ID #DEKT2051012, Lauren Janes, Compass. Bright MLS
- $255,0003 bd3 ba1.5k sqftNone Available, Dover, DE 19901For SaleMLS ID #DEKT2051090, Russell Griffin, Keller Williams Realty. Bright MLS
- $339,5005 bd2 ba1.7k sqftNone Available, Dover, DE 19904For SaleMLS ID #DEKT2051538, Angela Bautista-Diaz, Iron Valley Real Estate at The Beach. Bright MLS
- $205,5004 bd2 ba1.7k sqftNone Available, Dover, DE 19904For SaleMLS ID #DEKT2051298, Amanda Fales, Compass. Bright MLS
- $219,0003 bd2 ba1.5k sqftNone Available, Dover, DE 19904For SaleMLS ID #DEKT2051480, Dan Mawn, RE/MAX Associates - Newark. Bright MLS
