Professional pictures coming soon. Welcome to 107 Upland Ave in Dover, Delaware! This updated 3-bedroom, 2-bath ranch offers comfortable one-level living with plenty of additional space and fantastic outdoor amenities. Inside, you’ll find beautiful LVP flooring throughout the main living areas, creating a fresh and modern feel. The main level features three bedrooms and a full bathroom, with the option to convert one room into a convenient first-floor laundry room to suit your needs. The unfinished basement provides even more potential for storage, hobbies, a workshop, or future finished living space and includes the second full bathroom. Enjoy relaxing outdoors from the screened-in front porch or head to the screened-in back porch, complete with a bar—perfect for entertaining, watching the game, or enjoying summer evenings. The fenced backyard is a true highlight, featuring an in-ground fiberglass pool that creates your own private backyard retreat. Conveniently located in Dover with easy access to shopping, dining, schools, major roadways, and everything the area has to offer. Whether you're looking for your first home, a place with room to grow, or a property with great outdoor entertaining space, this one is worth a look!
For sale
$315,000
107 Upland Ave, Dover, DE 19901
3beds
1,616sqft
Single Family Residence
Built in 1952
8,407 Square Feet Lot
$313,800 Zestimate®
$195/sqft
$-- HOA
What's special
Comfortable one-level livingFantastic outdoor amenitiesGreat outdoor entertaining spaceScreened-in front porchFenced backyard
- 10 days
- 740
- 73
Likely to sell faster than
Zillow last checked:
Listing updated:
Listed by:
Daniele Lundin 302-222-9271,
Bryan Realty Group (302) 734-4414
Source: Bright MLS,MLS#: DEKT2050860
Facts & features
Interior
Bedrooms & bathrooms
- Bedrooms: 3
- Bathrooms: 2
- Full bathrooms: 2
- Main level bathrooms: 2
- Main level bedrooms: 3
Basement
- Area: 16
Heating
- Hot Water, Natural Gas
Cooling
- Central Air, Electric
Appliances
- Included: Gas Water Heater
- Laundry: In Basement
Features
- Flooring: Laminate
- Basement: Unfinished,Full,Windows
- Has fireplace: No
Interior area
- Total structure area: 1,616
- Total interior livable area: 1,616 sqft
- Finished area above ground: 1,600
- Finished area below ground: 16
Property
Parking
- Parking features: Driveway, On Street
- Has uncovered spaces: Yes
Accessibility
- Accessibility features: 2+ Access Exits
Features
- Levels: One
- Stories: 1
- Has private pool: Yes
- Pool features: In Ground, Fenced, Private
Lot
- Size: 8,407 Square Feet
Details
- Additional structures: Above Grade, Below Grade
- Parcel number: ED0506818024300000
- Zoning: R7
- Special conditions: Standard
Construction
Type & style
- Home type: SingleFamily
- Architectural style: Ranch/Rambler
- Property subtype: Single Family Residence
Materials
- Aluminum Siding, Vinyl Siding
- Foundation: Brick/Mortar
- Roof: Pitched,Shingle
Condition
- New construction: No
- Year built: 1952
- Major remodel year: 2023
Utilities & green energy
- Sewer: Public Sewer
- Water: Public
Community & HOA
Community
- Subdivision: Edgehill Acres
HOA
- Has HOA: No
Location
- Region: Dover
Financial & listing details
- Price per square foot: $195/sqft
- Tax assessed value: $223,000
- Annual tax amount: $1,321
- Date on market: 9/21/2026
- Listing agreement: Exclusive Right To Sell
- Ownership: Fee Simple
Estimated market value
$313,800
$298,000 - $329,000
$2,108/mo
Price history
| Date | Event | Price |
|---|---|---|
| 9/22/2026 | Listed for sale | $315,000+16.7%$195/sqft |
Source:  Bright MLS #DEKT2050860 Report a problem Bright MLS #DEKT2050860 Report a problem | ||
| 9/5/2023 | Sold | $270,000+86.2%$167/sqft |
Source: Public Record Report a problem | ||
| 2/22/2023 | Sold | $145,000-3.3%$90/sqft |
Source: Public Record Report a problem | ||
| 3/24/2021 | Listing removed | -- |
Source: Owner Report a problem | ||
| 4/23/2015 | Listing removed | $150,000$93/sqft |
Source: Owner Report a problem | ||
| 3/13/2015 | Listed for sale | $150,000$93/sqft |
Source: Owner Report a problem | ||
Public tax history
| Year | Property taxes | Tax assessment |
|---|---|---|
| 2025 | $1,311 +3.5% | $223,000 |
| 2024 | $1,266 +29.9% | $223,000 +573.7% |
| 2023 | $974 +3.4% | $33,100 |
| 2022 | $942 +3.8% | $33,100 |
| 2021 | $907 +3.5% | $33,100 |
| 2020 | $876 +5.8% | $33,100 |
| 2019 | $828 +9.5% | $33,100 |
| 2018 | $756 | $33,100 |
| 2017 | $756 +1.3% | $33,100 |
| 2016 | $746 +0.1% | $33,100 |
| 2015 | $746 -0.3% | $33,100 |
| 2014 | $748 | $33,100 |
| 2012 | -- | $33,100 |
| 2011 | -- | $33,100 |
| 2010 | -- | $33,100 +22.6% |
| 2009 | -- | $27,000 |
| 2008 | -- | $27,000 |
| 2007 | -- | $27,000 |
| 2005 | -- | $27,000 |
| 2004 | -- | $27,000 |
| 2002 | -- | $27,000 |
| 2001 | -- | $27,000 |
| 2000 | $340 | $27,000 |
Find assessor info on the county website
Monthly payment
Est. payment
Payment breakdown
Explore the cost of this home by adjusting the details. Changes won't be saved.Climate risks
Neighborhood: 19901
Nearby schools
Schools provided by the listing agent
- District: Capital
Source: Bright MLS. This data may not be complete. We recommend contacting the local school district to confirm school assignments for this home.
Similar homes
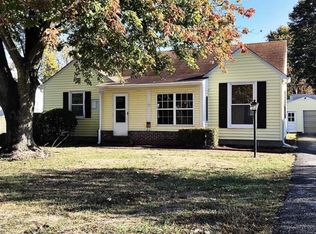
- $325,0003 bd3 ba1.5k sqftNone, Dover, DE 19901For Sale
 MLS ID #DEKT2050900, Maggie Haass, Burns & Ellis Realtors. Bright MLS
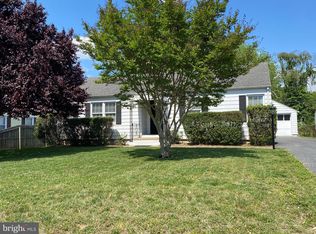
 - $315,0003 bd2 ba1.3k sqftNone Available, Dover, DE 19901For Sale
 MLS ID #DEKT2049084, Pete Shade, Burns & Ellis Realtors. Bright MLS
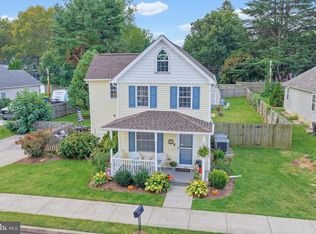
 - $299,9003 bd2 ba1.8k sqftNone, Dover, DE 19904For Sale
 MLS ID #DEKT2051062, Ashley Lyon, Keller Williams Realty Central-Delaware. Bright MLS
 - $299,9004 bd3 ba1.7k sqftNone Available, Dover, DE 19901For Sale
 MLS ID #DEKT2049438, Rosalia Martinez, Keller Williams Realty Central-Delaware. Bright MLS
 - $320,0003 bd2 ba1.7k sqftNone Available, Dover, DE 19904For SaleMLS ID #DEKT2049412, Dot Donovan, Keller Williams Realty Wilmington. Bright MLS
- $325,0004 bd2 ba1.8k sqftNone, Dover, DE 19901For SaleMLS ID #DEKT2050582, Shalini Sawhney, Burns & Ellis Realtors. Bright MLS
- $370,0004 bd3 ba1.9k sqftNone Available, Dover, DE 19901For SaleMLS ID #DEKT2050844, Bobbi J Slagle, NextHome Preferred. Bright MLS
- $295,5003 bd2 ba1.4k sqftNone Available, Dover, DE 19904For SaleMLS ID #DEKT2050680, Ms. Rebecca Campbell, Patterson-Schwartz-Dover. Bright MLS
- $380,0003 bd2 ba1.9k sqftNone, Dover, DE 19901For SaleMLS ID #DEKT2049124, Jeff Foust, Myers Realty. Bright MLS
- $310,0004 bd2 ba1.9k sqftNone, Dover, DE 19904For SaleMLS ID #DEKT2050878, Amanda Chadwick, Burns & Ellis Realtors. Bright MLS
- $397,0003 bd2 ba1.5k sqftNone, Dover, DE 19901For SaleMLS ID #DEKT2050412, Margaret Poisson, Century 21 Gold Key-Dover. Bright MLS
- $339,9003 bd2 ba1.2k sqftNone Available, Dover, DE 19901For SaleMLS ID #DEKT2050786, FRANK Parks, Century 21 Home Team Realty. Bright MLS
- $329,9003 bd2 ba1.4k sqftNone Available, Dover, DE 19901For SaleMLS ID #DEKT2049432, Diane Salvatore, Patterson-Schwartz-Hockessin. Bright MLS
- $325,0003 bd2 ba1.7k sqftNone, Dover, DE 19904For SaleMLS ID #DEKT2050506, Todd Stonesifer, The Moving Experience Delaware Inc. Bright MLS
- $299,9004 bd2 ba1.7k sqftNone, Dover, DE 19904For SaleMLS ID #DEKT2049494, Sylvia Pankonien, RE/MAX Horizons. Bright MLS
- $272,0003 bd2 ba1.5k sqftNone, Dover, DE 19904For SaleMLS ID #DEKT2050790, Freddie Rouse, Bergamot Realty, LLC. Bright MLS
- $335,0003 bd2 ba1.2k sqftNone Available, Dover, DE 19901For SaleMLS ID #DEKT2049846, Shirley Schwaeble, Century 21 Harrington Realty, Inc. Bright MLS
- $364,9004 bd3 ba2.1k sqftFox Hall, Dover, DE 19904For SaleMLS ID #DEKT2051054, Renee Edge, Iron Valley Real Estate at The Beach. Bright MLS
