Warning: PURPLE lovers, this one might steal your heart. Everyone else will definitely remember it! You've seen homes with personality, but have you ever seen one where purple steals the show? Don't miss your chance to own a wonderful ranch home, which could be easily updated with a more neutral color if you prefer not to be so bold! Move right into this well maintained 3-bedroom, 2 full bath home, built in 2005 and set on a 6,000 square foot lot. This modular/manufactured home sits on a permanent foundation and features a large fenced in yard, a front porch, paved off street parking, and mini splits for efficient, room by room heating and cooling. Conveniently located near Route 13 and Dover, in the Capital School District. Priced at $225,000, this is a smart opportunity at this price point. Schedule your showing today.
Coming soon 10/17
$225,000
230 Fulton St, Cheswold, DE 19936
3beds
1,104sqft
Single Family Residence
Built in 2005
6,011 Square Feet Lot
$266,500 Zestimate®
$204/sqft
$-- HOA
What's special
- 21 hours
- 96
- 11
Zillow last checked:
Listing updated:
Listed by:
Rick Anibal 302-547-6700,
RE/MAX Advantage Realty 3023788700,
Listing Team: The Rick Anibal Team
Source: Bright MLS,MLS#: DEKT2051380
Facts & features
Interior
Bedrooms & bathrooms
- Bedrooms: 3
- Bathrooms: 2
- Full bathrooms: 2
- Main level bathrooms: 2
- Main level bedrooms: 3
Rooms
- Room types: Dining Room, Bedroom 2, Bedroom 3, Kitchen, Family Room, Bedroom 1
Bedroom 1
- Level: Main
- Area: 154 Square Feet
- Dimensions: 11 X 14
Bedroom 2
- Level: Main
- Area: 99 Square Feet
- Dimensions: 9 X 11
Bedroom 3
- Level: Main
- Area: 99 Square Feet
- Dimensions: 9 X 11
Dining room
- Level: Main
- Area: 132 Square Feet
- Dimensions: 11 X 12
Family room
- Level: Main
- Area: 204 Square Feet
- Dimensions: 12 X 17
Kitchen
- Level: Main
- Area: 104 Square Feet
- Dimensions: 8 X 13
Heating
- Forced Air, Electric
Cooling
- Ductless, Electric
Appliances
- Included: Cooktop, Dishwasher, Dryer, Microwave, Oven/Range - Electric, Refrigerator, Washer/Dryer Stacked, Electric Water Heater
- Laundry: Washer In Unit, Dryer In Unit
Features
- Ceiling Fan(s)
- Flooring: Carpet
- Has basement: No
- Has fireplace: No
Interior area
- Total structure area: 1,104
- Total interior livable area: 1,104 sqft
- Finished area above ground: 1,104
- Finished area below ground: 0
Property
Parking
- Total spaces: 6
- Parking features: Asphalt, Driveway, On Street
- Uncovered spaces: 6
Accessibility
- Accessibility features: None
Features
- Levels: One
- Stories: 1
- Patio & porch: Deck
- Pool features: None
- Fencing: Wood
Lot
- Size: 6,011 Square Feet
- Dimensions: 50.00 x 120.00
Details
- Additional structures: Above Grade, Below Grade
- Parcel number: KH0304615016503000
- Zoning: NA
- Special conditions: Standard
Construction
Type & style
- Home type: SingleFamily
- Architectural style: Ranch/Rambler
- Property subtype: Single Family Residence
Materials
- Aluminum Siding
- Foundation: Crawl Space
- Roof: Shingle
Condition
- Good
- New construction: No
- Year built: 2005
Utilities & green energy
- Sewer: No Septic System
- Water: Well
- Utilities for property: Cable Connected, Electricity Available, Sewer Available
Community & HOA
Community
- Subdivision: Hoars Addition
HOA
- Has HOA: No
Location
- Region: Cheswold
Financial & listing details
- Price per square foot: $204/sqft
- Tax assessed value: $193,900
- Annual tax amount: $1,149
- Date on market: 10/17/2026
- Listing agreement: Exclusive Right To Sell
- Listing terms: Cash,Conventional,FHA,VA Loan
- Exclusions: All Personal Property
- Ownership: Fee Simple
Estimated market value
$266,500
$251,000 - $282,000
$1,844/mo
Price history
| Date | Event | Price |
|---|---|---|
| 6/21/2019 | Listing removed | $120,000$109/sqft |
Source: RE/MAX 1st Choice #DEKT228020 Report a problem | ||
| 6/20/2019 | Listed for sale | $120,000$109/sqft |
Source: RE/MAX 1st Choice #DEKT228020 Report a problem | ||
| 6/18/2019 | Sold | $120,000$109/sqft |
Source: Public Record Report a problem | ||
| 4/25/2019 | Pending sale | $120,000$109/sqft |
Source: RE/MAX 1st Choice #DEKT228020 Report a problem | ||
| 4/20/2019 | Listed for sale | $120,000+147.4%$109/sqft |
Source: RE/MAX 1st Choice #DEKT228020 Report a problem | ||
| 4/4/2018 | Sold | $48,500+8%$44/sqft |
Source: Public Record Report a problem | ||
| 2/6/2018 | Listed for sale | $44,900-46.3%$41/sqft |
Source: Patterson-Schwartz Real Estate #7123429 Report a problem | ||
| 7/26/2017 | Listing removed | $83,582-30.8%$76/sqft |
Source: Auction.com Report a problem | ||
| 12/20/2016 | Listing removed | -- |
Source: Auction.com Report a problem | ||
| 11/18/2016 | Listed for sale | -- |
Source: Auction.com Report a problem | ||
| 11/10/2016 | Sold | $120,870-18.3%$109/sqft |
Source: Public Record Report a problem | ||
| 8/9/2010 | Sold | $148,000$134/sqft |
Source: Public Record Report a problem | ||
Public tax history
| Year | Property taxes | Tax assessment |
|---|---|---|
| 2025 | $1,149 +3.5% | $193,900 |
| 2024 | $1,110 +28.6% | $193,900 +568.6% |
| 2023 | $863 +3.4% | $29,000 |
| 2022 | $835 +3.8% | $29,000 |
| 2021 | $805 +3.5% | $29,000 |
| 2020 | $777 +5.7% | $29,000 |
| 2019 | $735 +9.4% | $29,000 |
| 2018 | $672 | $29,000 |
| 2017 | $672 +1.3% | $29,000 |
| 2016 | $664 | $29,000 |
| 2015 | -- | $29,000 |
| 2014 | -- | $29,000 |
| 2012 | -- | $29,000 |
| 2011 | -- | $29,000 +7150% |
| 2010 | -- | $400 |
| 2009 | -- | $400 |
| 2008 | -- | $400 -20% |
| 2007 | -- | $500 |
Find assessor info on the county website
Monthly payment
Est. payment
Payment breakdown
Explore the cost of this home by adjusting the details. Changes won't be saved.Climate risks
Neighborhood: 19936
Nearby schools
Schools provided by the listing agent
- Elementary: North Dover
- Middle: William Henry M.s.
- High: Dover H.s.
- District: Capital
Source: Bright MLS. This data may not be complete. We recommend contacting the local school district to confirm school assignments for this home.
Similar homes
- $237,0002 bd2 ba1.2k sqftNone Available, Camden Wyoming, DE 19934For Sale
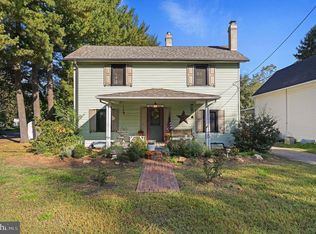
 MLS ID #DEKT2051408, CAROL WICK, Bryan Realty Group. Bright MLS
 - $239,9004 bd1 ba1.1k sqftNone, Dover, DE 19901For Sale
 MLS ID #DEKT2051502, Steven Schmidt, RE/MAX Horizons. Bright MLS
 - $250,0003 bd1 ba1k sqftNone Available, Felton, DE 19943For Sale
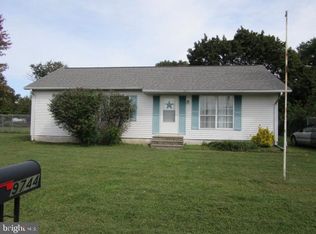 MLS ID #DEKT2051438, Joe Tortorella, EXP Realty, LLC. Bright MLS
 - $--3 bd2 ba1.2k sqft212 Green Blade Dr, Dover, DE 19904Auction
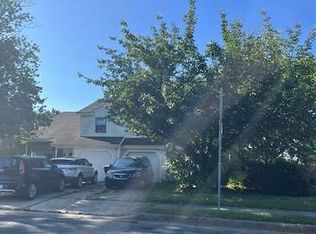 ServiceLink Auction
 - $289,9003 bd2 ba1.1k sqftNone Available, Dover, DE 19904For SaleMLS ID #DEKT2051076, Debbie Oberdorf, Bryan Realty Group. Bright MLS
- $265,0003 bd1 ba1.1k sqftNone Available, Smyrna, DE 19977For SaleMLS ID #DEKT2051328, Kristina Rice, Real Broker LLC. Bright MLS
- $220,0003 bd2 ba1.3k sqftNone Available, Dover, DE 19904For SaleMLS ID #DEKT2051184, Tashana Branch, Crown Homes Real Estate. Bright MLS
- $245,0002 bd1 ba800 sqftNone, Camden Wyoming, DE 19934For SaleMLS ID #DEKT2051222, Marvine Jenkins, Coldwell Banker Realty. Bright MLS
- $205,0003 bd1 ba945 sqftNone Available, Dover, DE 19904For SaleMLS ID #DEKT2050928, Zuzana Black, Keller Williams Realty Central-Delaware. Bright MLS
- $230,0003 bd2 ba1.3k sqftNone, Dover, DE 19901For SaleMLS ID #DEKT2051246, Enoch Usenbor, EXP Realty, LLC. Bright MLS
- $245,0003 bd2 ba960 sqftNone, Dover, DE 19901For SaleMLS ID #DEKT2051290, Todd Stonesifer, The Moving Experience Delaware Inc. Bright MLS
- $299,9992 bd2 ba1.5k sqftNone, Smyrna, DE 19977For SaleMLS ID #DEKT2051472, Sherry Lynch, RE/MAX Associates - Newark. Bright MLS
- $209,9002 bd1 ba884 sqftNone Available, Dover, DE 19904For SaleMLS ID #DEKT2051048, Rob Hoesterey, Crown Homes Real Estate. Bright MLS
- $235,0003 bd1 ba1.1k sqftNone Available, Dover, DE 19904For SaleMLS ID #DEKT2047562, William Sladek, Redfin Corporation. Bright MLS
- $229,5003 bd1 ba944 sqftNone, Dover, DE 19901For SaleMLS ID #DEKT2050492, Steven Schmidt, RE/MAX Horizons. Bright MLS
- $229,5003 bd1 ba954 sqftNone Available, Dover, DE 19901For SaleMLS ID #DEKT2049550, Steven Schmidt, RE/MAX Horizons. Bright MLS
- $285,0003 bd2 ba1.3k sqftNone Available, Smyrna, DE 19977For SaleMLS ID #DEKT2051468, Scott Thorne, Myers Realty. Bright MLS
