Discover a prime investment opportunity in the desirable Dover subdivision with this well-maintained end-of-row townhouse, built in 1995. Spanning 1,340 square feet, this property features three spacious bedrooms and one and a half bathrooms, making it an attractive option for potential renters seeking comfort and convenience. The A-frame architectural style, complemented by durable shingle siding, enhances curb appeal while ensuring low maintenance costs. The attached built-in garage provides added value, offering secure parking and storage solutions. The modest lot size of 0.08 acres allows for easy upkeep, appealing to busy tenants. With no pool or extensive amenities, operational costs remain low, maximizing your return on investment. The property's strategic location within a thriving community positions it for strong rental demand, ensuring consistent cash flow. This townhouse represents a solid addition to any investment portfolio, combining practicality with potential for appreciation in a growing market. Don't miss this opportunity to secure a valuable asset.
For sale
$220,000
32 Periwinkle Ct, Dover, DE 19904
3beds
1,340sqft
Townhouse
Built in 1995
3,398 Square Feet Lot
$219,400 Zestimate®
$164/sqft
$-- HOA
What's special
A-frame architectural styleWell-maintained end-of-row townhouseAttached built-in garageDurable shingle sidingThree spacious bedrooms
- 11 days
- 371
- 21
Likely to sell faster than
Zillow last checked:
Listing updated:
Listed by:
Tashana Branch 267-844-2677,
Crown Homes Real Estate (302) 504-6147
Source: Bright MLS,MLS#: DEKT2051184
Facts & features
Interior
Bedrooms & bathrooms
- Bedrooms: 3
- Bathrooms: 2
- Full bathrooms: 1
- 1/2 bathrooms: 1
- Main level bathrooms: 2
- Main level bedrooms: 3
Basement
- Area: 0
Heating
- Forced Air
Cooling
- Central Air
Appliances
- Included: Electric Water Heater
Features
- Has basement: No
- Has fireplace: No
Interior area
- Total structure area: 1,340
- Total interior livable area: 1,340 sqft
- Finished area above ground: 1,340
- Finished area below ground: 0
Property
Parking
- Total spaces: 1
- Parking features: Built In, Attached
- Attached garage spaces: 1
Accessibility
- Accessibility features: >84" Garage Door
Features
- Levels: Two
- Stories: 2
- Pool features: None
Lot
- Size: 3,398 Square Feet
Details
- Additional structures: Above Grade, Below Grade
- Parcel number: ED0507606086100000
- Zoning: RG3
- Special conditions: Standard
Construction
Type & style
- Home type: Townhouse
- Architectural style: A-Frame
- Property subtype: Townhouse
Materials
- Shingle Siding
- Foundation: Brick/Mortar
Condition
- New construction: No
- Year built: 1995
Utilities & green energy
- Sewer: No Septic System
- Water: Public
Community & HOA
Community
- Subdivision: Dover
HOA
- Has HOA: No
Location
- Region: Dover
Financial & listing details
- Price per square foot: $164/sqft
- Tax assessed value: $193,000
- Annual tax amount: $1,144
- Date on market: 10/9/2026
- Listing agreement: Exclusive Right To Sell
- Listing terms: Cash,Conventional,FHA,VA Loan
- Inclusions: Negotiable
- Exclusions: All Tenant's Belongings.
- Ownership: Fee Simple
- Total actual rent: 20400
Estimated market value
$219,400
$208,000 - $230,000
$1,992/mo
Price history
| Date | Event | Price |
|---|---|---|
| 10/10/2026 | Listed for sale | $220,000+57.3%$164/sqft |
Source:  Bright MLS #DEKT2051184 Report a problem | ||
| 1/16/2011 | Listing removed | $139,900$104/sqft |
Source: RE/MAX Horizons, Inc. #5646058 Report a problem | ||
| 11/26/2010 | Listed for sale | $139,900+2.9%$104/sqft |
Source: RE/MAX Horizons, Inc. #5646058 Report a problem | ||
| 9/30/2010 | Sold | $136,000-2.8%$101/sqft |
Source: Public Record Report a problem | ||
| 1/23/2010 | Listed for sale | $139,900$104/sqft |
Source: REMAX Horizons, Inc #5646058 Report a problem | ||
Public tax history
| Year | Property taxes | Tax assessment |
|---|---|---|
| 2025 | $1,137 +3.5% | $193,000 |
| 2024 | $1,098 +17.7% | $193,000 +510.8% |
| 2023 | $933 +3.4% | $31,600 |
| 2022 | $902 +3.8% | $31,600 |
| 2021 | $869 +3.5% | $31,600 |
| 2020 | $839 +5.8% | $31,600 |
| 2019 | $793 +9.5% | $31,600 |
| 2018 | $725 | $31,600 -0.3% |
| 2017 | $725 +1% | $31,700 |
| 2016 | $717 +0.1% | $31,700 |
| 2015 | $717 -0.3% | $31,700 |
| 2014 | $719 | $31,700 |
| 2012 | -- | $31,700 |
| 2011 | -- | $31,700 |
| 2010 | -- | $31,700 |
| 2009 | -- | $31,700 |
| 2008 | -- | $31,700 |
| 2007 | -- | $31,700 |
| 2005 | -- | $31,700 |
| 2004 | -- | $31,700 |
| 2002 | -- | $31,700 |
| 2001 | -- | $31,700 |
| 2000 | $401 | $31,700 |
Find assessor info on the county website
Monthly payment
Est. payment
Payment breakdown
Explore the cost of this home by adjusting the details. Changes won't be saved.Climate risks
Neighborhood: 19904
Nearby schools
Schools provided by the listing agent
- District: Capital
Source: Bright MLS. This data may not be complete. We recommend contacting the local school district to confirm school assignments for this home.
Similar homes
- $219,0003 bd2 ba1.5k sqftNone Available, Dover, DE 19904For Sale
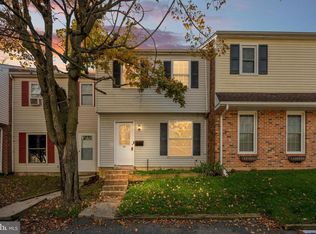
 MLS ID #DEKT2051480, Dan Mawn, RE/MAX Associates - Newark. Bright MLS
- $249,9003 bd2 ba1.3k sqftNone, Dover, DE 19904For Sale
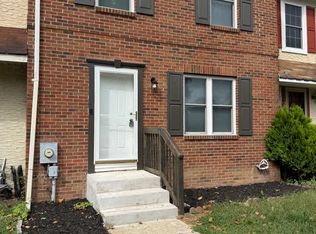 MLS ID #DEKT2051220, Dorothy Burton, Samson Properties of DE, LLC. Bright MLS
- $--3 bd2 ba1.2k sqft212 Green Blade Dr, Dover, DE 19904Auction
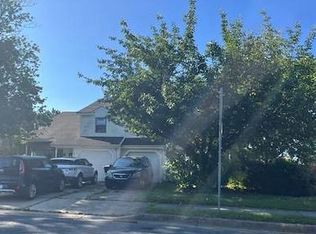 ServiceLink Auction
- $260,0003 bd3 ba1.7k sqftNone, Dover, DE 19904For Sale
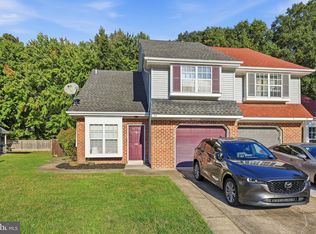 MLS ID #DEKT2051542, Jeff Foust, Myers Realty. Bright MLS
- $250,0003 bd3 ba1.5k sqftNone, Dover, DE 19904For SaleMLS ID #DEKT2048952, Karen L Waters, RE/MAX Horizons. Bright MLS
- $215,0003 bd3 ba1.7k sqftNone Available, Dover, DE 19904For SaleMLS ID #DEKT2049476, LaSonya Snead, Coldwell Banker Premier - Rehoboth. Bright MLS
- $275,0002 bd2 ba1.7k sqftNone, Dover, DE 19904For SaleMLS ID #DEKT2051484, Andrew Bryan, Bryan Realty Group. Bright MLS
- $249,9003 bd2 ba1.4k sqftNone Available, Dover, DE 19904For SaleMLS ID #DEKT2048072, Nik Patel, Keller Williams Realty Central-Delaware. Bright MLS
- $235,0003 bd1 ba1.1k sqftNone Available, Dover, DE 19904For SaleMLS ID #DEKT2047562, William Sladek, Redfin Corporation. Bright MLS
- $210,0004 bd2 ba1.7k sqftNone Available, Dover, DE 19904For SaleMLS ID #DEKT2051298, Amanda Fales, Compass. Bright MLS
- $205,0003 bd1 ba945 sqftNone Available, Dover, DE 19904For SaleMLS ID #DEKT2050928, Zuzana Black, Keller Williams Realty Central-Delaware. Bright MLS
- $300,0003 bd2 ba1.7k sqftNone Available, Dover, DE 19904For SaleMLS ID #DEKT2050032, Lydia Ragonese, Compass. Bright MLS
- $179,9003 bd2 ba1.2k sqftNone Available, Dover, DE 19904For SaleMLS ID #DEKT2050060, Steven Schmidt, RE/MAX Horizons. Bright MLS
- $260,0003 bd2 ba1.5k sqftNone Available, Dover, DE 19901For SaleMLS ID #DEKT2051622, David Sordelet, Real Broker, LLC. Bright MLS
- $199,9003 bd3 ba1.2k sqft2 Story, Dover, DE 19901For SaleMLS ID #DEKT2050456, Nate Bradley, Coldwell Banker Premier - Seaford. Bright MLS
- $225,0003 bd2 ba1.1k sqftNone Available, Cheswold, DE 19936For SaleMLS ID #DEKT2051380, Rick Anibal, RE/MAX Advantage Realty. Bright MLS
- $270,0003 bd2 ba1.1k sqftNone Available, Dover, DE 19904For SaleMLS ID #DEKT2051176, Caroline Cashion, Coldwell Banker Realty. Bright MLS
- $239,9004 bd1 ba1.1k sqftNone, Dover, DE 19901For SaleMLS ID #DEKT2051502, Steven Schmidt, RE/MAX Horizons. Bright MLS
