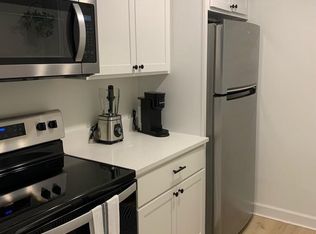
Nestled in the charming English Village, this inviting 3 bedroom, 2.5 bathroom unit offers a perfect blend of comfort and functionality. The traditional floor plan features a spacious combination dining and living area, ideal for gatherings and cozy evenings. The galley kitchen is equipped with essential appliances, including a refrigerator, stove, dishwasher, and convenient in-unit laundry facilities, making daily tasks a breeze. Enjoy the warmth of natural light throughout the home, complemented by plush carpeting and durable vinyl flooring. The family room off the kitchen provides a welcoming space for relaxation and connection. With ample storage and well-designed spaces, this residence caters to your lifestyle needs. Step outside to enjoy community amenities, including well-maintained tennis courts, while the association takes care of lawn maintenance and snow removal. Experience the ease of living in this delightful garden-style apartment, where comfort meets convenience.
For sale
Price cut: $10K (9/24)
$215,000
6 Chase Hall, Dover, DE 19904
3beds
1,730sqft
Condominium
Built in 1973
-- sqft lot
$-- Zestimate®
$124/sqft
$359/mo HOA
What's special
Delightful garden-style apartmentPlush carpetingDurable vinyl flooringIn-unit laundry facilities
- 73 days
- 309
- 19
Zillow last checked:
Listing updated:
Listed by:
LaSonya Snead 302-362-6867,
Coldwell Banker Premier - Rehoboth (302) 227-5000
Source: Bright MLS,MLS#: DEKT2049476
Facts & features
Interior
Bedrooms & bathrooms
- Bedrooms: 3
- Bathrooms: 3
- Full bathrooms: 2
- 1/2 bathrooms: 1
- Main level bathrooms: 3
- Main level bedrooms: 3
Basement
- Area: 0
Heating
- Forced Air, Electric
Cooling
- Central Air, Electric
Appliances
- Included: Dishwasher, Dryer, Refrigerator, Cooktop, Water Heater
- Laundry: Dryer In Unit, Washer In Unit, In Unit
Features
- Combination Dining/Living, Family Room Off Kitchen, Floor Plan - Traditional, Kitchen - Galley
- Flooring: Carpet, Vinyl
- Has basement: No
- Has fireplace: No
Interior area
- Total structure area: 1,730
- Total interior livable area: 1,730 sqft
- Finished area above ground: 1,730
- Finished area below ground: 0
Property
Parking
- Parking features: Parking Lot
Accessibility
- Accessibility features: None
Features
- Levels: One
- Stories: 1
- Pool features: None
Details
- Additional structures: Above Grade, Below Grade
- Parcel number: ED0507606020100321
- Zoning: RG2
- Special conditions: Standard
Construction
Type & style
- Home type: Condo
- Property subtype: Condominium
- Attached to another structure: Yes
Materials
- Brick
Condition
- New construction: No
- Year built: 1973
Utilities & green energy
- Sewer: Public Sewer
- Water: Public
Community & HOA
Community
- Condo and coop fee: $359 monthly
- Subdivision: English Village
HOA
- Has HOA: No
- Amenities included: Tennis Court(s)
- Services included: Common Area Maintenance, Maintenance Grounds, Snow Removal
Location
- Region: Dover
Financial & listing details
- Price per square foot: $124/sqft
- Tax assessed value: $151,600
- Annual tax amount: $898
- Date on market: 8/7/2026
- Listing agreement: Exclusive Right To Sell
- Listing terms: Cash,Conventional
- Ownership: Condominium
Estimated market value
Not available
Estimated sales range
Not available
Not available
Price history
| Date | Event | Price |
|---|---|---|
| 9/24/2026 | Price change | $215,000-4.4%$124/sqft |
Source:  Bright MLS #DEKT2049476 Report a problem Bright MLS #DEKT2049476 Report a problem | ||
| 8/7/2026 | Listed for sale | $225,000+50%$130/sqft |
Source: Bright MLS #DEKT2049476 Report a problem | ||
| 7/1/2022 | Sold | $150,000-11.2%$87/sqft |
Source: Bright MLS #DEKT2001552 Report a problem | ||
| 5/24/2022 | Pending sale | $169,000$98/sqft |
Source: Bright MLS #DEKT2001552 Report a problem | ||
| 5/19/2022 | Listed for sale | $169,000$98/sqft |
Source: Bright MLS #DEKT2001552 Report a problem | ||
| 5/18/2022 | Pending sale | $169,000$98/sqft |
Source: Bright MLS #DEKT2001552 Report a problem | ||
| 3/25/2022 | Listed for sale | $169,000$98/sqft |
Source: Bright MLS #DEKT2001552 Report a problem | ||
| 3/8/2022 | Pending sale | $169,000$98/sqft |
Source: Bright MLS #DEKT2001552 Report a problem | ||
| 1/28/2022 | Listed for sale | $169,000$98/sqft |
Source: Bright MLS #DEKT2001552 Report a problem | ||
Public tax history
| Year | Property taxes | Tax assessment |
|---|---|---|
| 2025 | $891 +3.5% | $151,600 |
| 2024 | $860 +10.3% | $151,600 +472.1% |
| 2023 | $780 +3.4% | $26,500 |
| 2022 | $754 +3.8% | $26,500 |
| 2021 | $726 +3.5% | $26,500 |
| 2020 | $702 +5.8% | $26,500 |
| 2019 | $663 +9.5% | $26,500 |
| 2018 | $605 +66.8% | $26,500 |
| 2017 | $363 +1.3% | $26,500 |
| 2016 | $358 +0.3% | $26,500 |
| 2015 | $357 -0.1% | $26,500 |
| 2014 | $357 | $26,500 |
| 2012 | -- | $26,500 |
| 2011 | -- | $26,500 -33.9% |
| 2010 | -- | $40,100 |
| 2009 | -- | $40,100 |
| 2008 | -- | $40,100 |
| 2007 | -- | $40,100 |
| 2005 | -- | $40,100 |
| 2004 | -- | $40,100 |
| 2002 | -- | $40,100 |
| 2001 | -- | $40,100 |
| 2000 | $317 | $40,100 |
Find assessor info on the county website
Monthly payment
Est. payment
Payment breakdown
Explore the cost of this home by adjusting the details. Changes won't be saved.Climate risks
Neighborhood: 19904
Nearby schools
Schools provided by the listing agent
- District: Capital
Source: Bright MLS. This data may not be complete. We recommend contacting the local school district to confirm school assignments for this home.


Similar homes
- $235,0003 bd1 ba1.1k sqftNone Available, Dover, DE 19904For Sale
 MLS ID #DEKT2047562, William Sladek, Redfin Corporation. Bright MLS
 - $210,0004 bd2 ba1.7k sqftNone Available, Dover, DE 19904For Sale
 MLS ID #DEKT2051298, Amanda Fales, Compass. Bright MLS
 - $249,9003 bd2 ba1.4k sqftNone Available, Dover, DE 19904For Sale
 MLS ID #DEKT2048072, Nik Patel, Keller Williams Realty Central-Delaware. Bright MLS
 - $250,0003 bd3 ba1.5k sqftNone, Dover, DE 19904For Sale
 MLS ID #DEKT2048952, Karen L Waters, RE/MAX Horizons. Bright MLS
 - $259,9003 bd3 ba2k sqftNone Available, Dover, DE 19904For SaleMLS ID #DEKT2050290, Sylvia Pankonien, RE/MAX Horizons. Bright MLS
- $275,0002 bd2 ba1.7k sqftNone, Dover, DE 19904For SaleMLS ID #DEKT2051484, Andrew Bryan, Bryan Realty Group. Bright MLS
- $190,0003 bd2 ba1k sqftNone Available, Dover, DE 19904For SaleMLS ID #DEKT2047730, Mr. Steve DeBoe, Keller Williams Realty. Bright MLS
- $295,0003 bd3 ba1.9k sqftNone Available, Dover, DE 19904For SaleMLS ID #DEKT2051388, Jemimah Chuks, EXP Realty, LLC. Bright MLS
- $255,0003 bd3 ba1.5k sqftNone Available, Dover, DE 19901For SaleMLS ID #DEKT2051090, Russell Griffin, Keller Williams Realty. Bright MLS
- $309,0005 bd2 ba1.8k sqftNone Available, Dover, DE 19904For SaleMLS ID #DEKT2051478, Desi Rivera, EXP Realty, LLC. Bright MLS
- $299,9003 bd2 ba1.8k sqftNone, Dover, DE 19904For SaleMLS ID #DEKT2051062, Ashley Lyon, Keller Williams Realty Central-Delaware. Bright MLS
- $225,0003 bd2 ba1.1k sqftNone Available, Cheswold, DE 19936For SaleMLS ID #DEKT2051380, Rick Anibal, RE/MAX Advantage Realty. Bright MLS
- $200,0003 bd1 ba1.1k sqftNone Available, Dover, DE 19904For SaleMLS ID #DEKT2050368, Mrs. COLLENA HOPE, Hope Realty. Bright MLS
- $299,9004 bd2 ba1.7k sqftNone, Dover, DE 19904For SaleMLS ID #DEKT2049494, Sylvia Pankonien, RE/MAX Horizons. Bright MLS
- $229,5003 bd1 ba944 sqftNone, Dover, DE 19901For SaleMLS ID #DEKT2050492, Steven Schmidt, RE/MAX Horizons. Bright MLS
- $235,0002 bd2 ba1k sqftNone, Dover, DE 19904For SaleMLS ID #DEKT2048052, Karyn Stant, Keller Williams Realty Central-Delaware. Bright MLS
- $175,9002 bd1 ba922 sqftNone Available, Dover, DE 19904For SaleMLS ID #DEKT2048602, Rosalia Martinez, Keller Williams Realty Central-Delaware. Bright MLS
- $320,0003 bd3 ba1.7k sqftNone Available, Dover, DE 19904For SaleMLS ID #DEKT2051012, Lauren Janes, Compass. Bright MLS
- $229,5003 bd1 ba954 sqftNone Available, Dover, DE 19901For SaleMLS ID #DEKT2049550, Steven Schmidt, RE/MAX Horizons. Bright MLS
- $250,0004 bd2 ba1.8k sqftNone, Dover, DE 19904For SaleMLS ID #DEKT2047742, Kat Geralis, EXP Realty, LLC. Bright MLS
