Welcome to 3284 Forrest Avenue in Dover! This 2-bedroom, 1-bath home offers a functional layout with plenty of natural light and room to make the space your own. The home features a spacious kitchen with ample cabinetry, comfortable living areas, two bedrooms, and a convenient laundry and utility space. One of the standout features of this property is the additional land included in the sale. The home conveys with two parcels, with the second parcel being a vacant lot, offering additional outdoor space and plenty of possibilities for the next owner. Conveniently located in Dover, this property is a great opportunity for someone looking to add their own personal touches and make it their own.
For sale
$209,900
3284 Forrest Ave, Dover, DE 19904
2beds
884sqft
Single Family Residence
Built in 1960
7,405 Square Feet Lot
$208,400 Zestimate®
$237/sqft
$-- HOA
What's special
Additional outdoor spaceTwo bedrooms
- 16 days
- 532
- 41
Likely to sell faster than
Zillow last checked:
Listing updated:
Listed by:
Rob Hoesterey 302-743-1063,
Crown Homes Real Estate 302-295-9430,
Listing Team: The Hoesterey Group
Source: Bright MLS,MLS#: DEKT2051048
Facts & features
Interior
Bedrooms & bathrooms
- Bedrooms: 2
- Bathrooms: 1
- Full bathrooms: 1
- Main level bathrooms: 1
- Main level bedrooms: 2
Basement
- Area: 0
Heating
- Forced Air, Propane
Cooling
- Central Air, Electric
Appliances
- Included: Built-In Range, Dryer, Self Cleaning Oven, Stainless Steel Appliance(s), Washer, Electric Water Heater
- Laundry: Main Level
Features
- Entry Level Bedroom
- Flooring: Hardwood, Laminate
- Windows: Double Hung
- Has basement: No
- Has fireplace: No
Interior area
- Total structure area: 884
- Total interior livable area: 884 sqft
- Finished area above ground: 884
- Finished area below ground: 0
Property
Parking
- Parking features: Private, Driveway
- Has uncovered spaces: Yes
Accessibility
- Accessibility features: None
Features
- Levels: One
- Stories: 1
- Patio & porch: Deck
- Pool features: None
Lot
- Size: 7,405 Square Feet
- Dimensions: 65.00 x 115.00
- Features: Additional Lot(s), Backs to Trees, Level
Details
- Additional structures: Above Grade, Below Grade
- Additional parcels included: Adjacent vacant lot ED0007501011001000; conveys with home parcel 200075.010110.00000.
- Parcel number: ED0007501011000000
- Zoning: AR
- Special conditions: Standard
Construction
Type & style
- Home type: SingleFamily
- Architectural style: Ranch/Rambler
- Property subtype: Single Family Residence
Materials
- Aluminum Siding
- Foundation: Crawl Space
- Roof: Pitched,Shingle
Condition
- Good
- New construction: No
- Year built: 1960
Utilities & green energy
- Electric: Circuit Breakers
- Sewer: On Site Septic
- Water: Well
Community & HOA
Community
- Subdivision: None Available
HOA
- Has HOA: No
Location
- Region: Dover
Financial & listing details
- Price per square foot: $237/sqft
- Tax assessed value: $184,500
- Annual tax amount: $1,093
- Date on market: 9/30/2026
- Listing agreement: Exclusive Right To Sell
- Listing terms: Cash,Conventional,FHA
- Inclusions: See Inclusion Exclusion Sheet
- Exclusions: See Inclusion Exclusion Sheet
- Ownership: Fee Simple
Estimated market value
$208,400
$198,000 - $219,000
$1,703/mo
Price history
| Date | Event | Price |
|---|---|---|
| 9/30/2026 | Listed for sale | $209,900+27.2%$237/sqft |
Source:  Bright MLS #DEKT2051048 Report a problem Bright MLS #DEKT2051048 Report a problem | ||
| 11/30/2020 | Sold | $164,999$187/sqft |
Source: Public Record Report a problem | ||
| 11/17/2020 | Pending sale | $164,999$187/sqft |
Source: RE/MAX 1st Choice - Middletown #DEKT240648 Report a problem | ||
| 10/3/2020 | Listed for sale | $164,999$187/sqft |
Source: RE/MAX 1st Choice - Middletown #DEKT240648 Report a problem | ||
| 9/9/2020 | Pending sale | $164,999$187/sqft |
Source: RE/MAX 1st Choice - Middletown #DEKT240648 Report a problem | ||
| 8/23/2020 | Price change | $164,999-2.9%$187/sqft |
Source: RE/MAX 1st Choice - Middletown #DEKT240648 Report a problem | ||
| 8/2/2020 | Listed for sale | $169,999+100%$192/sqft |
Source: RE/MAX 1st Choice #DEKT240648 Report a problem | ||
| 6/16/2020 | Sold | $85,000$96/sqft |
Source: Public Record Report a problem | ||
| 5/6/2020 | Listed for sale | $85,000$96/sqft |
Source: The Moving Experience De Inc #DEKT238156 Report a problem | ||
Public tax history
| Year | Property taxes | Tax assessment |
|---|---|---|
| 2025 | $1,094 +3.5% | $184,500 |
| 2024 | $1,057 +105.2% | $184,500 +966.5% |
| 2023 | $515 +3.4% | $17,300 |
| 2022 | $498 +3.8% | $17,300 |
| 2021 | $480 +3.5% | $17,300 |
| 2020 | $464 -2.2% | $17,300 -7.5% |
| 2019 | $474 +9.4% | $18,700 |
| 2018 | $433 | $18,700 |
| 2017 | $433 +1.3% | $18,700 |
| 2016 | $428 +0.1% | $18,700 |
| 2015 | $427 -0.2% | $18,700 |
| 2014 | $429 | $18,700 |
| 2012 | -- | $18,700 |
| 2011 | -- | $18,700 |
| 2010 | -- | $18,700 |
| 2009 | -- | $18,700 |
| 2008 | -- | $18,700 |
| 2007 | -- | $18,700 |
| 2005 | -- | $18,700 |
| 2004 | -- | $18,700 |
| 2002 | -- | $18,700 |
| 2001 | -- | $18,700 |
| 2000 | $242 | $18,700 |
Find assessor info on the county website
Monthly payment
Est. payment
Payment breakdown
Explore the cost of this home by adjusting the details. Changes won't be saved.Climate risks
Neighborhood: 19904
Nearby schools
Schools provided by the listing agent
- Elementary: South Dover
- Middle: Central
- High: Dover H.s.
- District: Capital
Source: Bright MLS. This data may not be complete. We recommend contacting the local school district to confirm school assignments for this home.
Similar homes
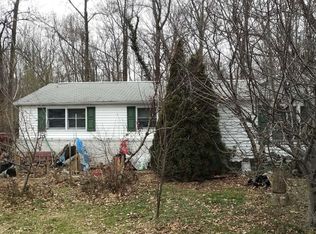
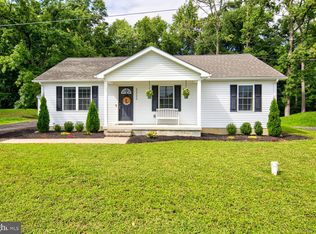
- $205,0003 bd1 ba945 sqftNone Available, Dover, DE 19904For Sale
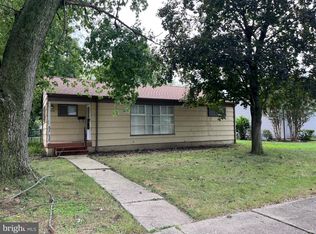
 MLS ID #DEKT2050928, Zuzana Black, Keller Williams Realty Central-Delaware. Bright MLS
 - $--3 bd2 ba1.2k sqft212 Green Blade Dr, Dover, DE 19904Auction
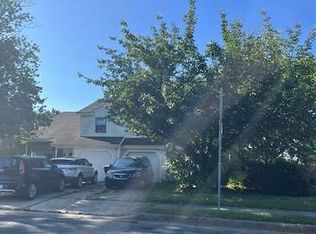 ServiceLink Auction
 - $200,0003 bd1 ba1.1k sqftNone Available, Dover, DE 19904For Sale
 MLS ID #DEKT2050368, Mrs. COLLENA HOPE, Hope Realty. Bright MLS
 - $204,0003 bd2 ba1k sqftNone Available, Dover, DE 19904For Sale
 MLS ID #DEKT2047730, Mr. Steve DeBoe, Keller Williams Realty. Bright MLS
 - $235,0003 bd1 ba1.1k sqftNone Available, Dover, DE 19904For SaleMLS ID #DEKT2047562, William Sladek, Redfin Corporation. Bright MLS
- $179,9003 bd2 ba1.2k sqftNone Available, Dover, DE 19904For SaleMLS ID #DEKT2050060, Steven Schmidt, RE/MAX Horizons. Bright MLS
- $289,9003 bd2 ba1.1k sqftNone Available, Dover, DE 19904For SaleMLS ID #DEKT2051076, Debbie Oberdorf, Bryan Realty Group. Bright MLS
- $237,0002 bd2 ba1.2k sqftNone Available, Camden Wyoming, DE 19934For SaleMLS ID #DEKT2051408, CAROL WICK, Bryan Realty Group. Bright MLS
- $235,0002 bd2 ba1k sqftNone, Dover, DE 19904For SaleMLS ID #DEKT2048052, Karyn Stant, Keller Williams Realty Central-Delaware. Bright MLS
- $245,0002 bd1 ba800 sqftNone, Camden Wyoming, DE 19934For SaleMLS ID #DEKT2051222, Marvine Jenkins, Coldwell Banker Realty. Bright MLS
- $229,5003 bd1 ba944 sqftNone, Dover, DE 19901For SaleMLS ID #DEKT2050492, Steven Schmidt, RE/MAX Horizons. Bright MLS
- $175,9002 bd1 ba922 sqftNone Available, Dover, DE 19904For SaleMLS ID #DEKT2048602, Rosalia Martinez, Keller Williams Realty Central-Delaware. Bright MLS
- $239,5003 bd1 ba912 sqftNone, Dover, DE 19901For SaleMLS ID #DEKT2050926, Steven Schmidt, RE/MAX Horizons. Bright MLS
- $149,9002 bd2 ba939 sqftNone Available, Dover, DE 19904For SaleMLS ID #DEKT2051350, Andrew Bryan, Bryan Realty Group. Bright MLS
- $229,5003 bd1 ba954 sqftNone Available, Dover, DE 19901For SaleMLS ID #DEKT2049550, Steven Schmidt, RE/MAX Horizons. Bright MLS
- $185,0002 bd2 ba988 sqftNone Available, Dover, DE 19904For SaleMLS ID #DEKT2043556, Phil McGinnis, McGinnis Commercial Real Estate. Bright MLS
- $270,0003 bd2 ba1.1k sqftNone Available, Dover, DE 19904For SaleMLS ID #DEKT2051176, Caroline Cashion, Coldwell Banker Realty. Bright MLS
- $235,0002 bd1 ba880 sqftNone Available, Dover, DE 19901For SaleMLS ID #DEKT2047924, Stephanie Price, First Coast Realty LLC. Bright MLS
- $234,5004 bd1 ba1.1k sqftNone, Dover, DE 19901For SaleMLS ID #DEKT2049742, Steven Schmidt, RE/MAX Horizons. Bright MLS
