Welcome home to this cozy 3-bedroom, 2-bath one-level home nestled on a beautiful one-acre country lot, offering the perfect blend of peaceful rural living and everyday convenience. Located just minutes from shopping, restaurants, and medical care, this property gives you the best of both worlds. The desirable split-bedroom floor plan provides privacy for the primary suite while keeping the additional bedrooms comfortably separated. The open-concept kitchen and living room create a warm, inviting space for everyday living. The kitchen flows seamlessly into the living area, making it easy to stay connected with family and guests. The spacious primary bedroom features a private full bath complete with a relaxing soaking tub, separate walk-in shower, and walk-in closet. Two additional bedrooms and a second full bath provide plenty of room for family, guests, a home office, or hobbies. A convenient laundry room/mud room offers additional functionality and features a door leading outside—perfect for coming in from outdoor activities, gardening, or working around the property. Enjoy your morning coffee or unwind at the end of the day on the nice deck at the entrance of the home while taking in the peaceful country surroundings. The one-acre lot provides plenty of outdoor space and privacy. For those needing extra storage, parking, or workspace, the property offers a huge detached oversized two-car garage/pole building. The large concrete driveway provides abundant parking for vehicles, guests, trailers, or recreational equipment. If you're looking for a comfortable one-level home with an open layout, private primary suite, generous outdoor space, and an impressive detached garage—all while being close to the conveniences of town—this property is one to see!
For sale
$289,900
1530 Central Church Rd, Dover, DE 19904
3beds
1,104sqft
Single Family Residence
Built in 2000
1 Acres Lot
$288,900 Zestimate®
$263/sqft
$-- HOA
What's special
Desirable split-bedroom floor planPeaceful country surroundingsGenerous outdoor spacePrivate primary suiteSpacious primary bedroomSeparate walk-in showerRelaxing soaking tub
- 45 days
- 1,215
- 115
Likely to sell faster than
Zillow last checked:
Listing updated:
Listed by:
Debbie Oberdorf 302-531-6949,
Bryan Realty Group (302) 734-4414
Source: Bright MLS,MLS#: DEKT2051076
Facts & features
Interior
Bedrooms & bathrooms
- Bedrooms: 3
- Bathrooms: 2
- Full bathrooms: 2
- Main level bathrooms: 2
- Main level bedrooms: 3
Basement
- Area: 0
Heating
- Forced Air, Electric
Cooling
- Central Air, Electric
Appliances
- Included: Electric Water Heater
- Laundry: Main Level
Features
- Has basement: No
- Has fireplace: No
Interior area
- Total structure area: 1,104
- Total interior livable area: 1,104 sqft
- Finished area above ground: 1,104
- Finished area below ground: 0
Property
Parking
- Total spaces: 2
- Parking features: Garage Faces Front, Garage Door Opener, Oversized, Detached, Driveway
- Garage spaces: 2
- Has uncovered spaces: Yes
Accessibility
- Accessibility features: None
Features
- Levels: One
- Stories: 1
- Pool features: None
Lot
- Size: 1 Acres
Details
- Additional structures: Above Grade, Below Grade, Outbuilding
- Parcel number: ED0005600012902000
- Zoning: AR
- Special conditions: Standard
Construction
Type & style
- Home type: SingleFamily
- Architectural style: Ranch/Rambler
- Property subtype: Single Family Residence
Materials
- Other
- Foundation: Crawl Space
Condition
- New construction: No
- Year built: 2000
Utilities & green energy
- Sewer: Mound System
- Water: Well
Community & HOA
Community
- Subdivision: None Available
HOA
- Has HOA: No
Location
- Region: Dover
Financial & listing details
- Price per square foot: $263/sqft
- Tax assessed value: $231,200
- Annual tax amount: $1,370
- Date on market: 9/30/2026
- Listing agreement: Exclusive Right To Sell
- Ownership: Fee Simple
Estimated market value
$288,900
$274,000 - $303,000
$1,876/mo
Price history
| Date | Event | Price |
|---|---|---|
| 9/30/2026 | Listed for sale | $289,900+107.1%$263/sqft |
Source:  Bright MLS #DEKT2051076 Report a problem | ||
| 6/5/2009 | Sold | $140,000-3.4%$127/sqft |
Source: Public Record Report a problem | ||
| 4/14/2009 | Listed for sale | $144,900$131/sqft |
Source: Prudential Fox & Roach #5506543 Report a problem | ||
Public tax history
| Year | Property taxes | Tax assessment |
|---|---|---|
| 2025 | $1,371 +3.5% | $231,200 |
| 2024 | $1,324 +69.8% | $231,200 +782.4% |
| 2023 | $780 +3.4% | $26,200 |
| 2022 | $754 +3.8% | $26,200 |
| 2021 | $727 +3.5% | $26,200 |
| 2020 | $702 +5.7% | $26,200 |
| 2019 | $664 +9.4% | $26,200 |
| 2018 | $607 +65.3% | $26,200 |
| 2017 | $367 +1.3% | $26,200 |
| 2016 | $363 +0.3% | $26,200 |
| 2015 | $362 | $26,200 |
| 2014 | -- | $26,200 |
| 2012 | -- | $26,200 |
| 2011 | -- | $26,200 -0.4% |
| 2010 | -- | $26,300 -1.1% |
| 2009 | -- | $26,600 |
| 2008 | -- | $26,600 |
| 2007 | -- | $26,600 |
| 2005 | -- | $26,600 |
| 2004 | -- | $26,600 |
| 2002 | -- | $26,600 +63.2% |
| 2001 | -- | $16,300 |
| 2000 | $211 | $16,300 |
Find assessor info on the county website
Monthly payment
Est. payment
Payment breakdown
Explore the cost of this home by adjusting the details. Changes won't be saved.Climate risks
Neighborhood: 19904
Nearby schools
Schools provided by the listing agent
- District: Capital
Source: Bright MLS. This data may not be complete. We recommend contacting the local school district to confirm school assignments for this home.
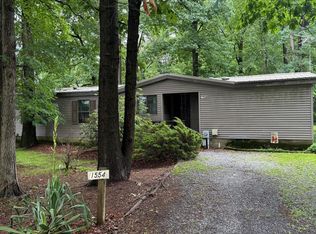
Similar homes
- $355,0003 bd2 ba1.3k sqftNone Available, Dover, DE 19904For Sale

 MLS ID #DEKT2051496, Karla Montes, Myers Realty. Bright MLS
- $--3 bd2 ba1.2k sqft212 Green Blade Dr, Dover, DE 19904Auction
 ServiceLink Auction
- $329,9003 bd2 ba1.3k sqftNone Available, Dover, DE 19904For Sale
 MLS ID #DEKT2051508, Casey Stanhope, EXP Realty, LLC. Bright MLS
- $200,0002 bd1 ba910 sqftNone, Dover, DE 19904For Sale
 MLS ID #DEKT2052160, Tammy Mast, Keller Williams Realty Central-Delaware. Bright MLS
- $272,0003 bd2 ba1.5k sqftNone, Dover, DE 19904For SaleMLS ID #DEKT2050790, Freddie Rouse, Bergamot Realty, LLC. Bright MLS
- $274,9003 bd1 ba1.2k sqftNone Available, Dover, DE 19901For SaleMLS ID #DEKT2051806, Angel Cabazza, Tri-County Realty. Bright MLS
- $315,0005 bd2 ba1.5k sqftNone Available, Dover, DE 19901For SaleMLS ID #DEKT2052002, TONI SCHROCK, Northrop Realty. Bright MLS
- $384,9003 bd2 ba1.5k sqftNone Available, Dover, DE 19904For SaleMLS ID #DEKT2051232, Yuliana Goldin Dunn, Patterson-Schwartz-Middletown. Bright MLS
- $295,0003 bd3 ba1.4k sqftNone, Hartly, DE 19953For SaleMLS ID #DEKT2051712, Dan Sawyer, EXP Realty, LLC. Bright MLS
- $365,0003 bd2 ba1.3k sqftNone Available, Dover, DE 19901For SaleMLS ID #DEKT2051432, Liza Orlando, Keller Williams Realty. Bright MLS
- $356,0002 bd2 ba1.2k sqftNone Available, Dover, DE 19904For SaleMLS ID #DEKT2050224, Dustin Oldfather, Compass. Bright MLS
- $315,0003 bd2 ba1.3k sqftNone Available, Dover, DE 19901For SaleMLS ID #DEKT2049084, Pete Shade, Burns & Ellis Realtors. Bright MLS
- $309,9003 bd2 ba1.6k sqftNone Available, Dover, DE 19901For SaleMLS ID #DEKT2050860, Daniele Lundin, Bryan Realty Group. Bright MLS
- $249,9003 bd2 ba1.3k sqftNone, Dover, DE 19904For SaleMLS ID #DEKT2051220, Dorothy Burton, Samson Properties of DE, LLC. Bright MLS
- $329,0003 bd3 ba1.6k sqftNone, Dover, DE 19901For SaleMLS ID #DEKT2043768, Denise Sawyer, EXP Realty, LLC. Bright MLS
- $334,9003 bd2 ba1k sqftNone, Dover, DE 19901For SaleMLS ID #DEKT2051790, Patricia Gesswein, Houwzer LLC-Haddonfield. Bright MLS
- $319,9994 bd1 ba1.2k sqftNone, Smyrna, DE 19977For SaleMLS ID #DEKT2050476, Kate Lewis, Keller Williams Realty. Bright MLS
- $265,0003 bd2 ba1.2k sqftNone, Dover, DE 19904For SaleMLS ID #DEKT2049360, Bert Ferguson, Compass. Bright MLS
