Welcome to White Oak Farms, where mature trees and an established neighborhood provide an inviting setting for this fully renovated five bedroom, two bath home. Situated on a corner lot, the home features a classic brick front and a long driveway with ample parking. A new kitchen, new bathrooms, refinished hardwood floors, new light fixtures, and new ceiling fans bring fresh style and comfort throughout. Inside, the spacious living room welcomes you with light oak hardwood floors, a modern ceiling fan, and a tiled entry area with a convenient coat closet. Beautifully refinished hardwood flooring continues throughout the main living areas and bedrooms on both levels, complemented by tile flooring in the kitchen. The new kitchen features white cabinetry with black hardware, granite countertops, black appliances, and recessed lighting. Thoughtful details include a Lazy Susan cabinet, a refrigerator with a water dispenser, and a window above the sink. Space for a breakfast table adds everyday convenience, while the adjoining dining room offers a new modern chandelier and sliding glass doors to a small deck with steps leading to the backyard. A first floor bedroom provides flexible space for guests, a home office, or main level sleeping accommodations. Nearby, a newly renovated bathroom features a separate water closet and a tiled shower stall. Upstairs, four additional bedrooms offer plenty of options, including a larger room well suited as the primary bedroom. A second newly renovated full bathroom with a tub and shower combination serves this level. The basement adds even more versatility with a partially finished recreation room and a large utility room featuring a laundry area and generous storage. Outside, the partially fenced backyard includes a small paver patio ideal for a barbecue grill and a shed for lawn equipment and garden tools. Additional features include a water filter and potable water expansion tank. The roof and HVAC system were both replaced in 2017. With extensive renovations, flexible living spaces, and room to enjoy the outdoors, this White Oak Farms home is ready to welcome its next chapter. Agent owned property. Some Images have been AI enhanced.
For sale
$315,000
1246 Kennedy Ln, Dover, DE 19901
5beds
1,547sqft
Single Family Residence
Built in 1964
9,235 Square Feet Lot
$-- Zestimate®
$204/sqft
$-- HOA
What's special
Partially fenced backyardRefinished hardwood floorsExtensive renovationsNew light fixturesNew bathroomsClassic brick frontMature trees
- 2 days
- 262
- 45
Likely to sell faster than
Zillow last checked:
Listing updated:
Listed by:
TONI SCHROCK 302-841-9296,
Northrop Realty (302) 947-9100,
Listing Team: The Schrockstars Team
Source: Bright MLS,MLS#: DEKT2052002
Facts & features
Interior
Bedrooms & bathrooms
- Bedrooms: 5
- Bathrooms: 2
- Full bathrooms: 2
- Main level bathrooms: 1
- Main level bedrooms: 1
Rooms
- Room types: Living Room, Dining Room, Primary Bedroom, Bedroom 2, Bedroom 3, Bedroom 4, Bedroom 5, Kitchen, Basement, Laundry
Primary bedroom
- Features: Flooring - HardWood, Ceiling Fan(s)
- Level: Upper
- Area: 132 Square Feet
- Dimensions: 11 X 12
Bedroom 2
- Features: Flooring - HardWood, Ceiling Fan(s), Walk-In Closet(s), Window Treatments
- Level: Main
- Area: 132 Square Feet
- Dimensions: 11 X 12
Bedroom 3
- Features: Flooring - HardWood, Ceiling Fan(s)
- Level: Upper
- Area: 110 Square Feet
- Dimensions: 11 X 10
Bedroom 4
- Features: Flooring - HardWood
- Level: Upper
- Area: 117 Square Feet
- Dimensions: 9 X 13
Bedroom 5
- Features: Flooring - HardWood, Ceiling Fan(s)
- Level: Upper
- Area: 90 Square Feet
- Dimensions: 9 X 10
Basement
- Features: Basement - Unfinished
- Level: Lower
Dining room
- Features: Flooring - HardWood
- Level: Main
- Area: 121 Square Feet
- Dimensions: 11 X 11
Kitchen
- Features: Flooring - Ceramic Tile, Granite Counters, Breakfast Nook, Eat-in Kitchen, Kitchen - Electric Cooking
- Level: Main
- Area: 231 Square Feet
- Dimensions: 11 X 21
Laundry
- Level: Lower
Living room
- Features: Flooring - HardWood, Ceiling Fan(s)
- Level: Main
- Area: 242 Square Feet
- Dimensions: 11 X 22
Heating
- Forced Air, Programmable Thermostat, Natural Gas
Cooling
- Central Air, Programmable Thermostat, Electric
Appliances
- Included: Cooktop, Refrigerator, Dishwasher, Microwave, Washer, Dryer, Water Heater, Exhaust Fan, Built-In Range, Freezer, Ice Maker, Oven, Oven/Range - Electric, Water Dispenser, Electric Water Heater
- Laundry: Has Laundry, In Basement, Laundry Room
Features
- Attic, Attic/House Fan, Breakfast Area, Ceiling Fan(s), Combination Kitchen/Dining, Dining Area, Entry Level Bedroom, Family Room Off Kitchen, Eat-in Kitchen, Kitchen - Table Space, Recessed Lighting, Bathroom - Stall Shower, Bathroom - Tub Shower, Upgraded Countertops, Walk-In Closet(s), Dry Wall
- Flooring: Ceramic Tile, Hardwood, Wood
- Doors: Sliding Glass
- Windows: Double Hung, Double Pane Windows, Screens, Vinyl Clad
- Basement: Improved,Interior Entry,Concrete,Connecting Stairway,Full
- Has fireplace: No
Interior area
- Total structure area: 1,547
- Total interior livable area: 1,547 sqft
- Finished area above ground: 1,547
- Finished area below ground: 0
Video & virtual tour
Property
Parking
- Total spaces: 4
- Parking features: Concrete, Driveway, Off Street
- Uncovered spaces: 4
Accessibility
- Accessibility features: 2+ Access Exits, Doors - Lever Handle(s)
Features
- Levels: Two
- Stories: 2
- Patio & porch: Patio
- Exterior features: Lighting, Street Lights
- Pool features: None
- Fencing: Chain Link,Partial,Back Yard
- Has view: Yes
- View description: Garden
Lot
- Size: 9,235 Square Feet
- Features: Corner Lot, Front Yard, Landscaped, Rear Yard, SideYard(s), Corner Lot/Unit
Details
- Additional structures: Above Grade, Below Grade
- Parcel number: ED0506814032100000
- Zoning: R8
- Special conditions: Standard
Construction
Type & style
- Home type: SingleFamily
- Architectural style: Traditional,Colonial
- Property subtype: Single Family Residence
Materials
- Brick, Vinyl Siding, Brick Front, Stick Built
- Foundation: Concrete Perimeter, Permanent
- Roof: Architectural Shingle,Pitched
Condition
- New construction: No
- Year built: 1964
Utilities & green energy
- Sewer: Public Sewer
- Water: Public
Community & HOA
Community
- Security: Main Entrance Lock, Smoke Detector(s), Carbon Monoxide Detector(s)
- Subdivision: Whiteoak Farms
HOA
- Has HOA: No
Location
- Region: Dover
Financial & listing details
- Price per square foot: $204/sqft
- Tax assessed value: $235,000
- Annual tax amount: $2,613
- Date on market: 11/12/2026
- Listing agreement: Exclusive Right To Sell
- Ownership: Fee Simple
Estimated market value
Not available
Estimated sales range
Not available
Not available
Price history
| Date | Event | Price |
|---|---|---|
| 11/12/2026 | Listed for sale | $315,000+100.6%$204/sqft |
Source:  Bright MLS #DEKT2052002 Report a problem | ||
| 12/11/2017 | Sold | $157,000-1.8%$101/sqft |
Source: Public Record Report a problem | ||
| 10/24/2017 | Listed for sale | $159,900$103/sqft |
Source: Keller Williams Realty Central-Delaware #7022980 Report a problem | ||
| 10/2/2017 | Pending sale | $159,900$103/sqft |
Source: Central Delaware #7022980 Report a problem | ||
| 9/12/2017 | Price change | $159,900-3%$103/sqft |
Source: Central Delaware #7022980 Report a problem | ||
| 7/20/2017 | Listed for sale | $164,900+3.1%$107/sqft |
Source: Keller Williams Realty Central-Delaware #7022980 Report a problem | ||
| 5/30/2017 | Listing removed | $159,900$103/sqft |
Source: Keller Williams Realty Central-Delaware #6962779 Report a problem | ||
| 5/18/2017 | Price change | $159,900+6.7%$103/sqft |
Source: Keller Williams Realty Central-Delaware #6962779 Report a problem | ||
| 4/21/2017 | Pending sale | $149,900$97/sqft |
Source: Keller Williams - Central Delaware #6962779 Report a problem | ||
| 4/13/2017 | Listed for sale | $149,900$97/sqft |
Source: Keller Williams Realty Central-Delaware #6962779 Report a problem | ||
Public tax history
| Year | Property taxes | Tax assessment |
|---|---|---|
| 2025 | $1,381 +3.5% | $235,000 |
| 2024 | $1,334 +27.3% | $235,000 +560.1% |
| 2023 | $1,048 +3.4% | $35,600 |
| 2022 | $1,013 +3.8% | $35,600 |
| 2021 | $976 +3.5% | $35,600 |
| 2020 | $943 +5.8% | $35,600 |
| 2019 | $891 +9.6% | $35,600 |
| 2018 | $813 | $35,600 |
| 2017 | $813 +1.3% | $35,600 |
| 2016 | $803 +0.1% | $35,600 |
| 2015 | $802 -0.3% | $35,600 |
| 2014 | $804 | $35,600 |
| 2012 | -- | $35,600 |
| 2011 | -- | $35,600 |
| 2010 | -- | $35,600 |
| 2009 | -- | $35,600 |
| 2008 | -- | $35,600 |
| 2007 | -- | $35,600 |
| 2005 | -- | $35,600 |
| 2004 | -- | $35,600 |
| 2002 | -- | $35,600 |
| 2001 | -- | $35,600 |
| 2000 | $448 | $35,600 |
Find assessor info on the county website
Monthly payment
Est. payment
Payment breakdown
Explore the cost of this home by adjusting the details. Changes won't be saved.Climate risks
Neighborhood: 19901
Nearby schools
Schools provided by the listing agent
- Elementary: Towne Point
- Middle: Central
- High: Dover
- District: Capital
Source: Bright MLS. This data may not be complete. We recommend contacting the local school district to confirm school assignments for this home.

Similar homes
- $310,0005 bd2 ba2.2k sqftNone, Dover, DE 19901For Sale
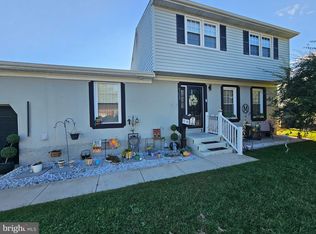
 MLS ID #DEKT2051236, Tyesha Mitchell, BHHS Fox & Roach-Greenville. Bright MLS
- $325,0004 bd3 ba1.9k sqftNone Available, Dover, DE 19901For Sale
 MLS ID #DEKT2048186, GEORGE EHRMANN, Coldwell Banker Premier - Milford. Bright MLS
- $334,9003 bd2 ba1k sqftNone, Dover, DE 19901For Sale
 MLS ID #DEKT2051790, Patricia Gesswein, Houwzer LLC-Haddonfield. Bright MLS
- $330,0004 bd2 ba2.1k sqftNone Available, Dover, DE 19904For Sale
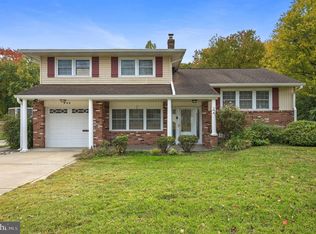 MLS ID #DEKT2052108, Jamie Taraila, Keller Williams Realty Central-Delaware. Bright MLS
- $325,0004 bd2 ba1.7k sqftNone Available, Dover, DE 19901For SaleMLS ID #DEKT2051520, Sheri Bumgarner, First Coast Realty LLC. Bright MLS
- $309,9003 bd2 ba1.6k sqftNone Available, Dover, DE 19901For SaleMLS ID #DEKT2050860, Daniele Lundin, Bryan Realty Group. Bright MLS
- $274,9003 bd1 ba1.2k sqftNone Available, Dover, DE 19901For SaleMLS ID #DEKT2051806, Angel Cabazza, Tri-County Realty. Bright MLS
- $325,0004 bd2 ba1.8k sqftNone, Dover, DE 19901For SaleMLS ID #DEKT2050582, Shalini Sawhney, Burns & Ellis Realtors. Bright MLS
- $315,0003 bd2 ba1.3k sqftNone Available, Dover, DE 19901For SaleMLS ID #DEKT2049084, Pete Shade, Burns & Ellis Realtors. Bright MLS
- $305,0003 bd3 ba1.6k sqftEnd Unit, Dover, DE 19901For SaleMLS ID #DEKT2051224, neveela gondal, Keller Williams Realty Central-Delaware. Bright MLS
- $299,9003 bd2 ba1.7k sqftNone Available, Dover, DE 19904For SaleMLS ID #DEKT2051894, Crystal Calderon, Bryan Realty Group. Bright MLS
- $319,9004 bd2 ba2.1k sqftNone Available, Dover, DE 19904For SaleMLS ID #DEKT2051872, Jon Unrath, Keller Williams Real Estate - Media. Bright MLS
- $384,9004 bd3 ba2.1k sqftNone Available, Dover, DE 19901For SaleMLS ID #DEKT2051956, Russell Griffin, Keller Williams Realty. Bright MLS
- $356,0003 bd2 ba1.7k sqftNone, Dover, DE 19901For SaleMLS ID #DEKT2051782, Stephanie Price, First Coast Realty LLC. Bright MLS
- $290,0003 bd3 ba1.9k sqftNone, Dover, DE 19904For SaleMLS ID #DEKT2051952, Bj Corey, Century 21 Emerald. Bright MLS
- $365,0003 bd2 ba1.3k sqftNone Available, Dover, DE 19901For SaleMLS ID #DEKT2051432, Liza Orlando, Keller Williams Realty. Bright MLS
- $309,0005 bd2 ba1.8k sqftNone Available, Dover, DE 19904For SaleMLS ID #DEKT2051478, Desi Rivera, EXP Realty, LLC. Bright MLS
- $329,0003 bd3 ba1.6k sqftNone, Dover, DE 19901For SaleMLS ID #DEKT2043768, Denise Sawyer, EXP Realty, LLC. Bright MLS
- $284,9004 bd2 ba1.7k sqftNone, Dover, DE 19904For SaleMLS ID #DEKT2049494, Sylvia Pankonien, RE/MAX Horizons. Bright MLS
