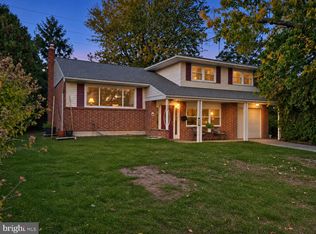
Attention all buyers! The sellers are offering $3,000 to go towards closing costs or to buy down your interest rate! Space to spread out, room to make your own, and a location close to it all! This 4-bedroom, 2-bath split-level home features beautiful hardwood floors, two spacious living areas, PLUS a spacious sunroom full of natural light glimmering through the skylights and plentiful windows. The sun room is also equipped with its own mini-split system for year-round enjoyment! The kitchen offers stainless steel appliances, ample cabinetry for storage, and generous counter space, while all four bedrooms are nicely sized. The unfinished basement provides additional potential for a workshop, home gym, or simply extra storage. Situated on the largest lot in the neighborhood and backing to a quaint stream, there's plenty of room to enjoy the serene backyard. With no HOA, feel free to bring your boat, RV, work trailer, etc! Conveniently located near tax free shopping, restaurants, and Brecknock Park!
For sale
$330,000
608 Oak Dr, Dover, DE 19904
4beds
2,114sqft
Single Family Residence
Built in 1963
0.47 Acres Lot
$328,000 Zestimate®
$156/sqft
$-- HOA
What's special
Serene backyardHardwood floorsPlentiful windowsAmple cabinetry for storageGenerous counter space
- 6 days
- 509
- 79
Zillow last checked:
Listing updated:
Listed by:
Jamie Taraila 302-233-4922,
Keller Williams Realty Central-Delaware 3026770020
Source: Bright MLS,MLS#: DEKT2052108
Facts & features
Interior
Bedrooms & bathrooms
- Bedrooms: 4
- Bathrooms: 2
- Full bathrooms: 2
Rooms
- Room types: Living Room, Dining Room, Primary Bedroom, Bedroom 2, Bedroom 3, Bedroom 4, Kitchen, Family Room, Full Bath
Primary bedroom
- Level: Upper
Bedroom 2
- Level: Upper
Bedroom 3
- Level: Upper
Bedroom 4
- Level: Lower
Dining room
- Level: Main
Family room
- Level: Lower
Other
- Level: Lower
Other
- Level: Upper
Kitchen
- Level: Main
Living room
- Level: Main
Heating
- Baseboard, Oil, Electric
Cooling
- Central Air, Ceiling Fan(s), Electric
Appliances
- Included: Disposal, Dishwasher, Self Cleaning Oven, Range Hood, Stainless Steel Appliance(s), Water Heater, Washer, Dryer, Oven/Range - Electric, Electric Water Heater
- Laundry: In Basement
Features
- Built-in Features, Ceiling Fan(s), Entry Level Bedroom, Bathroom - Tub Shower, Dining Area, Family Room Off Kitchen, Dry Wall
- Flooring: Ceramic Tile, Hardwood
- Doors: Storm Door(s)
- Windows: Skylight(s)
- Basement: Full,Sump Pump,Unfinished
- Has fireplace: No
Interior area
- Total structure area: 2,614
- Total interior livable area: 2,114 sqft
- Finished area above ground: 2,114
Property
Parking
- Total spaces: 4
- Parking features: Garage Faces Front, Garage Door Opener, Inside Entrance, Paved, Driveway, Attached
- Attached garage spaces: 1
- Uncovered spaces: 3
Accessibility
- Accessibility features: 2+ Access Exits
Features
- Levels: Multi/Split,Two
- Stories: 2
- Exterior features: Lighting, Underground Lawn Sprinkler
- Pool features: None
- Has view: Yes
- View description: Creek/Stream
- Has water view: Yes
- Water view: Creek/Stream
- Waterfront features: Creek/Stream
Lot
- Size: 0.47 Acres
- Dimensions: 77.10 x 196.00
- Features: Rip-Rapped, Stream/Creek, Backs to Trees, Front Yard, Rear Yard
Details
- Additional structures: Above Grade
- Parcel number: ED0508508013900000
- Zoning: R10
- Special conditions: Standard
Construction
Type & style
- Home type: SingleFamily
- Architectural style: Colonial
- Property subtype: Single Family Residence
Materials
- Frame, Masonry
- Foundation: Block
- Roof: Shingle
Condition
- Excellent,Good,Very Good
- New construction: No
- Year built: 1963
Utilities & green energy
- Electric: 220 Volts
- Sewer: Public Sewer
- Water: Public
Community & HOA
Community
- Security: Smoke Detector(s)
- Subdivision: Sherwood
HOA
- Has HOA: No
Location
- Region: Dover
Financial & listing details
- Price per square foot: $156/sqft
- Tax assessed value: $284,300
- Annual tax amount: $3,161
- Date on market: 11/12/2026
- Listing agreement: Exclusive Right To Sell
- Listing terms: Cash,Conventional,FHA,VA Loan
- Inclusions: Fridge, Oven / Range, Washer, Dryer
- Exclusions: Personal Property
- Ownership: Fee Simple
Estimated market value
$328,000
$312,000 - $344,000
$2,332/mo
Price history
| Date | Event | Price |
|---|---|---|
| 12/14/2022 | Sold | $309,000$146/sqft |
Source: Public Record Report a problem | ||
| 11/8/2022 | Pending sale | $309,000$146/sqft |
Source:  RE/MAX International #DEKT2015192 Report a problem | ||
| 11/7/2022 | Listing removed | -- |
Source: RE/MAX International Report a problem | ||
| 10/29/2022 | Listed for sale | $309,000$146/sqft |
Source: RE/MAX International #DEKT2015192 Report a problem | ||
Public tax history
| Year | Property taxes | Tax assessment |
|---|---|---|
| 2025 | $1,671 +3.5% | $284,300 |
| 2024 | $1,614 +4.6% | $284,300 +442.6% |
| 2023 | $1,542 +3.8% | $52,400 +0.4% |
| 2022 | $1,486 +3.8% | $52,200 |
| 2021 | $1,431 +3.5% | $52,200 |
| 2020 | $1,382 +5.8% | $52,200 |
| 2019 | $1,307 +9.5% | $52,200 |
| 2018 | $1,193 +50.5% | $52,200 |
| 2017 | $793 +12.3% | $52,200 |
| 2016 | $706 +0.3% | $52,200 |
| 2015 | $703 -0.1% | $52,200 |
| 2014 | $704 | $52,200 -3.3% |
| 2012 | -- | $54,000 |
| 2011 | -- | $54,000 |
| 2010 | -- | $54,000 +4.2% |
| 2009 | -- | $51,800 |
| 2008 | -- | $51,800 |
| 2007 | -- | $51,800 |
| 2005 | -- | $51,800 |
| 2004 | -- | $51,800 |
| 2002 | -- | $51,800 |
| 2001 | -- | $51,800 |
| 2000 | $652 | $51,800 |
Find assessor info on the county website
Monthly payment
Est. payment
Payment breakdown
Explore the cost of this home by adjusting the details. Changes won't be saved.Climate risks
Neighborhood: 19904
Nearby schools
Schools provided by the listing agent
- High: Dover H.s.
- District: Capital
Source: Bright MLS. This data may not be complete. We recommend contacting the local school district to confirm school assignments for this home.

Similar homes
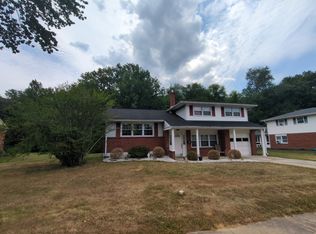
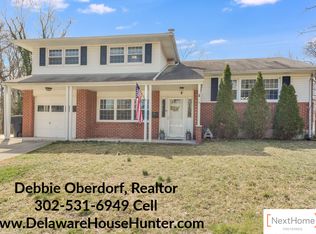
- $328,0003 bd2 ba1.7k sqftNone Available, Dover, DE 19904For Sale
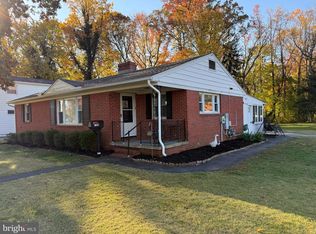
 MLS ID #DEKT2052054, Scott Thorne, Myers Realty. Bright MLS
- $--3 bd2 ba1.6k sqft1401 Joshua Clayton Rd, Dover, DE 19904Auction
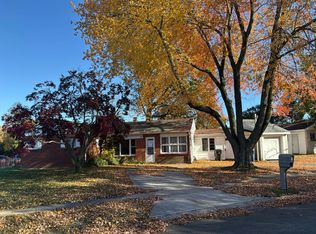 Auction.com 2
- $309,0004 bd2 ba2.1k sqftNone Available, Dover, DE 19904For Sale
 MLS ID #DEKT2051872, Jon Unrath, Keller Williams Real Estate - Media. Bright MLS
- $--4 bd3 ba2.5k sqft330 Mannering Dr, Dover, DE 19901AuctionAuction.com 2
- $333,3333 bd2 ba1.5k sqftNone, Dover, DE 19901For SaleMLS ID #DEKT2052064, Mr. Jeff Gloss, Keller Williams Realty Wilmington. Bright MLS
- $339,0004 bd3 ba2.1k sqftFox Hall, Dover, DE 19904For SaleMLS ID #DEKT2051054, Renee Edge, Iron Valley Real Estate at The Beach. Bright MLS
- $295,0003 bd2 ba1.8k sqftNone, Dover, DE 19904For SaleMLS ID #DEKT2051062, Ashley Lyon, Keller Williams Realty Central-Delaware. Bright MLS
- $329,9003 bd2 ba1.3k sqftNone Available, Dover, DE 19904For SaleMLS ID #DEKT2051508, Casey Stanhope, EXP Realty, LLC. Bright MLS
- $269,0004 bd2 ba1.9k sqftNone, Dover, DE 19904For SaleMLS ID #DEKT2050878, Amanda Chadwick, Burns & Ellis Realtors. Bright MLS
- $384,9004 bd3 ba2.1k sqftNone Available, Dover, DE 19901For SaleMLS ID #DEKT2051956, Russell Griffin, Keller Williams Realty. Bright MLS
- $299,9003 bd2 ba1.7k sqftNone Available, Dover, DE 19904For SaleMLS ID #DEKT2051894, Crystal Calderon, Bryan Realty Group. Bright MLS
- $315,0005 bd2 ba1.5k sqftNone Available, Dover, DE 19901For SaleMLS ID #DEKT2052002, TONI SCHROCK, Northrop Realty. Bright MLS
- $325,0004 bd3 ba1.9k sqftNone Available, Dover, DE 19901For SaleMLS ID #DEKT2047438, Michele Weeks, Keller Williams Realty Central-Delaware. Bright MLS
- $356,0003 bd2 ba1.7k sqftNone, Dover, DE 19901For SaleMLS ID #DEKT2051782, Stephanie Price, First Coast Realty LLC. Bright MLS
- $325,0004 bd2 ba1.8k sqftNone, Dover, DE 19901For SaleMLS ID #DEKT2050582, Shalini Sawhney, Burns & Ellis Realtors. Bright MLS
- $340,0003 bd3 ba2.1k sqftNone, Dover, DE 19904For SaleMLS ID #DEKT2050124, Anselim Njoka, Concord Realty Group. Bright MLS
