2-Story, One owner home built in 1968. Home is being sold "as is". Inspections are for informational purposes only. Step inside the front door into the formal living room which adjoins a formal dining room, large kitchen with gas stove, microwave, dishwasher and refrigerator. A half bath, and a den or tv room with a sliding door to the back yard complete the first floor. There is a full basement and a two car attached garage. Upstairs you will find 4 generous size bedrooms, and 2 full bathrooms. This home comes complete with (2) Stair lifts. One from main floor to second floor, and one from main floor to the basement. The basement is completely dry and is 100% footprint of the main floor. The basement is home to a laundry area with washer/dryer, laundry sink and large chest freezer included. There is lots of shelving in the garage and basement for all of your storage needs. This home needs a little tlc to bring it back to life. You are literally 5 minutes away from the Dover Air Force Base and central to shopping and restaurants. Roof 20 Years Old, HVAC 2 Years Old.
For sale
Price cut: $20K (8/12)
$369,900
2014 S State St, Dover, DE 19901
4beds
1,906sqft
Single Family Residence
Built in 1968
0.46 Acres Lot
$367,400 Zestimate®
$194/sqft
$-- HOA
What's special
Formal dining roomTwo car attached garage
- 64 days
- 413
- 15
Zillow last checked:
Listing updated:
Listed by:
Michele Weeks 302-632-3428,
Keller Williams Realty Central-Delaware 3026770020
Source: Bright MLS,MLS#: DEKT2047438
Facts & features
Interior
Bedrooms & bathrooms
- Bedrooms: 4
- Bathrooms: 3
- Full bathrooms: 2
- 1/2 bathrooms: 1
- Main level bathrooms: 1
Basement
- Area: 0
Heating
- Hot Water, Heat Pump, Natural Gas
Cooling
- Central Air, Electric
Appliances
- Included: Dishwasher, Dryer, Exhaust Fan, Microwave, Washer, Water Heater, Oven, Disposal, Electric Water Heater, Gas Water Heater
- Laundry: In Basement
Features
- Bathroom - Tub Shower, Dining Area, Entry Level Bedroom, Family Room Off Kitchen, Floor Plan - Traditional, Formal/Separate Dining Room, Primary Bath(s), Walk-In Closet(s), Attic/House Fan, Paneled Walls, Dry Wall
- Flooring: Hardwood, Laminate
- Doors: Sliding Glass, Storm Door(s)
- Windows: Sliding
- Basement: Connecting Stairway,Drainage System,Interior Entry,Concrete,Shelving,Sump Pump,Unfinished,Windows
- Has fireplace: No
Interior area
- Total structure area: 1,906
- Total interior livable area: 1,906 sqft
- Finished area above ground: 1,906
- Finished area below ground: 0
Property
Parking
- Total spaces: 8
- Parking features: Garage Faces Side, Garage Door Opener, Inside Entrance, Circular Driveway, Driveway, Paved, Attached, Other
- Attached garage spaces: 2
- Uncovered spaces: 6
Accessibility
- Accessibility features: Stair Lift
Features
- Levels: Two
- Stories: 2
- Exterior features: Rain Gutters, Sidewalks
- Pool features: None
- Has view: Yes
- View description: Street
Lot
- Size: 0.46 Acres
- Dimensions: 100.00 x 200.00
- Features: Front Yard, Backs to Trees, Landscaped, Not In Development, Rear Yard
Details
- Additional structures: Above Grade, Below Grade
- Parcel number: NM0009506011700000
- Zoning: RS1
- Special conditions: Standard
Construction
Type & style
- Home type: SingleFamily
- Architectural style: Colonial
- Property subtype: Single Family Residence
Materials
- Brick Front, Vinyl Siding
- Foundation: Block
- Roof: Architectural Shingle
Condition
- Good
- New construction: No
- Year built: 1968
Utilities & green energy
- Electric: 200+ Amp Service
- Sewer: Public Sewer
- Water: Private
- Utilities for property: Electricity Available, Natural Gas Available, Cable
Community & HOA
Community
- Subdivision: Shady Lane
HOA
- Has HOA: No
Location
- Region: Dover
Financial & listing details
- Price per square foot: $194/sqft
- Tax assessed value: $299,300
- Annual tax amount: $1,187
- Date on market: 7/31/2026
- Listing agreement: Exclusive Right To Sell
- Listing terms: Cash,Conventional
- Inclusions: Washer / Dryer, All Appliances, Chest Freezer, Many Shelving Units
- Exclusions: Some Furniture Still Inside
- Ownership: Fee Simple
Estimated market value
$367,400
$349,000 - $386,000
$2,661/mo
Price history
| Date | Event | Price |
|---|---|---|
| 8/12/2026 | Price change | $369,900-5.1%$194/sqft |
Source:  Bright MLS #DEKT2047438 Report a problem Bright MLS #DEKT2047438 Report a problem | ||
| 7/31/2026 | Listed for sale | $389,900$205/sqft |
Source: Bright MLS #DEKT2047438 Report a problem | ||
Public tax history
| Year | Property taxes | Tax assessment |
|---|---|---|
| 2025 | $1,589 +1.9% | $299,300 |
| 2024 | $1,560 +5% | $299,300 +574.1% |
| 2023 | $1,486 +5.4% | $44,400 |
| 2022 | $1,410 +1.4% | $44,400 |
| 2021 | $1,391 +2.5% | $44,400 |
| 2020 | $1,357 +3.1% | $44,400 |
| 2019 | $1,316 +2.8% | $44,400 |
| 2018 | $1,280 +40.6% | $44,400 |
| 2017 | $910 +9.9% | $44,400 |
| 2016 | $828 +10.2% | $44,400 |
| 2015 | $752 +0.3% | $44,400 |
| 2014 | $750 | $44,400 |
| 2012 | -- | $44,400 |
| 2011 | -- | $44,400 |
| 2010 | -- | $44,400 +8.8% |
| 2009 | -- | $40,800 |
| 2008 | -- | $40,800 |
| 2007 | -- | $40,800 |
| 2005 | -- | $40,800 |
| 2004 | -- | $40,800 |
| 2002 | -- | $40,800 |
| 2001 | -- | $40,800 |
| 2000 | $529 | $40,800 |
Find assessor info on the county website
Monthly payment
Est. payment
Payment breakdown
Explore the cost of this home by adjusting the details. Changes won't be saved.Climate risks
Neighborhood: Highland Acres
Nearby schools
Schools provided by the listing agent
- Elementary: Allen Frear
- Middle: F. Niel Postlethwait
- High: Caesar Rodney
- District: Caesar Rodney
Source: Bright MLS. This data may not be complete. We recommend contacting the local school district to confirm school assignments for this home.
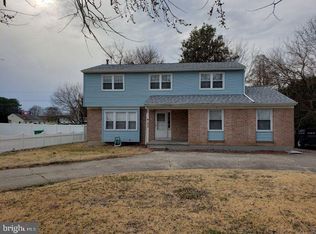
Similar homes
- $385,0004 bd3 ba1.9k sqftNone, Dover, DE 19901For Sale

 MLS ID #DEKT2050380, J Martin Orlando, Bryan Realty Group. Bright MLS
 - $379,9003 bd3 ba1.5k sqft2 Story, Dover, DE 19901For Sale
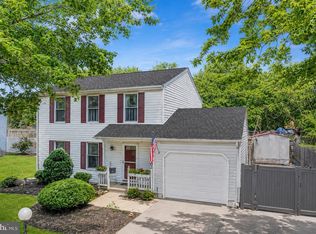 MLS ID #DEKT2050134, Jacqueline Chan, Taylor Properties. Bright MLS
 - $340,0003 bd2 ba1.4k sqftNone Available, Dover, DE 19901For Sale
 MLS ID #DEKT2048586, Ms. Temeka Mumford, Coldwell Banker Realty. Bright MLS
 - $325,0004 bd2 ba1.8k sqftNone, Dover, DE 19901For Sale
 MLS ID #DEKT2050582, Shalini Sawhney, Burns & Ellis Realtors. Bright MLS
 - $399,9004 bd3 ba2.1k sqftNone Available, Dover, DE 19904For SaleMLS ID #DEKT2049280, Donald Gebhart, RE/MAX Horizons. Bright MLS
- $379,9994 bd3 ba2.1k sqftNone, Dover, DE 19904For SaleMLS ID #DEKT2048082, Stacey Hudson, Keller Williams Realty Central-Delaware. Bright MLS
- $335,0003 bd2 ba1.2k sqftNone Available, Dover, DE 19901For SaleMLS ID #DEKT2049846, Shirley Schwaeble, Century 21 Harrington Realty, Inc. Bright MLS
- $365,0004 bd3 ba2.1k sqftNone, Dover, DE 19904For SaleMLS ID #DEKT2047936, Andrew Bryan, Bryan Realty Group. Bright MLS
- $375,0004 bd2 ba2.6k sqftNone Available, Camden Wyoming, DE 19934For SaleMLS ID #DEKT2046966, Lynnette Childs, Myers Realty. Bright MLS
- $350,0003 bd3 ba2.1k sqftNone, Dover, DE 19904For SaleMLS ID #DEKT2050124, Anselim Njoka, Concord Realty Group. Bright MLS
- $424,9003 bd2 ba2k sqftNone Available, Dover, DE 19901For SaleMLS ID #DEKT2050470, Mr. Ensley Milton, Elevated Real Estate Solutions. Bright MLS
- $365,0003 bd2 ba1.5k sqftNone Available, Harrington, DE 19952For SaleMLS ID #DEKT2051164, MYRA KAY MITCHELL, RE/MAX Horizons. Bright MLS
- $400,0003 bd3 ba2.2k sqftNone Available, Dover, DE 19904For SaleMLS ID #DEKT2048308, Michael Lenoir, Keller Williams Realty Central-Delaware. Bright MLS
- $299,9004 bd2 ba1.7k sqftNone, Dover, DE 19904For SaleMLS ID #DEKT2049494, Sylvia Pankonien, RE/MAX Horizons. Bright MLS
- $385,0003 bd3 ba2.4k sqftNone Available, Camden Wyoming, DE 19934For SaleMLS ID #DEKT2050386, Dustin Oldfather, Compass. Bright MLS
- $315,0003 bd2 ba1.3k sqftNone Available, Dover, DE 19901For SaleMLS ID #DEKT2049084, Pete Shade, Burns & Ellis Realtors. Bright MLS
- $359,0003 bd2 ba1.8k sqftNone Available, Felton, DE 19943For SaleMLS ID #DEKT2044500, Stephanie Price, First Coast Realty LLC. Bright MLS
- $404,9004 bd3 ba1.7k sqftNone Available, Camden Wyoming, DE 19934For SaleMLS ID #DEKT2050096, Anthony Lapinsky, First Coast Realty LLC. Bright MLS
- $234,9004 bd1 ba1.1k sqftNone, Dover, DE 19901For SaleMLS ID #DEKT2049742, Steven Schmidt, RE/MAX Horizons. Bright MLS
