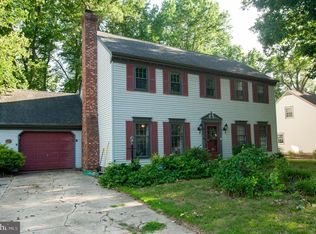
Your own private backyard retreat awaits! Welcome to 13 Barons Ct, a beautifully maintained 3-bedroom, 2.5-bath home offering approximately 1,568 sq. ft. of comfortable living space in the Caesar Rodney School District. Step outside and discover the true showstopper—a fenced backyard with an in-ground pool, creating the perfect setting for summer entertaining, relaxing weekends, and unforgettable gatherings with family and friends. Inside, you’ll find a spacious and inviting layout with plenty of room to gather, unwind, and make the space your own. An attached one-car garage and backyard storage shed provide added convenience. Tucked away on a quiet cul-de-sac while still offering easy access to shopping, dining, schools, and everything the Dover area has to offer. Whether you’re searching for a place to call home or an exciting investment opportunity, this property offers incredible flexibility. As an added bonus, the seller is willing to include furnishings with an acceptable offer, creating the possibility for a truly move-in-ready or potentially turnkey opportunity. With a private pool, desirable location, and so much to offer, 13 Barons Ct is one you won’t want to miss—schedule your private showing today!
For sale
$379,900
13 Barons Ct, Dover, DE 19901
3beds
1,568sqft
Single Family Residence
Built in 1990
0.34 Acres Lot
$376,100 Zestimate®
$242/sqft
$3/mo HOA
What's special
Private poolQuiet cul-de-sacAttached one-car garageBackyard storage shedSpacious and inviting layout
- 46 days
- 523
- 46
Likely to sell faster than
Zillow last checked:
Listing updated:
Listed by:
Jacqueline Chan 917-755-2115,
Taylor Properties 3019702447
Source: Bright MLS,MLS#: DEKT2050134
Facts & features
Interior
Bedrooms & bathrooms
- Bedrooms: 3
- Bathrooms: 3
- Full bathrooms: 2
- 1/2 bathrooms: 1
- Main level bathrooms: 3
- Main level bedrooms: 3
Basement
- Area: 0
Heating
- Forced Air, Natural Gas
Cooling
- Central Air, Natural Gas
Appliances
- Included: Water Heater
Features
- Basement: Sump Pump
- Has fireplace: No
Interior area
- Total structure area: 1,568
- Total interior livable area: 1,568 sqft
- Finished area above ground: 1,568
- Finished area below ground: 0
Property
Parking
- Total spaces: 6
- Parking features: Other, Attached, Driveway
- Attached garage spaces: 1
- Uncovered spaces: 5
Accessibility
- Accessibility features: Other
Features
- Levels: One and One Half
- Stories: 1.5
- Has private pool: Yes
- Pool features: In Ground, Private
Lot
- Size: 0.34 Acres
Details
- Additional structures: Above Grade, Below Grade
- Parcel number: NM0009509031500000
- Zoning: RS1
- Special conditions: Standard
Construction
Type & style
- Home type: SingleFamily
- Architectural style: Traditional
- Property subtype: Single Family Residence
Materials
- Batts Insulation, Blown-In Insulation
- Foundation: Other
- Roof: Architectural Shingle
Condition
- New construction: No
- Year built: 1990
Utilities & green energy
- Sewer: Public Sewer
- Water: Public
Community & HOA
Community
- Subdivision: Royal Grant
HOA
- Has HOA: Yes
- HOA fee: $35 annually
Location
- Region: Dover
Financial & listing details
- Price per square foot: $242/sqft
- Tax assessed value: $337,600
- Annual tax amount: $1,339
- Date on market: 8/28/2026
- Listing agreement: Exclusive Right To Sell
- Listing terms: Cash,Conventional
- Inclusions: Refrigerator, Range / Oven, Dishwasher, Washer, Dryer, Existing Pool Equipment
- Ownership: Fee Simple
Estimated market value
$376,100
$357,000 - $395,000
$2,351/mo
Price history
| Date | Event | Price |
|---|---|---|
| 8/28/2026 | Listed for sale | $379,900+4.1%$242/sqft |
Source:  Bright MLS #DEKT2050134 Report a problem Bright MLS #DEKT2050134 Report a problem | ||
| 9/27/2024 | Sold | $365,000$233/sqft |
Source: Bright MLS #DEKT2030572 Report a problem | ||
| 8/24/2024 | Pending sale | $365,000$233/sqft |
Source: Bright MLS #DEKT2030572 Report a problem | ||
| 8/22/2024 | Listed for sale | $365,000+5236.3%$233/sqft |
Source: Bright MLS #DEKT2030572 Report a problem | ||
| 12/1/2006 | Sold | $6,840$4/sqft |
Source: Public Record Report a problem | ||
Public tax history
| Year | Property taxes | Tax assessment |
|---|---|---|
| 2025 | $1,773 +1% | $337,600 |
| 2024 | $1,754 +1.1% | $337,600 +541.8% |
| 2023 | $1,735 +5.3% | $52,600 |
| 2022 | $1,647 +1.3% | $52,600 |
| 2021 | $1,627 +2.3% | $52,600 |
| 2020 | $1,590 +3.2% | $52,600 |
| 2019 | $1,541 +2.8% | $52,600 |
| 2018 | $1,498 | $52,600 -4.5% |
| 2017 | $1,498 +4.2% | $55,100 |
| 2016 | $1,438 +14.8% | $55,100 |
| 2015 | $1,252 +0.2% | $55,100 |
| 2014 | $1,250 | $55,100 |
| 2012 | -- | $55,100 |
| 2011 | -- | $55,100 |
| 2010 | -- | $55,100 -0.4% |
| 2009 | -- | $55,300 |
| 2008 | -- | $55,300 |
| 2007 | -- | $55,300 |
| 2005 | -- | $55,300 |
| 2004 | -- | $55,300 |
| 2002 | -- | $55,300 |
| 2001 | -- | $55,300 |
| 2000 | $959 | $55,300 |
Find assessor info on the county website
Monthly payment
Est. payment
Payment breakdown
Explore the cost of this home by adjusting the details. Changes won't be saved.Climate risks
Neighborhood: Highland Acres
Nearby schools
Schools provided by the listing agent
- District: Caesar Rodney
Source: Bright MLS. This data may not be complete. We recommend contacting the local school district to confirm school assignments for this home.

Similar homes
- $340,0003 bd2 ba1.4k sqftNone Available, Dover, DE 19901For Sale

 MLS ID #DEKT2048586, Ms. Temeka Mumford, Coldwell Banker Realty. Bright MLS
 - $310,0003 bd3 ba1.6k sqftEnd Unit, Dover, DE 19901For Sale
 MLS ID #DEKT2051224, neveela gondal, Keller Williams Realty Central-Delaware. Bright MLS
 - $335,0003 bd2 ba1.2k sqftNone Available, Dover, DE 19901For Sale
 MLS ID #DEKT2049846, Shirley Schwaeble, Century 21 Harrington Realty, Inc. Bright MLS
 - $379,9994 bd3 ba2.1k sqftNone, Dover, DE 19904For Sale
 MLS ID #DEKT2048082, Stacey Hudson, Keller Williams Realty Central-Delaware. Bright MLS
 - $415,0006 bd4 ba1.9k sqftNone, Dover, DE 19901For SaleMLS ID #DEKT2049710, Marie Fontaine St Pierre, Myers Realty. Bright MLS
- $310,0005 bd2 ba2.2k sqftNone, Dover, DE 19901For SaleMLS ID #DEKT2051236, Tyesha Mitchell, BHHS Fox & Roach-Greenville. Bright MLS
- $399,9004 bd3 ba2.1k sqftNone Available, Dover, DE 19904For SaleMLS ID #DEKT2049280, Donald Gebhart, RE/MAX Horizons. Bright MLS
- $424,9003 bd2 ba2k sqftNone Available, Dover, DE 19901For SaleMLS ID #DEKT2050470, Mr. Ensley Milton, Elevated Real Estate Solutions. Bright MLS
- $350,0003 bd3 ba2.1k sqftNone, Dover, DE 19904For SaleMLS ID #DEKT2050124, Anselim Njoka, Concord Realty Group. Bright MLS
- $349,9004 bd3 ba1.8k sqftNone Available, Dover, DE 19904For SaleMLS ID #DEKT2050356, Amy Mullen, Iron Valley Real Estate Premier. Bright MLS
- $324,9003 bd2 ba1.4k sqftNone Available, Dover, DE 19901For SaleMLS ID #DEKT2049432, Diane Salvatore, Patterson-Schwartz-Hockessin. Bright MLS
- $315,0003 bd2 ba1.3k sqftNone Available, Dover, DE 19901For SaleMLS ID #DEKT2049084, Pete Shade, Burns & Ellis Realtors. Bright MLS
- $409,9004 bd4 ba1.6k sqftNone, Dover, DE 19904For SaleMLS ID #DEKT2047808, Marie Fontaine St Pierre, Myers Realty. Bright MLS
- $360,0003 bd2 ba1.3k sqftNone, Magnolia, DE 19962For SaleMLS ID #DEKT2047946, Denise Porcaro, Coldwell Banker Premier - Lewes. Bright MLS
- $405,0003 bd2 ba1.5k sqftNone Available, Dover, DE 19901For SaleMLS ID #DEKT2050586, Debbie Oberdorf, Bryan Realty Group. Bright MLS
- $320,0003 bd3 ba1.7k sqftNone Available, Dover, DE 19904For SaleMLS ID #DEKT2051012, Lauren Janes, Compass. Bright MLS
- $359,0003 bd2 ba1.8k sqftNone Available, Felton, DE 19943For SaleMLS ID #DEKT2044500, Stephanie Price, First Coast Realty LLC. Bright MLS
- $299,9004 bd2 ba1.7k sqftNone, Dover, DE 19904For SaleMLS ID #DEKT2049494, Sylvia Pankonien, RE/MAX Horizons. Bright MLS
- $335,9003 bd1 ba1.5k sqftRanch 239, Felton, DE 19943For SaleMLS ID #DEKT2050072, Monica Hill, RE/MAX Associates-Wilmington. Bright MLS
- $295,5003 bd2 ba1.4k sqftNone Available, Dover, DE 19904For SaleMLS ID #DEKT2050680, Ms. Rebecca Campbell, Patterson-Schwartz-Dover. Bright MLS
