Welcome to 76 Hackberry Drive in the Felton neighborhood of Woodbury Acres. Located on a spacious, fenced lot, this charming ranch features a new roof, new windows, a new Anderson renewal sliding glass door (guaranteed for life), a vinyl-chain-link fence, a two-story shed with electric, hardwood floors, Levelor blinds, a partially finished basement, and a primary bedroom with direct access to the full bath. The kitchen was remodeled by the previous owner and features granite countertops and new cabinetry, plus it has access to the spacious back deck. With no HOA, this charming ranch is the perfect spot to claim your own little piece of the country. Just think of what you can create in that huge shed... or the movie set-up you can create in the finished basement... or just how much you can enjoy creating delicious meals in your spacious kitchen! The contents of the house convey with the sale, so you can start enjoying living here that much sooner! Schedule your tour today!
For sale
Price cut: $4.1K (9/6)
$335,900
76 Hackberry Dr, Felton, DE 19943
3beds
1,556sqft
Single Family Residence
Built in 1973
0.35 Acres Lot
$334,400 Zestimate®
$216/sqft
$-- HOA
What's special
Vinyl-chain-link fenceNew windowsNew roofTwo-story shed with electricPartially finished basementHardwood floorsGranite countertops
- 48 days
- 248
- 23
Zillow last checked:
Listing updated:
Listed by:
Monica Hill 302-563-5637,
RE/MAX Associates-Wilmington 3024773900
Source: Bright MLS,MLS#: DEKT2050072
Facts & features
Interior
Bedrooms & bathrooms
- Bedrooms: 3
- Bathrooms: 1
- Full bathrooms: 1
- Main level bathrooms: 1
- Main level bedrooms: 3
Basement
- Description: Percent Finished: 50.0
- Area: 500
Heating
- Heat Pump, Electric
Cooling
- Central Air, Electric
Appliances
- Included: Dishwasher, Dryer, Microwave, Oven/Range - Electric, Washer, Electric Water Heater
- Laundry: In Basement
Features
- Bathroom - Tub Shower, Ceiling Fan(s), Combination Kitchen/Dining, Entry Level Bedroom, Eat-in Kitchen, Upgraded Countertops, Dry Wall
- Flooring: Carpet, Hardwood, Laminate, Wood
- Doors: Sliding Glass
- Windows: Replacement, Window Treatments
- Basement: Partially Finished
- Has fireplace: No
Interior area
- Total structure area: 1,556
- Total interior livable area: 1,556 sqft
- Finished area above ground: 1,056
- Finished area below ground: 500
Property
Parking
- Total spaces: 3
- Parking features: Asphalt, Driveway, On Street
- Uncovered spaces: 3
Accessibility
- Accessibility features: None
Features
- Levels: One
- Stories: 1
- Patio & porch: Deck
- Pool features: None
- Fencing: Chain Link,Vinyl
Lot
- Size: 0.35 Acres
- Dimensions: 0.35 x 0.00
Details
- Additional structures: Above Grade, Below Grade
- Parcel number: SM0012003011800000
- Zoning: RS1
- Special conditions: Standard
Construction
Type & style
- Home type: SingleFamily
- Architectural style: Ranch/Rambler
- Property subtype: Single Family Residence
Materials
- Aluminum Siding
- Foundation: Block
- Roof: Architectural Shingle
Condition
- Excellent
- New construction: No
- Year built: 1973
Utilities & green energy
- Electric: 150 Amps
- Sewer: On Site Septic
- Water: Public
Community & HOA
Community
- Subdivision: Woodbury Acres
HOA
- Has HOA: No
Location
- Region: Felton
Financial & listing details
- Price per square foot: $216/sqft
- Tax assessed value: $237,900
- Annual tax amount: $856
- Date on market: 8/25/2026
- Listing agreement: Exclusive Right To Sell
- Inclusions: All Contents Of The House, Including The Riding Lawnmower. All Inclusions Are "as Is".
- Ownership: Fee Simple
Estimated market value
$334,400
$318,000 - $351,000
$1,772/mo
Price history
| Date | Event | Price |
|---|---|---|
| 9/6/2026 | Price change | $335,900-1.2%$216/sqft |
Source:  Bright MLS #DEKT2050072 Report a problem Bright MLS #DEKT2050072 Report a problem | ||
| 8/26/2026 | Listed for sale | $340,000+44.7%$219/sqft |
Source: Bright MLS #DEKT2050072 Report a problem | ||
| 5/6/2022 | Sold | $235,000+2.2%$151/sqft |
Source: Bright MLS #DEKT2009562 Report a problem | ||
| 4/15/2022 | Pending sale | $229,900+27.8%$148/sqft |
Source: Bright MLS #DEKT2009562 Report a problem | ||
| 3/27/2018 | Sold | $179,900$116/sqft |
Source: Public Record Report a problem | ||
| 2/14/2018 | Pending sale | $179,900$116/sqft |
Source: RE/MAX HORIZONS INC #1000129498 Report a problem | ||
| 2/13/2018 | Listed for sale | $179,900$116/sqft |
Source: Re/Max Horizons Inc #1000129498 Report a problem | ||
| 2/13/2018 | Pending sale | $179,900$116/sqft |
Source: RE/MAX HORIZONS INC #1000129498 Report a problem | ||
| 2/8/2018 | Listed for sale | $179,900+239.4%$116/sqft |
Source: Re/Max Horizons Inc #1000129498 Report a problem | ||
| 5/26/2017 | Sold | $53,000$34/sqft |
Source: Public Record Report a problem | ||
Public tax history
| Year | Property taxes | Tax assessment |
|---|---|---|
| 2025 | $1,229 +2.3% | $237,900 |
| 2024 | $1,202 +19.6% | $237,900 +737.7% |
| 2023 | $1,005 +9% | $28,400 |
| 2022 | $922 +3.1% | $28,400 |
| 2021 | $895 -1% | $28,400 |
| 2020 | $904 -0.1% | $28,400 |
| 2019 | $904 +0.7% | $28,400 |
| 2018 | $898 | $28,400 -1% |
| 2017 | $898 +12.3% | $28,700 |
| 2016 | $799 | $28,700 |
| 2015 | -- | $28,700 |
| 2014 | $782 | $28,700 |
| 2012 | -- | $28,700 |
| 2011 | -- | $28,700 |
| 2010 | -- | $28,700 |
| 2009 | -- | $28,700 |
| 2008 | -- | $28,700 |
| 2007 | -- | $28,700 |
| 2005 | -- | $28,700 |
| 2004 | -- | $28,700 +0.7% |
| 2002 | -- | $28,500 |
| 2001 | -- | $28,500 |
| 2000 | $583 | $28,500 |
Find assessor info on the county website
Monthly payment
Est. payment
Payment breakdown
Explore the cost of this home by adjusting the details. Changes won't be saved.Climate risks
Neighborhood: 19943
Nearby schools
Schools provided by the listing agent
- District: Lake Forest
Source: Bright MLS. This data may not be complete. We recommend contacting the local school district to confirm school assignments for this home.
Similar homes
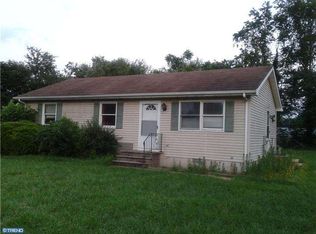
- $335,0003 bd2 ba1.2k sqftNone Available, Felton, DE 19943For Sale
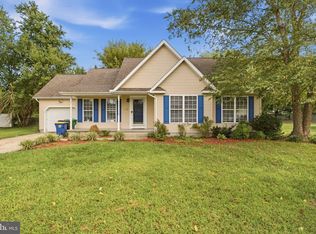
 MLS ID #DEKT2048482, Justin Weeks, Long & Foster Real Estate, Inc.. Bright MLS
 - $359,0003 bd2 ba1.8k sqftNone Available, Felton, DE 19943For Sale
 MLS ID #DEKT2044500, Stephanie Price, First Coast Realty LLC. Bright MLS
 - $395,0003 bd2 ba1.5k sqftNone, Felton, DE 19943For Sale
 MLS ID #DEKT2051172, KYLE SALMON, Lester Realty. Bright MLS
 - $315,0004 bd3 ba1.9k sqftNone Available, Felton, DE 19943For Sale
 MLS ID #DEKT2051334, Amy Spahr, Elevated Real Estate Solutions. Bright MLS
 - $360,0003 bd2 ba1.3k sqftNone, Magnolia, DE 19962For SaleMLS ID #DEKT2047946, Denise Porcaro, Coldwell Banker Premier - Lewes. Bright MLS
- $340,0003 bd2 ba1.4k sqftNone Available, Dover, DE 19901For SaleMLS ID #DEKT2048586, Ms. Temeka Mumford, Coldwell Banker Realty. Bright MLS
- $359,9003 bd2 ba1.5k sqftNone Available, Felton, DE 19943New ConstructionMLS ID #DEKT2048656, Tyler Nicholls, Iron Valley Real Estate Premier. Bright MLS
- $379,9003 bd3 ba1.5k sqft2 Story, Dover, DE 19901For SaleMLS ID #DEKT2050134, Jacqueline Chan, Taylor Properties. Bright MLS
- $450,0003 bd2 ba1.8k sqftNone Available, Felton, DE 19943For SaleMLS ID #DEKT2047846, Dustin Oldfather, Compass. Bright MLS
- $339,0003 bd2 ba1.7k sqftNone, Frederica, DE 19946For SaleMLS ID #DEKT2040694, Dawn LOEFFLER, First Coast Realty LLC. Bright MLS
- $365,0003 bd2 ba1.5k sqftNone Available, Harrington, DE 19952For SaleMLS ID #DEKT2051164, MYRA KAY MITCHELL, RE/MAX Horizons. Bright MLS
- $310,0003 bd3 ba1.6k sqftEnd Unit, Dover, DE 19901For SaleMLS ID #DEKT2051224, neveela gondal, Keller Williams Realty Central-Delaware. Bright MLS
- $324,9003 bd2 ba1.4k sqftNone Available, Dover, DE 19901For SaleMLS ID #DEKT2049432, Diane Salvatore, Patterson-Schwartz-Hockessin. Bright MLS
- $350,0003 bd3 ba2.1k sqftNone, Dover, DE 19904For SaleMLS ID #DEKT2050124, Anselim Njoka, Concord Realty Group. Bright MLS
- $299,9004 bd2 ba1.7k sqftNone, Dover, DE 19904For SaleMLS ID #DEKT2049494, Sylvia Pankonien, RE/MAX Horizons. Bright MLS
- $430,0003 bd2 ba1.7k sqftNone, Frederica, DE 19946For SaleMLS ID #DEKT2044766, Kathy Kennedy-Ratajack, Century 21 Harrington Realty, Inc. Bright MLS
- $395,9003 bd3 ba1.9k sqftNone Available, Hartly, DE 19953For SaleMLS ID #DEKT2051208, Hailey Dixon, Bryan Realty Group. Bright MLS
- $285,0003 bd2 ba820 sqftNone Available, Camden, DE 19934For SaleMLS ID #DEKT2051136, Marcia Shuler, BHHS Fox & Roach-Christiana. Bright MLS
- $317,9003 bd3 ba1.3k sqftNone, Frederica, DE 19946For SaleMLS ID #DEKT2044440, Christina Schuman, Iron Valley Real Estate Premier. Bright MLS
