Charming coastal home located in the desirable Setterfield community of Felton, Delaware, offering the perfect blend of comfort, style, and convenience. Built by the respected Garrison Homes, it features a new A/C system and has been freshly painted with premium Benjamin Moore paint. The HOA fee is just $250, adding to the home's overall value and appeal. This beautifully designed home features 3 bedrooms, 2 bathrooms, and an inviting open-concept floor plan enhanced by Pergo HD laminate flooring throughout the main living areas. The gourmet kitchen is the heart of the home, showcasing a large two-tier granite island with counter seating, 42-inch cabinetry, stainless steel appliances including a gas range, built-in microwave, and refrigerator, plus a spacious pantry for ample storage. The kitchen flows seamlessly into the dining area, highlighted by a specialty light fixture and easy access to the expansive rear deck, making indoor-outdoor entertaining effortless. The private main-level primary suite offers a relaxing retreat with a dramatic 10-foot tray ceiling, ceiling fan, full-length windows overlooking the wooded backyard, a walk-in closet, and a luxurious ensuite bath featuring dual vanities, a garden soaking tub/shower combination, natural light from a window, and a private water closet. A split-bedroom floor plan provides added privacy for family members or guests. The full unfinished basement offers endless possibilities with insulated walls, a concrete floor, egress window, and a three-piece bathroom rough-in, ready for future expansion. Outside, the large deck overlooks a peaceful wooded backyard, creating the perfect setting for gatherings or quiet evenings. The oversized two-car garage features a durable epoxy-coated floor and abundant storage space. Ideally located near Dover Air Force Base, Route 1, Downtown Dover, and Delaware's beautiful beaches, including Killens Pond State Park and the charming waterfront community of Bowers Beach, this exceptional home offers plenty of room to entertain while enjoying easy access to shopping, dining, recreation, and coastal attractions.
For sale
$460,000
128 S High Meadow Dr, Felton, DE 19943
3beds
1,864sqft
:
Get pre-qualified$2,608/mo
Single Family Residence
Built in 2012
10,454 Square Feet Lot
$455,500 Zestimate®
$247/sqft
$21/mo HOA
What's special
Private main-level primary suiteCeiling fanPrivate water closetWalk-in closetOversized two-car garageInviting open-concept floor planGourmet kitchen
- 44 days |
- 164 |
- 6 |
Zillow last checked:
Listing updated:
Listed by:
Dustin Oldfather 302-249-5899,
Compass 3022734998,
Co-Listing Agent: Michael Mcginley 302-217-0414,
Compass
Source: Bright MLS,MLS#: DEKT2047846
Facts & features
Interior
Bedrooms & bathrooms
- Bedrooms: 3
- Bathrooms: 2
- Full bathrooms: 2
- Main level bathrooms: 2
- Main level bedrooms: 3
Basement
- Area: 0
Heating
- Forced Air, Natural Gas
Cooling
- Central Air, Electric
Appliances
- Included: Oven/Range - Gas, Refrigerator, Dishwasher, Disposal, Microwave, Water Heater, Stainless Steel Appliance(s), Electric Water Heater
- Laundry: Main Level, Hookup
Features
- Ceiling Fan(s), Sound System, Kitchen - Gourmet, Kitchen Island, Open Floorplan, Primary Bath(s), Soaking Tub, Bathroom - Tub Shower, Dining Area, Entry Level Bedroom, Upgraded Countertops
- Flooring: Concrete, Hardwood, Vinyl
- Windows: Screens
- Basement: Full,Concrete,Unfinished,Windows,Sump Pump
- Has fireplace: No
Interior area
- Total structure area: 1,864
- Total interior livable area: 1,864 sqft
- Finished area above ground: 1,864
- Finished area below ground: 0
Property
Parking
- Total spaces: 6
- Parking features: Garage Faces Front, Garage Door Opener, Inside Entrance, Asphalt, Attached, Off Street, On Street, Driveway
- Attached garage spaces: 2
- Uncovered spaces: 4
Accessibility
- Accessibility features: None
Features
- Levels: One
- Stories: 1
- Patio & porch: Deck
- Pool features: None
Lot
- Size: 10,454 Square Feet
- Dimensions: 77.16 x 137.18
- Features: Backs to Trees, Landscaped
Details
- Additional structures: Above Grade, Below Grade
- Parcel number: SM0012904011300000
- Zoning: AC
- Special conditions: Standard
Construction
Type & style
- Home type: SingleFamily
- Architectural style: Contemporary,Ranch/Rambler
- Property subtype: Single Family Residence
Materials
- Stick Built
- Foundation: Concrete Perimeter
- Roof: Shingle
Condition
- New construction: No
- Year built: 2012
Utilities & green energy
- Sewer: Public Sewer
- Water: Public
Community & HOA
Community
- Security: Carbon Monoxide Detector(s), Smoke Detector(s)
- Subdivision: Satterfield
HOA
- Has HOA: Yes
- HOA fee: $250 annually
- HOA name: SATTERFIELD
Location
- Region: Felton
Financial & listing details
- Price per square foot: $247/sqft
- Tax assessed value: $371,500
- Annual tax amount: $1,338
- Date on market: 6/26/2026
- Listing agreement: Exclusive Right To Sell
- Inclusions: Range W / Oven, Refrigerator, Dishwasher, Disposal, Microwave, Water Heater, Sump Pump, Screens, Draperies / Curtains, Drapery / Curtain Rods, Shades / Blinds, Smoke Detectors, Carbon Monoxide Detectors, Whole House Fan, Window Fans, Ceiling Fans, Surround Sound System & Controls, Garage Opener W / Remotes, Smart Thermostat
- Exclusions: Washer, Dryer, Smart Doorbell Camera, Flatscreen Tv
- Ownership: Fee Simple
Estimated market value
$455,500
$433,000 - $478,000
$2,555/mo
Price history
| Date | Event | Price |
|---|---|---|
| 6/26/2026 | Listed for sale | $460,000+15%$247/sqft |
Source:  Bright MLS #DEKT2047846 Report a problem Bright MLS #DEKT2047846 Report a problem | ||
| 4/1/2022 | Sold | $400,000+5.3%$215/sqft |
Source: Bright MLS #DEKT2008310 Report a problem | ||
| 3/3/2022 | Pending sale | $379,900$204/sqft |
Source: Bright MLS #DEKT2008310 Report a problem | ||
| 2/24/2022 | Listed for sale | $379,900+75.2%$204/sqft |
Source: Bright MLS #DEKT2008310 Report a problem | ||
| 2/28/2021 | Listing removed | -- |
Source: Owner Report a problem | ||
| 6/24/2020 | Listing removed | $1,650$1/sqft |
Source: Owner Report a problem | ||
| 6/11/2020 | Listed for rent | $1,650$1/sqft |
Source: Owner Report a problem | ||
| 6/15/2019 | Listing removed | $1,650$1/sqft |
Source: Owner Report a problem | ||
| 5/17/2019 | Listed for rent | $1,650$1/sqft |
Source: Owner Report a problem | ||
| 1/2/2013 | Sold | $216,806$116/sqft |
Source: Public Record Report a problem | ||
Public tax history
| Year | Property taxes | Tax assessment |
|---|---|---|
| 2025 | $1,800 -0.6% | $371,500 |
| 2024 | $1,811 +8.6% | $371,500 +627% |
| 2023 | $1,668 +11% | $51,100 |
| 2022 | $1,503 +14.4% | $51,100 +8.5% |
| 2021 | $1,313 -4.7% | $47,100 |
| 2020 | $1,379 +3.5% | $47,100 |
| 2019 | $1,333 +1% | $47,100 |
| 2018 | $1,320 | $47,100 |
| 2017 | $1,320 +4% | $47,100 |
| 2016 | $1,269 | $47,100 |
| 2015 | -- | $47,100 +2.2% |
| 2014 | -- | $46,100 +769.8% |
| 2012 | -- | $5,300 |
| 2011 | -- | $5,300 +960% |
| 2010 | -- | $500 |
| 2009 | -- | $500 |
| 2008 | -- | $500 |
| 2007 | -- | $500 |
| 2005 | -- | $500 |
Find assessor info on the county website
Monthly payment
Est. payment
Payment breakdown
Explore the cost of this home by adjusting the details. Changes won't be saved.Climate risks
Neighborhood: 19943
Nearby schools
GreatSchools rating
- 9/10Lake Forest North Elementary SchoolGrades: K-3Distance: 1.3 mi
- 4/10Chipman (W.T.) Middle SchoolGrades: 6-8Distance: 6 mi
- 5/10Lake Forest High SchoolGrades: 9-12Distance: 1.8 mi
Schools provided by the listing agent
- High: Lake Forest
- District: Lake Forest
Source: Bright MLS. This data may not be complete. We recommend contacting the local school district to confirm school assignments for this home.
- $417,8003 bd2 ba1.6k sqft142 S High Meadow Dr, Felton, DE 19943Off Market

- $407,4003 bd2 ba2k sqft112 S High Meadow Dr, Felton, DE 19943Off Market
- $401,8003 bd4 ba1.6k sqft18 Black Oak Dr, Felton, DE 19943Off Market
- $359,0003 bd2 ba1.5k sqft98 S High Meadow Dr, Felton, DE 19943Sold
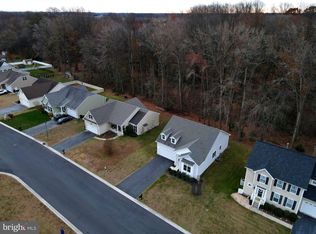
- $356,0003 bd2 ba1.4k sqft13 Black Oak Dr, Felton, DE 19943Sold
- $396,8004 bd2 ba2k sqft156 S High Meadow Dr, Felton, DE 19943Off Market
- $392,4003 bd2 ba2k sqft26 Black Oak Dr, Felton, DE 19943Off Market
- $405,3003 bd2 ba2k sqft25 Black Oak Dr, Felton, DE 19943Off Market
A local agent can set up tours, give advice and negotiate with sellers.
Similar homes
- $455,0004 bd3 ba2.2k sqftNone, Felton, DE 19943For Sale

 MLS ID #DEKT2048046, Karyn Stant, Keller Williams Realty Central-Delaware. Bright MLS
 - $499,9993 bd2 ba2k sqftNone Available, Felton, DE 19943For Sale
 MLS ID #DEKT2045910, Joe Tortorella, EXP Realty, LLC. Bright MLS
 - $432,0004 bd3 ba2.4k sqftNone Available, Felton, DE 19943For Sale
 MLS ID #DEKT2049342, Chris Carr, HomeZu. Bright MLS
 - $364,9003 bd3 ba2.3k sqftNone, Felton, DE 19943For Sale
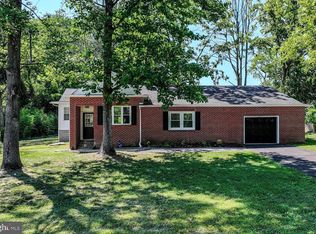 MLS ID #DEKT2048686, Mike Terranova, Keller Williams Realty Wilmington. Bright MLS
 - $495,0003 bd3 ba2k sqftNone, Felton, DE 19943For SaleMLS ID #DEKT2049346, Victor Koveleski, Long & Foster Real Estate, Inc.. Bright MLS
- $399,9003 bd3 ba1.8k sqftNone, Harrington, DE 19952For SaleMLS ID #DEKT2049376, Terri Favata, Elevated Real Estate Solutions. Bright MLS
- $485,0004 bd3 ba2.6k sqftNone, Magnolia, DE 19962For SaleMLS ID #DEKT2049322, Jennifer Gallagher, Burns & Ellis Realtors. Bright MLS
- $470,0003 bd3 ba2.4k sqftNone, Harrington, DE 19952For SaleMLS ID #DEKT2047318, Kate Lewis, Keller Williams Realty. Bright MLS
- $449,9003 bd3 ba2.1k sqftNone Available, Milford, DE 19963For SaleMLS ID #DESU2117218, Mr. Ensley Milton, Elevated Real Estate Solutions. Bright MLS
- $355,0003 bd2 ba1.5k sqftNone Available, Magnolia, DE 19962For SaleMLS ID #DEKT2049012, Dustin Oldfather, Compass. Bright MLS
- $469,9003 bd3 ba2.7k sqftNone, Milford, DE 19963For SaleMLS ID #DEKT2047680, Kimberly Rivera, Keller Williams Realty Central-Delaware. Bright MLS
- $480,0004 bd3 ba1.9k sqftNone Available, Milford, DE 19963For SaleMLS ID #DEKT2047662, Liza Orlando, Keller Williams Realty. Bright MLS
- $450,0003 bd2 ba1.6k sqftNone Available, Milford, DE 19963For SaleMLS ID #DESU2117262, Nick MacDonald, Iron Valley Real Estate Premier. Bright MLS
- $462,5004 bd3 ba2.7k sqftNone, Camden Wyoming, DE 19934For SaleMLS ID #DEKT2047842, Tracey Vega, Keller Williams Realty Central-Delaware. Bright MLS
- $519,9004 bd4 ba2.6k sqftNone, Magnolia, DE 19962For SaleMLS ID #DEKT2046048, Laura Walker, Walker Realty Group LLC. Bright MLS
- $469,9993 bd2 ba1.9k sqftNone Available, Smyrna, DE 19977For SaleMLS ID #DEKT2049560, Darlene Morton, Maverick Realty, LLC. Bright MLS
- $424,9003 bd3 ba1.8k sqft2 Story, Smyrna, DE 19977For SaleMLS ID #DEKT2049592, Lorena Testardi, Tesla Realty Group, LLC. Bright MLS
- $425,0003 bd2 ba1.8k sqftNone Available, Milford, DE 19963For SaleMLS ID #DESU2117346, Tracy Surguy, Burns & Ellis Realtors. Bright MLS
- $474,9004 bd3 ba2.2k sqftNone, Magnolia, DE 19962For SaleMLS ID #DEKT2047632, Jeff Foust, Myers Realty. Bright MLS
- $479,9004 bd4 ba2.3k sqftNone Available, Clayton, DE 19938For SaleMLS ID #DEKT2049566, Jason Duncan, Foraker Realty Co.. Bright MLS
