Skip main navigation
Sold for $343,000
  • $343,000

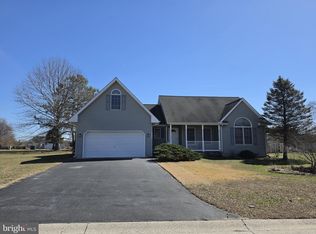
    5 Maple Shade Dr, Magnolia, DE 19962

    3beds
    1,574sqft
    Single Family Residence
    Built in 2003
    0.71 Acres Lot
    $353,000 Zestimate®
    $218/sqft
    $2,242 Estimated rent

    Home value

    $353,000

    $335,000 - $371,000

    $2,242/mo

    Zestimate® history
    Loading
    Loading...

    Owner options

    List your home for rent

    $2,242/mo

    Rent Zestimate®

    Find your next renter with Zillow Rental Manager. Plus, with online applications, you can quickly screen prospective tenants – for free.

    Learn more

    $2,242/mo

    Rent Zestimate®

    Refinance and save

    $2,338/mo

    Est. payment

    Refinancing to a lower rate could help reduce your monthly payments and save thousands over the life of the loan.

    See today's rates

    $2,338/mo

    Est. payment

    Explore your selling options

    Work with a Zillow partner agent

    Leverage their expertise and Zillow's premium Showcase listings to get your home seen by more buyers.

    Get started

    List with your own agent

    Get your home in front of millions of buyers by listing it on Zillow.

    Learn how to do it

    Sell it yourself

    Take full control of how buyers see your home on Zillow by listing For Sale by Owner (FSBO).

    List your home

    What's special

    Private outdoor retreatSoaring vaulted ceilingsGleaming hardwood floorsCozy gas fireplaceStainless steel appliancesDouble sinksAmple counter space
    SELLERS ACCEPTED AN OFFER. WE ARE PENDING. Nestled on a beautifully landscaped 0.7-acre lot in the desirable Woodfield community of Magnolia, this charming home offers the perfect blend of comfort, style, and convenience. The inviting front yard and garden create wonderful curb appeal, while the expansive fenced backyard backs to a peaceful pond, providing a private outdoor retreat complete with a spacious deck that's ideal for entertaining, relaxing, or enjoying the scenic views. Step through the front door into a bright and welcoming living room featuring soaring vaulted ceilings, gleaming hardwood floors, and a cozy gas fireplace. The adjoining dining area offers easy access to the backyard through sliding glass doors, creating a seamless flow for indoor-outdoor living. The well-appointed kitchen is designed for both everyday living and hosting, with rich wood cabinetry, ample counter space, stainless steel appliances, double sinks, and a raised breakfast bar perfect for serving guests. The main level includes three comfortable, carpeted bedrooms, highlighted by a spacious primary suite with a ceiling fan, walk-in closet, and private ensuite bath featuring dual vanities and a tub/shower combination. Upstairs, a versatile flex room with a stunning wood-paneled ceiling provides endless possibilities as a home office, guest space, playroom, media room, or lounge. Ideally located just east of Route 13, this home offers an easy commute to Dover Air Force Base, approximately 15 minutes away, and is also just a short drive from the sandy shores of Bowers Beach. Combining peaceful surroundings with everyday convenience, this Woodfield gem is ready to welcome you home.

    Zillow last checked:

    Listing updated:

    Listed by:

    Dustin Oldfather 302-249-5899,

    Compass,

    Co-Listing Agent: Christina Marie Reed 302-985-3506,

    Compass

    Bought with:

    Karyn Stant, 0037825

    Keller Williams Realty Central-Delaware

    Source: Bright MLS,MLS#: DEKT2049012MLS Logo

    Facts & features

    Interior

    Bedrooms & bathrooms
    • Bedrooms: 3
    • Bathrooms: 2
    • Full bathrooms: 2
    • Main level bathrooms: 2
    • Main level bedrooms: 3
    Basement
    • Area: 0
    Heating
    • Forced Air, Natural Gas
    Cooling
    • Central Air, Electric
    Appliances
    • Included: Oven/Range - Gas, Range Hood, Cooktop, Refrigerator, Ice Maker, Extra Refrigerator/Freezer, Dishwasher, Microwave, Dryer, Water Heater, Electric Water Heater
    • Laundry: Main Level
    Features
    • Ceiling Fan(s), Attic
    • Flooring: Carpet, Hardwood
    • Doors: Storm Door(s)
    • Windows: Screens, Storm Window(s)
    • Has basement: No
    • Has fireplace: No
    Interior area
    • Total structure area: 1,574
    • Total interior livable area: 1,574 sqft
    • Finished area above ground: 1,574
    • Finished area below ground: 0

    Property

    Parking
    • Total spaces: 4
    • Parking features: Garage Door Opener, Asphalt, Attached, Driveway
    • Attached garage spaces: 1
    • Uncovered spaces: 3
    Accessibility
    • Accessibility features: None
    Features
    • Levels: One and One Half
    • Stories: 1.5
    • Pool features: None
    Lot
    • Size: 0.71 Acres
    • Dimensions: 63.53 x 151.58
    • Features: Rear Yard, Pond
    Details
    • Additional structures: Above Grade, Below Grade
    • Parcel number: NM0011104056400000
    • Zoning: AC
    • Special conditions: Standard

    Construction

    Type & style
    • Home type: SingleFamily
    • Architectural style: A-Frame
    • Property subtype: Single Family Residence
    Materials
    • Block
    • Foundation: Crawl Space, Block
    • Roof: Architectural Shingle
    Condition
    • New construction: No
    • Year built: 2003

    Utilities & green energy

    • Sewer: Private Septic Tank
    • Water: Public

    Community & HOA

    Community
    • Security: Smoke Detector(s)
    • Subdivision: Woodfield
    HOA
    • Has HOA: Yes
    • HOA fee: $275 annually
    • HOA name: WOODFIELD HOMEOWNERS ASSOCIATION, INC
    Location
    • Region: Magnolia

    Financial & listing details

    • Price per square foot: $218/sqft
    • Tax assessed value: $328,300
    • Annual tax amount: $1,302
    • Date on market: 7/25/2026
    • Listing agreement: Exclusive Right To Sell
    • Listing terms: Cash,Conventional,FHA,FHA 203(k),VA Loan
    • Inclusions: Range W / Oven, Range Hood-exhaust Fan, Cooktop-stand Alone, Refrigerator W / Ice Maker, Additional Refrigerator, Dishwasher, Microwave, Dryer, Water Heater, Storm Windows / Doors, Screens, Draperies / Curtains, Drapery / Curtain Rods, Shades / Blinds, Smoke Detectors, Carbon Monoxide Detectors, Fireplace Equipment, Fireplace Screen / Doors, Bathroom Vents / Fans, 3 Ceiling Fans, Garage Opener W / Remote, Electronic / Smart Door Locks, Playground Equipment
    • Ownership: Fee Simple

    Price history

    DateEventPrice
    9/8/2026Sold$343,000-3.4%$218/sqft
    Source: Bright MLS #DEKT2049012 Report a problem
    8/18/2026Contingent$355,000$226/sqft
    Source: Bright MLS #DEKT2049012 Report a problem
    7/28/2026Price change$355,000-2.7%$226/sqft
    Source: Bright MLS #DEKT2049012 Report a problem
    7/25/2026Listed for sale$365,000+82.5%$232/sqft
    Source: Bright MLS #DEKT2049012 Report a problem
    11/17/2011Sold$200,000$127/sqft
    Source: Public Record Report a problem

    Public tax history

    YearProperty taxesTax assessment
    2025$1,430 +2.3%$328,300
    2024$1,398 +10%$328,300 +624.7%
    2023$1,270 +6.9%$45,300
    2022$1,188 +0.6%$45,300
    2021$1,181 +1.3%$45,300
    2020$1,166 +2.6%$45,300
    2019$1,136 +7.8%$45,300
    2018$1,054 $45,300
    2017$1,054 +4.3%$45,300
    2016$1,011 +17.5%$45,300
    2015$860 +0.6%$45,300
    2014$855 $45,300
    2012-- $45,300
    2011-- $45,300
    2010-- $45,300 +3.9%
    2009-- $43,600
    2008-- $43,600
    2007-- $43,600 +2.8%
    2005-- $42,400
    2004-- $42,400
    Find assessor info on the county website

    Neighborhood: 19962

    Nearby schools

    GreatSchools rating
    Schools provided by the listing agent
    • High: Caesar Rodney
    • District: Caesar Rodney

    Source: Bright MLS. This data may not be complete. We recommend contacting the local school district to confirm school assignments for this home.

    Get a cash offer in 3 minutes
    Find out how much your home could sell for in as little as 3 minutes with a no-obligation cash offer.
    Estimated market value
    $353,000
    Get a cash offer in 3 minutes
    Find out how much your home could sell for in as little as 3 minutes with a no-obligation cash offer.
    Estimated market value
    $353,000