Skip main navigation
Off market
  • $369,000

    26 Maple Shade Dr, Magnolia, DE 19962

    3beds
    2baths
    1,493sqft
    SingleFamily
    Built in 2003
    0.52 Acres Lot
    $369,000 Zestimate®
    $247/sqft
    $2,171 Estimated rent

    Home value

    $369,000

    $351,000 - $387,000

    $2,171/mo

    Zestimate® history
    Loading
    Loading...

    Owner options

    List your home for rent

    $2,171/mo

    Rent Zestimate®

    Find your next renter with Zillow Rental Manager. Plus, with online applications, you can quickly screen prospective tenants – for free.

    Learn more

    $2,171/mo

    Rent Zestimate®

    Refinance and save

    $1,716/mo

    Est. payment

    Refinancing to a lower rate could help reduce your monthly payments and save thousands over the life of the loan.

    See today's rates

    $1,716/mo

    Est. payment

    Explore your selling options

    Work with a Zillow partner agent

    Leverage their expertise and Zillow's premium Showcase listings to get your home seen by more buyers.

    Get started

    List with your own agent

    Get your home in front of millions of buyers by listing it on Zillow.

    Learn how to do it

    Sell it yourself

    Take full control of how buyers see your home on Zillow by listing For Sale by Owner (FSBO).

    List your home

    What's special

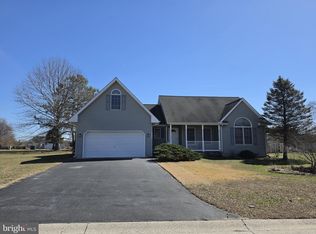
    Want a Ranch home but still want to entertain and enjoy the great outdoors? This home is for you! Lovingly maintained Ranch with split floor plan in the great community of Woodfield. This home sits in the rear of the development on a quiet street, is in Caesar Rodney School District, and is centrally located to RT 1, RT13 and all the neighboring conveniences. Pass the time on your roomy 6 x 27ft Front Porch or walk through the front door into the spacious Living Room adorned in crown molding, gleaming hardwood floors, and gas fireplace to relax all your cares away. The hardwoods and crown molding extend into the open Dining area with lots of natural light. The Kitchen is lined with recessed panel cabinets, roll out shelves for all your pots and pans, dual sink with reverse osmosis water system, and extended breakfast bar too. Off the kitchen is a small office nook, the Master Bedroom and Ensuite with Dual Sink Vanity, Walk In Shower, Wainscoting, Walk in Closet, and ceiling trim. Adjacent to the laundry area is the 4 Season heated and cooled Sunroom complete with floor to ceiling windows and skylights to enjoy the view, the sun, read a book, or entertain with friends on the two tiered freshly painted wooden deck and gazebo. Two additional bedrooms and Hall Bath with Walk In Shower complete this home. Outdoor 8 x16 Shed , additional Garage in Rear for storing all your yard essentials. Front and Rear Yard Irrigation System on separate well (2010), Eemax tankless water heater (2013) and attic reinsulated with Thinsulation (2016), Dryzone Crawlspace (2010) and Dehumidifier maximizes the efficiency of the this home. Culligan Water Conditioner, and On Demand Water System. Free Lawn Treatment services through 2020 and a Choice Home Warranty through December 15, 2021. This home truly is turnkey! Shed sold As-Is. Virtual Tour Link: https://youtu.be/Bf1z2WuCFUk 2020-07-09

    This property is off market, which means it's not currently listed for sale or rent on Zillow. This may be different from what's available on other websites or public sources.

    Facts & features

    Interior

    Bedrooms & bathrooms
    • Bedrooms: 3
    • Bathrooms: 2
    Heating
    • Forced air, Electric
    Cooling
    • Central
    Appliances
    • Included: Dishwasher, Range / Oven, Refrigerator
    Features
    • Ceiling Fan(s), Recessed Lighting, Walk-In Closet(s), Built-Ins, Dining Area, Crown Molding, Skylight(s), Wood Floors, Entry Level Bedroom, Master Bath(s), Water Treat System, Stall Shower, Efficiency, Wine Storage
    • Flooring: Hardwood
    Interior area
    • Total interior livable area: 1,493 sqft
    • Finished area below ground: 0

    Property

    Parking
    • Total spaces: 2
    • Parking features: Garage - Attached
    Features
    • Exterior features: Vinyl
    Lot
    • Size: 0.52 Acres
    Details
    • Parcel number: 70011104056700000
    • Special conditions: Standard

    Construction

    Type & style
    • Home type: SingleFamily
    • Architectural style: Ranch/Rambler
    Condition
    • Year built: 2003

    Community & neighborhood

    Location
    • Region: Magnolia

    HOA & financial

    HOA
    • Has HOA: Yes
    • HOA fee: $21 monthly

    Other

    Other facts
    • Heating: Forced Air
    • Appliances: Dishwasher, Refrigerator, Water Heater, Tankless Water Heater, Range Hood, Built-In Range, Water Conditioner - Owned
    • AssociationYN: true
    • FireplaceYN: true
    • InteriorFeatures: Ceiling Fan(s), Recessed Lighting, Walk-In Closet(s), Built-Ins, Dining Area, Crown Molding, Skylight(s), Wood Floors, Entry Level Bedroom, Master Bath(s), Water Treat System, Stall Shower, Efficiency, Wine Storage
    • GarageYN: true
    • AttachedGarageYN: true
    • HeatingYN: true
    • CoolingYN: true
    • StructureType: Detached
    • ConstructionMaterials: Vinyl Siding
    • StoriesTotal: 1
    • SpecialListingConditions: Standard
    • ParkingFeatures: Driveway, On Street, Attached Garage, Garage Door Opener, Garage Faces Front, Inside Entrance
    • CoveredSpaces: 2
    • Cooling: Central Air
    • BelowGradeFinishedArea: 0
    • ArchitecturalStyle: Ranch/Rambler
    • MlsStatus: ACTIVE UNDER CONTRACT

    Price history

    DateEventPrice
    8/3/2020Sold$264,900$177/sqft
    Source: Public Record Report a problem
    5/13/2020Pending sale$264,900$177/sqft
    Source: BHHS Fox & Roach Hockessin-Pike Creek Home Marketing #DEKT236458 Report a problem
    4/29/2020Price change$264,900-1.9%$177/sqft
    Source: BHHS Fox & Roach Hockessin-Pike Creek Home Marketing #DEKT236458 Report a problem
    3/21/2020Listed for sale$269,900+5.9%$181/sqft
    Source: BHHS Fox & Roach - Hockessin #DEKT236458 Report a problem
    7/22/2016Listing removed$254,900$171/sqft
    Source: USRealty.com LLP #6721183 Report a problem
    6/15/2016Listed for sale$254,900$171/sqft
    Source: USRealty.com LLP #6721183 Report a problem

    Public tax history

    YearProperty taxesTax assessment
    2025$1,465 +2.3%$337,000
    2024$1,432 +9.1%$337,000 +617%
    2023$1,313 +6.9%$47,000
    2022$1,229 +0.6%$47,000
    2021$1,221 +2.3%$47,000
    2020$1,194 +2.7%$47,000
    2019$1,162 +7.7%$47,000
    2018$1,079 +56.9%$47,000
    2017$688 +3.2%$47,000
    2016$666 +13.5%$47,000
    2015$587 +0.9%$47,000
    2014$582 $47,000
    2012-- $47,000
    2011-- $47,000
    2010-- $47,000
    2009-- $47,000
    2008-- $47,000 +2.2%
    2007-- $46,000
    2005-- $46,000 +1.5%
    2004-- $45,300

    Find assessor info on the county website

    Neighborhood: 19962

    Nearby schools

    GreatSchools rating
    Schools provided by the listing agent
    • District: CAESAR RODNEY

    Source: The MLS. This data may not be complete. We recommend contacting the local school district to confirm school assignments for this home.

    Get a cash offer in 3 minutes
    Find out how much your home could sell for in as little as 3 minutes with a no-obligation cash offer.
    Estimated market value
    $369,000
    Get a cash offer in 3 minutes
    Find out how much your home could sell for in as little as 3 minutes with a no-obligation cash offer.
    Estimated market value
    $369,000