Why buy New when you can have a house that's already broke in and less than 3 years old.. Nestled in the charming Courseys Point community, this stunning Colonial-style home, built in 2023, by Award winning builder Insight Homes. Insight is known for their energy efficient homes offering one of the best windows in housing that blocks the heat from the sun. Spanning 2,060 square feet, this detached residence features three spacious bedrooms and 2.5 bathrooms, providing ample space for relaxation and rejuvenation.. Arriving at the house there is a large front porch to greet you. Step inside to discover a warm and inviting atmosphere, highlighted by luxurious vinyl plank flooring and plush carpeting that flows seamlessly throughout. The main floor office area also could be a bedroom as well. The heart of the home is the cozy living area, complete with a charming fireplace, perfect for creating lasting memories on chilly evenings. The well-appointed Gourmet kitchen is a culinary enthusiast's dream, offering both functionality and style, two ovens for making meal preparation a delight. A large Unique kitchen island that seats 4 is great for entertaining. Convenience is key with a main floor laundry area, central whole house vacuum system, ensuring that chores are a breeze. The .24-acre lot offers a private outdoor space for gardening, play, or simply enjoying the fresh air. Located in a vibrant community, this home is just moments away from local amenities, parks, and recreational opportunities. Experience the joy of living in a space that truly feels like home, where every detail has been thoughtfully designed for comfort and ease. Don’t miss the chance to make this beautiful property your own!
Under contract
$495,000
594 Horse Trail Ln, Felton, DE 19943
3beds
2,060sqft
Single Family Residence
Built in 2023
10,672 Square Feet Lot
$491,600 Zestimate®
$240/sqft
$19/mo HOA
What's special
Charming fireplaceMain floor laundry areaPlush carpetingTwo ovensWarm and inviting atmosphereWell-appointed gourmet kitchenLuxurious vinyl plank flooring
- 16 days |
- 401 |
- 5 |
Zillow last checked:
Listing updated:
Listed by:
Victor Koveleski 302-382-6799,
Long & Foster Real Estate, Inc. 3023515000
Source: Bright MLS,MLS#: DEKT2049346
Facts & features
Interior
Bedrooms & bathrooms
- Bedrooms: 3
- Bathrooms: 3
- Full bathrooms: 2
- 1/2 bathrooms: 1
- Main level bathrooms: 2
- Main level bedrooms: 1
Rooms
- Room types: Living Room, Dining Room, Primary Bedroom, Bedroom 2, Bedroom 3, Kitchen, Foyer, Laundry, Loft, Office, Attic, Primary Bathroom
Primary bedroom
- Level: Main
- Area: 195 Square Feet
- Dimensions: 15 X 13
Bedroom 2
- Level: Upper
- Area: 108 Square Feet
- Dimensions: 12 X 9
Bedroom 3
- Level: Upper
- Area: 99 Square Feet
- Dimensions: 11 X 9
Primary bathroom
- Level: Main
- Area: 66 Square Feet
- Dimensions: 11 X 6
Other
- Level: Upper
- Area: 180 Square Feet
- Dimensions: 10 X 18
Dining room
- Level: Main
- Area: 88 Square Feet
- Dimensions: 11 X 8
Foyer
- Level: Main
- Area: 120 Square Feet
- Dimensions: 15 X 8
Kitchen
- Level: Main
- Area: 195 Square Feet
- Dimensions: 13 X 15
Laundry
- Level: Main
- Area: 35 Square Feet
- Dimensions: 7 X 5
Living room
- Level: Main
- Area: 240 Square Feet
- Dimensions: 16 X 15
Loft
- Level: Upper
- Area: 216 Square Feet
- Dimensions: 12 X 18
Office
- Level: Main
- Area: 108 Square Feet
- Dimensions: 12 X 9
Heating
- Heat Pump, Electric, Natural Gas
Cooling
- Central Air, Heat Pump, Electric
Appliances
- Included: Gas Water Heater, Tankless Water Heater
- Laundry: Main Level, Laundry Room
Features
- Flooring: Carpet, Luxury Vinyl, Ceramic Tile
- Has basement: No
- Number of fireplaces: 1
Interior area
- Total structure area: 2,060
- Total interior livable area: 2,060 sqft
- Finished area above ground: 2,060
- Finished area below ground: 0
Property
Parking
- Total spaces: 6
- Parking features: Garage Faces Front, Driveway, Attached
- Attached garage spaces: 2
- Uncovered spaces: 4
Accessibility
- Accessibility features: None
Features
- Levels: Two
- Stories: 2
- Pool features: None
Lot
- Size: 10,672 Square Feet
- Dimensions: 86.81 x 155.24
Details
- Additional structures: Above Grade, Below Grade
- Parcel number: MD0015002020200000
- Zoning: AC
- Special conditions: Standard
Construction
Type & style
- Home type: SingleFamily
- Architectural style: Colonial
- Property subtype: Single Family Residence
Materials
- Vinyl Siding
- Foundation: Crawl Space
Condition
- New construction: No
- Year built: 2023
Details
- Builder model: Brenner
- Builder name: Insight
Utilities & green energy
- Electric: 200+ Amp Service
- Sewer: Public Sewer
- Water: Public
Community & HOA
Community
- Subdivision: Courseys Point
HOA
- Has HOA: Yes
- HOA fee: $225 annually
Location
- Region: Felton
Financial & listing details
- Price per square foot: $240/sqft
- Tax assessed value: $361,800
- Annual tax amount: $1,303
- Date on market: 7/31/2026
- Listing agreement: Exclusive Right To Sell
- Inclusions: Fireplace As-is, Appliances As-is
- Exclusions: Washer And Dryer
- Ownership: Fee Simple
Estimated market value
$491,600
$467,000 - $516,000
$2,802/mo
Price history
| Date | Event | Price |
|---|---|---|
| 8/14/2026 | Contingent | $495,000$240/sqft |
Source:  Bright MLS #DEKT2049346 Report a problem Bright MLS #DEKT2049346 Report a problem | ||
| 7/31/2026 | Listed for sale | $495,000+8.6%$240/sqft |
Source: Bright MLS #DEKT2049346 Report a problem | ||
| 12/18/2023 | Sold | $455,725$221/sqft |
Source: Public Record Report a problem | ||
Public tax history
| Year | Property taxes | Tax assessment |
|---|---|---|
| 2025 | $1,759 +1.7% | $361,800 |
| 2024 | $1,729 +1235.7% | $361,800 +6478.2% |
| 2023 | $129 +12% | $5,500 |
| 2022 | $116 +5.8% | $5,500 |
| 2021 | $109 -4.2% | $5,500 |
| 2020 | $114 -0.1% | $5,500 |
| 2019 | $114 +1012.1% | $5,500 |
| 2018 | $10 | $5,500 +1000% |
| 2017 | $10 +5% | $500 |
| 2016 | $10 | $500 |
| 2015 | -- | $500 |
| 2014 | -- | $500 |
| 2012 | -- | $500 |
| 2011 | -- | $500 |
| 2010 | -- | $500 |
| 2009 | -- | $500 |
| 2008 | -- | $500 |
| 2007 | -- | $500 |
Find assessor info on the county website
Monthly payment
Est. payment
Payment breakdown
Explore the cost of this home by adjusting the details. Changes won't be saved.Climate risks
Neighborhood: 19943
Nearby schools
GreatSchools rating
- 6/10Lake Forest East Elementary SchoolGrades: K-3Distance: 2.2 mi
- 4/10Chipman (W.T.) Middle SchoolGrades: 6-8Distance: 5.8 mi
- 5/10Lake Forest High SchoolGrades: 9-12Distance: 2.5 mi
Schools provided by the listing agent
- District: Lake Forest
Source: Bright MLS. This data may not be complete. We recommend contacting the local school district to confirm school assignments for this home.
- $418,4203 bd2 ba1.6k sqft578 Horse Trail Ln, Felton, DE 19943Sold
- $150,0000.54 acresDoc Ct LOT 71, Felton, DE 19943Sold
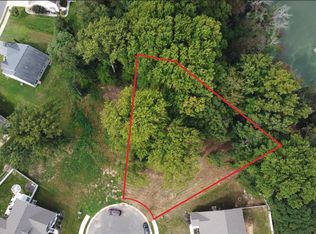
- $463,5403 bd2 ba1.7k sqft628 Horse Trail Ln, Felton, DE 19943Sold
- $484,3003 bd2 ba2k sqft599 Horse Trail Ln, Felton, DE 19943Off Market
- $625,1403 bd3 ba2.1k sqft581 Horse Trail Ln, Felton, DE 19943Sold
- $581,1605 bd3 ba2.8k sqft40 Doc Ct, Felton, DE 19943Sold
- $508,2344 bd2 ba1.9k sqft25 Doc Ct, Felton, DE 19943Sold
- $340,6153 bd2 ba1.7k sqft569 Horse Trail Ln, Felton, DE 19943Sold
A local agent can set up tours, give advice and negotiate with sellers.
Similar homes
- $424,9004 bd3 ba2k sqftNone, Felton, DE 19943For Sale

 MLS ID #DEKT2049348, Andrea Harrington, Compass. Bright MLS
 - $515,9004 bd3 ba2.8k sqftNone Available, Felton, DE 19943New Construction
 MLS ID #DEKT2044104, Andy Mulrine, RE/MAX Associates-Hockessin. Bright MLS
 - $449,9003 bd2 ba2k sqftNone Available, Felton, DE 19943New Construction
 MLS ID #DEKT2043692, Andy Mulrine, RE/MAX Associates-Hockessin. Bright MLS
 - $499,9993 bd2 ba2k sqftNone Available, Felton, DE 19943For Sale
 MLS ID #DEKT2045910, Joe Tortorella, EXP Realty, LLC. Bright MLS
 - $460,0003 bd2 ba1.8k sqftNone Available, Felton, DE 19943For SaleMLS ID #DEKT2047846, Dustin Oldfather, Compass. Bright MLS
- $435,0003 bd3 ba2.3k sqftNone Available, Felton, DE 19943For SaleMLS ID #DEKT2047970, Diana Green, Myers Realty. Bright MLS
- $395,0003 bd2 ba2k sqftNone Available, Felton, DE 19943For SaleMLS ID #DEKT2049254, Shalini Sawhney, Burns & Ellis Realtors. Bright MLS
- $455,0004 bd3 ba2.2k sqftNone, Felton, DE 19943For SaleMLS ID #DEKT2048046, Karyn Stant, Keller Williams Realty Central-Delaware. Bright MLS
- $459,0003 bd3 ba2.2k sqftNone, Magnolia, DE 19962For SaleMLS ID #DEKT2049630, J Martin Orlando, Bryan Realty Group. Bright MLS
- $485,0004 bd3 ba2.6k sqftNone, Magnolia, DE 19962For SaleMLS ID #DEKT2049322, Jennifer Gallagher, Burns & Ellis Realtors. Bright MLS
- $469,9003 bd3 ba2.7k sqftNone, Milford, DE 19963For SaleMLS ID #DEKT2047680, Kimberly Rivera, Keller Williams Realty Central-Delaware. Bright MLS
- $399,9003 bd3 ba1.8k sqftNone, Harrington, DE 19952For SaleMLS ID #DEKT2049376, Terri Favata, Elevated Real Estate Solutions. Bright MLS
- $505,0004 bd3 ba2.4k sqftNone Available, Camden Wyoming, DE 19934For SaleMLS ID #DEKT2048992, Shawna Kirlin, NextHome Preferred. Bright MLS
- $380,0003 bd2 ba1.5k sqftNone Available, Frederica, DE 19946For SaleMLS ID #DEKT2049552, Melanie Owens, First Coast Realty LLC. Bright MLS
- $489,9004 bd3 ba2.3k sqftNone Available, Magnolia, DE 19962For SaleMLS ID #DEKT2047356, JOSEPH LINGO, Patterson-Schwartz-Rehoboth. Bright MLS
- $519,9004 bd4 ba2.6k sqftNone, Magnolia, DE 19962For SaleMLS ID #DEKT2046048, Laura Walker, Walker Realty Group LLC. Bright MLS
- $474,9903 bd2 ba2k sqftNone Available, Harrington, DE 19952New ConstructionBright MLS
- $449,9003 bd3 ba2.1k sqftNone Available, Milford, DE 19963For SaleMLS ID #DESU2117218, Mr. Ensley Milton, Elevated Real Estate Solutions. Bright MLS
- $469,9003 bd3 ba3k sqftNone Available, Dover, DE 19901For SaleMLS ID #DEKT2048538, Lauren Smith, Keller Williams Realty. Bright MLS
- $474,9004 bd3 ba2.2k sqftNone, Magnolia, DE 19962For SaleMLS ID #DEKT2047632, Jeff Foust, Myers Realty. Bright MLS
