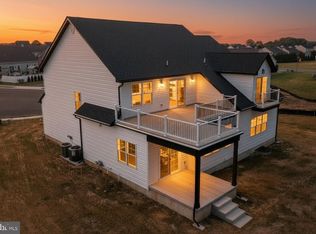
Price improvement! Why wait for new construction when you can have the space, flexibility, and modern design of a nearly new home without the wait? Welcome to 40 Doc Court, a beautifully maintained 2023 home tucked away at the end of a quiet cul de sac in Coursey’s Point in Felton. With 5 bedrooms, 3 full baths, 2,842 finished square feet, a full unfinished basement, main level primary suite, dedicated office, and an enormous upstairs loft, this home was designed for the way people actually live. The moment you step inside, the natural light gets your attention. High efficiency windows span both the first and second story levels, filling the open living spaces with sunlight and emphasizing the soaring cathedral ceiling in the great room. The kitchen, breakfast area, and great room flow together effortlessly, creating an open concept heart of the home that works just as well for a quiet Tuesday night as it does with a house full of people. One of the biggest advantages of this floor plan is just how much living happens on the main level. The primary suite feels like a true retreat, complete with a walk in closet, sitting area, and beautifully appointed super bath featuring a walk in rain shower with floor to ceiling tile and a double vanity. Two additional bedrooms are also located on the main level and offer incredible flexibility for guest rooms, a workout room, den, or multigenerational living. There is even a separate sizeable office, so working from home does not mean sacrificing one of your five bedrooms. Upstairs, the 24 by 24 loft is almost a home within the home. Use it as a second family room, media room, playroom, game room, or whatever fits your life. Two spacious bedrooms and a full bath flank the loft, creating a separate area that gives family members or overnight guests their own space and privacy. And there is still more room to grow. The full unfinished basement offers an incredible amount of additional space and future potential. Finish it someday, create a workshop or home gym, or simply enjoy storage space that newer homes so often lack. An energy efficient tankless hot water system provides on demand hot water, while a central vacuum system is another thoughtful convenience already built into the home. The location gives you the best of both worlds. Coursey’s Point offers a peaceful neighborhood setting while keeping you connected to everything central Delaware has to offer. Routes 1, 13, and 113 are easily accessible, Dover Air Force Base is approximately 20 minutes away, and the Bayhealth Sussex Campus is also nearby. The home is located within the Lake Forest School District and surrounded by charming small towns with local restaurants, shops, and everyday conveniences. When it is time to trade errands for a little fun, Bowers Beach is approximately 15 minutes away for boating and fishing, while Lewes and the Delaware beaches are about 30 minutes away. At $559,000, 40 Doc Court offers a compelling alternative for buyers considering new construction in Felton and the surrounding area. You get the newer home, modern floor plan, energy efficient features, and flexible living space without starting from scratch or waiting for a home to be built. Five bedrooms. Three bedrooms on the main level. Main level primary suite. Dedicated home office. Huge second floor loft. Full basement. Two car garage. Nearly 2,850 finished square feet. And only a few years young. Whether you are searching for a first floor primary bedroom, multigenerational living, room to work from home, space for a growing household, or simply a newer move in ready home with enough flexibility to change along with your life, 40 Doc Court deserves to be at the top of your list. This is the one where you can spread out without giving up connection, enjoy newer construction without the wait, and have plenty of room for whatever comes next.
For sale
Price cut: $16K (9/22)
$559,000
40 Doc Ct, Felton, DE 19943
5beds
2,842sqft
Single Family Residence
Built in 2023
0.52 Acres Lot
$-- Zestimate®
$197/sqft
$19/mo HOA
What's special
Dedicated officeBeautifully appointed super bathPeaceful neighborhood settingEnormous upstairs loftMain level primary suiteNatural lightWalk in closet
- 38 days
- 278
- 11
Zillow last checked:
Listing updated:
Listed by:
Nicole Callender 410-440-6688,
Keller Williams Realty Delmarva 4105246400
Source: Bright MLS,MLS#: DEKT2050050
Facts & features
Interior
Bedrooms & bathrooms
- Bedrooms: 5
- Bathrooms: 3
- Full bathrooms: 3
- Main level bathrooms: 2
- Main level bedrooms: 3
Rooms
- Room types: Living Room, Dining Room, Primary Bedroom, Bedroom 2, Bedroom 3, Bedroom 4, Bedroom 5, Kitchen, Foyer, Laundry, Loft, Office
Primary bedroom
- Level: Main
- Area: 221 Square Feet
- Dimensions: 13 X 17
Bedroom 2
- Level: Main
- Area: 121 Square Feet
- Dimensions: 11 X 11
Bedroom 3
- Level: Main
- Area: 121 Square Feet
- Dimensions: 11 X 11
Bedroom 4
- Level: Upper
- Area: 165 Square Feet
- Dimensions: 15 X 11
Bedroom 5
- Level: Upper
- Area: 169 Square Feet
- Dimensions: 13 X 13
Dining room
- Level: Main
- Area: 140 Square Feet
- Dimensions: 14 X 10
Foyer
- Level: Main
- Area: 44 Square Feet
- Dimensions: 11 X 4
Kitchen
- Level: Main
- Area: 196 Square Feet
- Dimensions: 14 X 14
Laundry
- Level: Main
- Area: 45 Square Feet
- Dimensions: 9 X 5
Living room
- Level: Main
- Area: 240 Square Feet
- Dimensions: 16 X 15
Loft
- Level: Upper
- Area: 384 Square Feet
- Dimensions: 16 X 24
Office
- Level: Main
- Area: 110 Square Feet
- Dimensions: 11 X 10
Heating
- Heat Pump, Electric
Cooling
- Central Air, Electric
Appliances
- Included: Microwave, Dishwasher, Disposal, Dryer, Exhaust Fan, Ice Maker, Oven/Range - Electric, Stainless Steel Appliance(s), Washer, Tankless Water Heater, Gas Water Heater
- Laundry: Dryer In Unit, Washer In Unit, Laundry Room
Features
- Attic, Ceiling Fan(s), Entry Level Bedroom, Family Room Off Kitchen, Open Floorplan, Kitchen - Gourmet, Pantry, Recessed Lighting, Upgraded Countertops, Walk-In Closet(s)
- Flooring: Carpet, Luxury Vinyl
- Basement: Interior Entry,Concrete,Unfinished
- Has fireplace: No
Interior area
- Total structure area: 2,842
- Total interior livable area: 2,842 sqft
- Finished area above ground: 2,842
- Finished area below ground: 0
Property
Parking
- Total spaces: 2
- Parking features: Garage Faces Front, Concrete, Attached, Driveway
- Attached garage spaces: 2
- Has uncovered spaces: Yes
Accessibility
- Accessibility features: None
Features
- Levels: Two
- Stories: 2
- Pool features: None
- Fencing: Panel,Back Yard,Vinyl,Partial
Lot
- Size: 0.52 Acres
- Dimensions: 69.90 x 257.87
Details
- Additional structures: Above Grade, Below Grade
- Parcel number: MD0015002020100000
- Zoning: AC
- Special conditions: Standard
Construction
Type & style
- Home type: SingleFamily
- Architectural style: Contemporary
- Property subtype: Single Family Residence
Materials
- Stick Built
- Foundation: Concrete Perimeter
- Roof: Architectural Shingle
Condition
- New construction: No
- Year built: 2023
Details
- Builder model: Heritage
- Builder name: Insight Homes
Utilities & green energy
- Sewer: Public Sewer
- Water: Public
Community & HOA
Community
- Subdivision: Courseys Point
HOA
- Has HOA: Yes
- HOA fee: $222 annually
- HOA name: COURSEY'S POINT HOMEOWNERS ASSOCIATION
Location
- Region: Felton
Financial & listing details
- Price per square foot: $197/sqft
- Tax assessed value: $461,100
- Annual tax amount: $1,660
- Date on market: 8/29/2026
- Listing agreement: Exclusive Right To Sell
- Ownership: Fee Simple
Estimated market value
Not available
Estimated sales range
Not available
Not available
Price history
| Date | Event | Price |
|---|---|---|
| 9/22/2026 | Price change | $559,000-2.8%$197/sqft |
Source:  Bright MLS #DEKT2050050 Report a problem Bright MLS #DEKT2050050 Report a problem | ||
| 8/29/2026 | Listed for sale | $575,000-2.4%$202/sqft |
Source: Bright MLS #DEKT2050050 Report a problem | ||
| 7/24/2025 | Listing removed | $589,000$207/sqft |
Source: Bright MLS #DEKT2037398 Report a problem | ||
| 5/31/2025 | Price change | $589,000-5.8%$207/sqft |
Source: Bright MLS #DEKT2037398 Report a problem | ||
| 5/9/2025 | Listed for sale | $625,000-3.1%$220/sqft |
Source: Bright MLS #DEKT2037398 Report a problem | ||
| 4/30/2025 | Listing removed | $645,000$227/sqft |
Source: Bright MLS #DEKT2036742 Report a problem | ||
| 4/25/2025 | Listed for sale | $645,000+11%$227/sqft |
Source: Bright MLS #DEKT2036742 Report a problem | ||
| 11/1/2023 | Sold | $581,160$204/sqft |
Source: Public Record Report a problem | ||
Public tax history
| Year | Property taxes | Tax assessment |
|---|---|---|
| 2025 | $2,117 +1.5% | $461,100 |
| 2024 | $2,085 +873.7% | $461,100 +4967% |
| 2023 | $214 +12% | $9,100 |
| 2022 | $191 +5.8% | $9,100 |
| 2021 | $181 -4.2% | $9,100 |
| 2020 | $189 -0.1% | $9,100 |
| 2019 | $189 +1.1% | $9,100 |
| 2018 | $187 | $9,100 |
| 2017 | $187 +5% | $9,100 |
| 2016 | $178 | $9,100 |
| 2015 | -- | $9,100 +911.1% |
| 2014 | -- | $900 |
| 2012 | -- | $900 |
| 2011 | -- | $900 |
| 2010 | -- | $900 |
| 2009 | -- | $900 |
| 2008 | -- | $900 |
| 2007 | -- | $900 |
Find assessor info on the county website
Monthly payment
Est. payment
Payment breakdown
Explore the cost of this home by adjusting the details. Changes won't be saved.Climate risks
Neighborhood: 19943
Nearby schools
Schools provided by the listing agent
- District: Lake Forest
Source: Bright MLS. This data may not be complete. We recommend contacting the local school district to confirm school assignments for this home.
Similar homes
- $563,9004 bd3 ba3.4k sqftNone Available, Felton, DE 19943New Construction

 MLS ID #DEKT2044094, Andy Mulrine, RE/MAX Associates-Hockessin. Bright MLS
 - $599,9004 bd3 ba3.2k sqftNone, Harrington, DE 19952For Sale
 MLS ID #DEKT2051170, Nick MacDonald, Iron Valley Real Estate Premier. Bright MLS
 - $419,9004 bd3 ba1.9k sqftNone, Felton, DE 19943For Sale
 MLS ID #DEKT2050514, Rosalia Martinez, Keller Williams Realty Central-Delaware. Bright MLS
 - $495,0003 bd3 ba2k sqftNone, Felton, DE 19943For Sale
 MLS ID #DEKT2049346, Victor Koveleski, Long & Foster Real Estate, Inc.. Bright MLS
 - $526,9003 bd3 ba2.3k sqftNone Available, Felton, DE 19943New ConstructionMLS ID #DEKT2047206, Lakeisha Cunningham, EXP Realty, LLC. Bright MLS
- $425,0002 bd2 ba1.8k sqftNone, Felton, DE 19943For SaleMLS ID #DEKT2051240, Karen Ventresca, RE/MAX Elite. Bright MLS
- $499,9003 bd3 ba2.3k sqftNone Available, Felton, DE 19943New ConstructionMLS ID #DEKT2044100, Andy Mulrine, RE/MAX Associates-Hockessin. Bright MLS
- $625,0005 bd3 ba3.4k sqftNone, Felton, DE 19943For SaleMLS ID #DEKT2048122, Debbie Oberdorf, Bryan Realty Group. Bright MLS
- $439,9004 bd3 ba2.1k sqft2-sty Colonial, Felton, DE 19943For SaleMLS ID #DEKT2050548, Mia Burch, Long & Foster Real Estate, Inc.. Bright MLS
- $485,6003 bd2 ba1.9k sqftNone Available, Felton, DE 19943For SaleMLS ID #DEKT2050994, Annie B. Brumbaugh, Samson Properties of DE, LLC. Bright MLS
- $419,9004 bd3 ba2.2k sqftNone Available, Felton, DE 19943For SaleMLS ID #DEKT2049974, Michael Lenoir, Keller Williams Realty Central-Delaware. Bright MLS
- $450,0003 bd2 ba2.2k sqftNone, Felton, DE 19943For SaleMLS ID #DEKT2050700, Amber Barnes, First Coast Realty LLC. Bright MLS
- $449,5004 bd3 ba2.2k sqftNone, Felton, DE 19943For SaleMLS ID #DEKT2048046, Karyn Stant, Keller Williams Realty Central-Delaware. Bright MLS
- $489,9993 bd2 ba2k sqftNone Available, Felton, DE 19943For SaleMLS ID #DEKT2045910, Joe Tortorella, EXP Realty, LLC. Bright MLS
- $499,9004 bd3 ba2.6k sqftNone Available, Magnolia, DE 19962For SaleMLS ID #DEKT2050740, Erin Baker, Keller Williams Realty. Bright MLS
- $450,0003 bd2 ba1.8k sqftNone Available, Felton, DE 19943For SaleMLS ID #DEKT2047846, Dustin Oldfather, Compass. Bright MLS
- $529,9994 bd3 ba3.5k sqftNone Available, Camden Wyoming, DE 19934For SaleMLS ID #DEKT2050200, Mariah Little, Crown Homes Real Estate. Bright MLS
- $495,0004 bd3 ba2.7k sqftNone, Magnolia, DE 19962For SaleMLS ID #DEKT2050194, Dawn LOEFFLER, First Coast Realty LLC. Bright MLS
- $475,0004 bd3 ba2.6k sqftNone, Magnolia, DE 19962For SaleMLS ID #DEKT2049322, Jennifer Gallagher, Burns & Ellis Realtors. Bright MLS
- $634,0004 bd3 ba3.2k sqftNone Available, Magnolia, DE 19962For SaleMLS ID #DEKT2048400, Marcia Rostien, Woodburn Realty. Bright MLS
