If you’ve been looking for a newer home with plenty of space and room to make it your own, welcome to 40 Clear Spring Court! Built in 2021, this 3-bedroom, 2-bath home offers over 2,200 square feet with an open layout and easy one-level living. Inside you’ll find LVP flooring, plenty of natural light, and a spacious living area that flows right into the kitchen and dining space. All three bedrooms and both full bathrooms are conveniently located on the main level, along with an attached two-car garage. And don’t forget about the unfinished loft upstairs! Use it as-is for extra storage or finish it later for an office, playroom, home gym, guest space, or whatever works for you. Located in the Satterfield community in Felton, you get that quieter, outside-of-town feel while still being convenient to Dover, Route 1, shopping, restaurants and everything Central Delaware has to offer. The sellers have loved calling this one home and are only saying goodbye due to an employment relocation. Their move could be your opportunity to make 40 Clear Spring Court yours!
For sale
$450,000
40 Clear Spring Ct, Felton, DE 19943
3beds
2,250sqft
Single Family Residence
Built in 2021
10,672 Square Feet Lot
$-- Zestimate®
$200/sqft
$15/mo HOA
What's special
Easy one-level livingPlenty of natural lightAttached two-car garageOpen layoutLvp flooring
- 13 days
- 239
- 18
Zillow last checked:
Listing updated:
Listed by:
Amber Barnes 302-632-6095,
First Coast Realty LLC 3024486000
Source: Bright MLS,MLS#: DEKT2050700
Facts & features
Interior
Bedrooms & bathrooms
- Bedrooms: 3
- Bathrooms: 2
- Full bathrooms: 2
- Main level bathrooms: 2
- Main level bedrooms: 3
Basement
- Area: 0
Heating
- Forced Air, Natural Gas
Cooling
- Central Air, Electric
Appliances
- Included: Electric Water Heater
Features
- Has basement: No
- Has fireplace: No
Interior area
- Total structure area: 3,002
- Total interior livable area: 2,250 sqft
- Finished area above ground: 2,250
- Finished area below ground: 0
Property
Parking
- Total spaces: 2
- Parking features: Garage Faces Front, Attached
- Attached garage spaces: 2
Accessibility
- Accessibility features: None
Features
- Levels: One
- Stories: 1
- Pool features: None
Lot
- Size: 10,672 Square Feet
- Dimensions: 75.12 x 142.00
Details
- Additional structures: Above Grade, Below Grade
- Parcel number: SM0012903025900000
- Zoning: AC
- Special conditions: Standard
Construction
Type & style
- Home type: SingleFamily
- Architectural style: Cape Cod
- Property subtype: Single Family Residence
Materials
- Vinyl Siding
- Foundation: Permanent
Condition
- New construction: No
- Year built: 2021
Utilities & green energy
- Sewer: Public Sewer
- Water: Public
Community & HOA
Community
- Subdivision: Satterfield
HOA
- Has HOA: Yes
- HOA fee: $175 annually
Location
- Region: Felton
Financial & listing details
- Price per square foot: $200/sqft
- Tax assessed value: $389,000
- Annual tax amount: $1,401
- Date on market: 9/16/2026
- Listing agreement: Exclusive Right To Sell
- Listing terms: VA Loan,FHA,Cash,Conventional
- Ownership: Fee Simple
Estimated market value
Not available
Estimated sales range
Not available
Not available
Price history
| Date | Event | Price |
|---|---|---|
| 9/18/2026 | Listed for sale | $450,000+8.4%$200/sqft |
Source:  Bright MLS #DEKT2050700 Report a problem Bright MLS #DEKT2050700 Report a problem | ||
| 7/28/2025 | Sold | $415,000+2.5%$184/sqft |
Source: Bright MLS #DEKT2037086 Report a problem | ||
| 5/5/2025 | Pending sale | $405,000$180/sqft |
Source: Bright MLS #DEKT2037086 Report a problem | ||
| 5/1/2025 | Listed for sale | $405,000-3.5%$180/sqft |
Source: Bright MLS #DEKT2037086 Report a problem | ||
| 2/19/2025 | Listing removed | $419,500$186/sqft |
Source: Bright MLS #DEKT2033364 Report a problem | ||
| 1/21/2025 | Price change | $419,500-0.6%$186/sqft |
Source: Bright MLS #DEKT2033364 Report a problem | ||
| 11/30/2024 | Listed for sale | $422,000+43.3%$188/sqft |
Source: Bright MLS #DEKT2033364 Report a problem | ||
| 9/27/2021 | Sold | $294,554$131/sqft |
Source: Public Record Report a problem | ||
Public tax history
| Year | Property taxes | Tax assessment |
|---|---|---|
| 2025 | $1,833 | $389,000 |
| 2024 | -- | $389,000 +575.3% |
| 2023 | $1,791 +11.2% | $57,600 |
| 2022 | $1,610 +1745.2% | $57,600 +11420% |
| 2021 | $87 +740.5% | $500 |
| 2020 | $10 | $500 |
| 2019 | $10 +1.1% | $500 |
| 2018 | $10 | $500 |
| 2017 | $10 +5% | $500 |
| 2016 | $10 | $500 |
| 2015 | -- | $500 |
| 2014 | -- | $500 |
| 2012 | -- | $500 |
| 2011 | -- | $500 |
| 2010 | -- | $500 |
| 2009 | -- | $500 |
| 2008 | -- | $500 |
| 2007 | -- | $500 |
| 2005 | -- | $500 |
Find assessor info on the county website
Monthly payment
Est. payment
Payment breakdown
Explore the cost of this home by adjusting the details. Changes won't be saved.Climate risks
Neighborhood: 19943
Nearby schools
Schools provided by the listing agent
- Elementary: Lake For N
- Middle: W.t. Chipman
- High: Lake Fores
- District: Lake Forest
Source: Bright MLS. This data may not be complete. We recommend contacting the local school district to confirm school assignments for this home.
Similar homes
- $439,9004 bd3 ba2.1k sqft2-sty Colonial, Felton, DE 19943For Sale
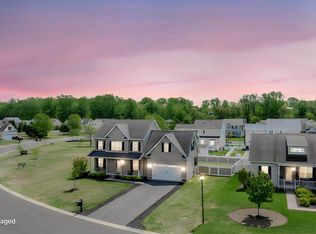
 MLS ID #DEKT2050548, Mia Burch, Long & Foster Real Estate, Inc.. Bright MLS
 - $450,0003 bd2 ba1.8k sqftNone Available, Felton, DE 19943For Sale
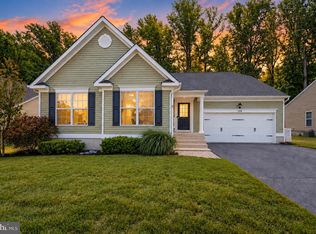 MLS ID #DEKT2047846, Dustin Oldfather, Compass. Bright MLS
 - $449,5004 bd3 ba2.2k sqftNone, Felton, DE 19943For Sale
 MLS ID #DEKT2048046, Karyn Stant, Keller Williams Realty Central-Delaware. Bright MLS
 - $419,9004 bd3 ba2.2k sqftNone Available, Felton, DE 19943For Sale
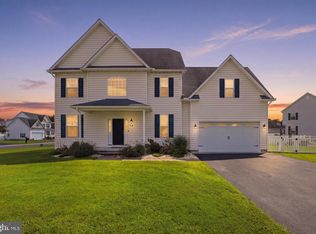 MLS ID #DEKT2049974, Michael Lenoir, Keller Williams Realty Central-Delaware. Bright MLS
 - $489,9993 bd2 ba2k sqftNone Available, Felton, DE 19943For SaleMLS ID #DEKT2045910, Joe Tortorella, EXP Realty, LLC. Bright MLS
- $445,0004 bd3 ba2.3k sqftNone, Felton, DE 19943For SaleMLS ID #DEKT2046660, Lakeisha Cunningham, EXP Realty, LLC. Bright MLS
- $419,9004 bd3 ba1.9k sqftNone, Felton, DE 19943For SaleMLS ID #DEKT2050514, Rosalia Martinez, Keller Williams Realty Central-Delaware. Bright MLS
- $469,0003 bd4 ba2.6k sqftNone, Magnolia, DE 19962For SaleMLS ID #DEKT2050538, Schneider Rislin, Keller Williams Realty Central-Delaware. Bright MLS
- $499,9004 bd3 ba2.6k sqftNone Available, Magnolia, DE 19962For SaleMLS ID #DEKT2050740, Erin Baker, Keller Williams Realty. Bright MLS
- $449,9003 bd3 ba3k sqftNone Available, Dover, DE 19901For SaleMLS ID #DEKT2048538, Lauren Smith, Keller Williams Realty. Bright MLS
- $559,0005 bd3 ba2.8k sqftNone, Felton, DE 19943For SaleMLS ID #DEKT2050050, Nicole Callender, Keller Williams Realty Delmarva. Bright MLS
- $499,9003 bd3 ba2.3k sqftNone Available, Felton, DE 19943New ConstructionMLS ID #DEKT2044100, Andy Mulrine, RE/MAX Associates-Hockessin. Bright MLS
- $409,9004 bd3 ba1.9k sqftNone, Magnolia, DE 19962For SaleMLS ID #DEKT2050626, Karyn Stant, Keller Williams Realty Central-Delaware. Bright MLS
- $420,0003 bd2 ba1.8k sqftNone Available, Dover, DE 19901For SaleMLS ID #DEKT2049848, Yvonne Hall, Keller Williams Realty Central-Delaware. Bright MLS
- $399,9004 bd3 ba1.9k sqftNone, Magnolia, DE 19962For SaleMLS ID #DEKT2050598, Karyn Stant, Keller Williams Realty Central-Delaware. Bright MLS
- $526,9003 bd3 ba2.3k sqftNone Available, Felton, DE 19943New ConstructionMLS ID #DEKT2047206, Lakeisha Cunningham, EXP Realty, LLC. Bright MLS
- $419,7004 bd2 ba2.2k sqftNone Available, Camden Wyoming, DE 19934For SaleMLS ID #DEKT2046704, Karen Smolarek, RE/MAX Horizons. Bright MLS
- $475,0004 bd3 ba2.6k sqftNone, Magnolia, DE 19962For SaleMLS ID #DEKT2049322, Jennifer Gallagher, Burns & Ellis Realtors. Bright MLS
