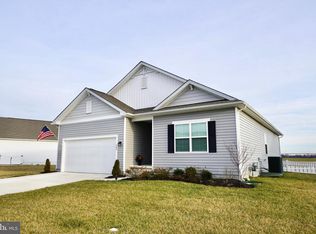
Welcome to 318 Pontoon Drive in the desirable Fork Landing West community of Felton, Delaware—where comfort, style, and everyday functionality come together. This thoughtfully designed 4-bedroom, 2-bath residence offers a welcoming floor plan ideal for modern living on a premium homesite. Relaxing water view that filters into the Murderkill River. The spacious primary suite serves as a private retreat, while three additional bedrooms provide versatility for guests, a home office, or hobbies. The unfinished basement offers exceptional potential for future living space, recreation, or abundant storage, allowing the next owner to tailor the home to their lifestyle. An attached two-car garage provides added convenience, while the fully fenced backyard creates a private, low-maintenance outdoor setting perfect for relaxing, entertaining, or accommodating pets. Unfinished basement with endless possibilities. Already stubbed in for a bathroom, just need walls and some vision. Fork Landing West offers a peaceful neighborhood atmosphere with convenient access to Route 13, making commuting to Dover and Dover Air Force Base effortless. Nearby shopping, dining, schools, and everyday amenities provide convenience, while Killens Pond State Park offers hiking, fishing, kayaking, camping, and year-round outdoor recreation. Delaware’s award-winning beaches, including Lewes, Rehoboth Beach, and Bethany Beach, are just a short drive away. Offering the perfect balance of comfort, flexibility, and location, 318 Pontoon Drive presents an exceptional opportunity to enjoy the best of Central Delaware living.
For sale
$440,000
318 Pontoon Dr, Felton, DE 19943
4beds
1,654sqft
:
Get pre-qualified$2,540/mo
Single Family Residence
Built in 2023
0.26 Acres Lot
$-- Zestimate®
$266/sqft
$33/mo HOA
What's special
- 13 days |
- 174 |
- 7 |
Zillow last checked:
Listing updated:
Listed by:
Kara Hawkins 302-542-6656,
Engel & Volkers Ocean City (443) 292-6767
Source: Bright MLS,MLS#: DEKT2048704
Facts & features
Interior
Bedrooms & bathrooms
- Bedrooms: 4
- Bathrooms: 2
- Full bathrooms: 2
- Main level bathrooms: 2
- Main level bedrooms: 4
Basement
- Area: 1654
Heating
- Forced Air, Electric, Natural Gas
Cooling
- Central Air, Electric
Appliances
- Included: Electric Water Heater
Features
- Dry Wall
- Flooring: Carpet, Luxury Vinyl
- Basement: Unfinished,Sump Pump,Space For Rooms,Rough Bath Plumb,Concrete,Heated,Full
- Has fireplace: No
Interior area
- Total structure area: 3,308
- Total interior livable area: 1,654 sqft
- Finished area above ground: 1,654
- Finished area below ground: 0
Property
Parking
- Total spaces: 4
- Parking features: Garage Faces Front, Garage Door Opener, Concrete, Attached, Driveway, On Street
- Attached garage spaces: 2
- Uncovered spaces: 2
Accessibility
- Accessibility features: None
Features
- Levels: Two
- Stories: 2
- Pool features: None
- Fencing: Vinyl
Lot
- Size: 0.26 Acres
- Dimensions: 95.00 x 120.00
Details
- Additional structures: Above Grade, Below Grade
- Parcel number: MD0015002042000000
- Zoning: AC
- Special conditions: Standard
Construction
Type & style
- Home type: SingleFamily
- Architectural style: Ranch/Rambler
- Property subtype: Single Family Residence
Materials
- Advanced Framing
- Foundation: Concrete Perimeter
- Roof: Architectural Shingle
Condition
- Very Good
- New construction: No
- Year built: 2023
Details
- Builder name: K. Hovnanian Homes
Utilities & green energy
- Electric: 200+ Amp Service
- Sewer: Public Sewer
- Water: Public
Community & HOA
Community
- Subdivision: Fork Landing West
HOA
- Has HOA: Yes
- Amenities included: Tot Lots/Playground
- HOA fee: $400 annually
- HOA name: IPS REAL ESTATE MANAGEMENT
Location
- Region: Felton
Financial & listing details
- Price per square foot: $266/sqft
- Tax assessed value: $380,900
- Annual tax amount: $1,372
- Date on market: 7/17/2026
- Listing agreement: Exclusive Agency
- Listing terms: Cash,Conventional,FHA,VA Loan
- Ownership: Fee Simple
Estimated market value
Not available
Estimated sales range
Not available
Not available
Price history
| Date | Event | Price |
|---|---|---|
| 7/17/2026 | Listed for sale | $440,000+13.1%$266/sqft |
Source:  Bright MLS #DEKT2048704 Report a problem Bright MLS #DEKT2048704 Report a problem | ||
| 4/27/2023 | Sold | $389,150$235/sqft |
Source: Public Record Report a problem | ||
Public tax history
| Year | Property taxes | Tax assessment |
|---|---|---|
| 2025 | $1,845 | $380,900 |
| 2024 | -- | $380,900 +693.5% |
| 2023 | $1,559 +917.3% | $48,000 +757.1% |
| 2022 | $153 +37.7% | $5,600 |
| 2021 | $111 -4.2% | $5,600 |
| 2020 | $116 -0.1% | $5,600 |
| 2019 | $116 +1.1% | $5,600 |
| 2018 | $115 | $5,600 |
| 2017 | $115 +5% | $5,600 |
| 2016 | $110 | $5,600 |
| 2015 | -- | $5,600 |
| 2014 | -- | $5,600 |
| 2012 | -- | $5,600 |
| 2011 | -- | $5,600 +1020% |
| 2010 | -- | $500 |
| 2009 | -- | $500 |
| 2008 | -- | $500 |
| 2007 | -- | $500 |
Find assessor info on the county website
Monthly payment
Est. payment
Payment breakdown
Explore the cost of this home by adjusting the details. Changes won't be saved.Climate risks
Neighborhood: 19943
Nearby schools
GreatSchools rating
- 6/10Lake Forest East Elementary SchoolGrades: K-3Distance: 2.1 mi
- 4/10Chipman (W.T.) Middle SchoolGrades: 6-8Distance: 5.9 mi
- 5/10Lake Forest High SchoolGrades: 9-12Distance: 2.8 mi
Schools provided by the listing agent
- District: Lake Forest
Source: Bright MLS. This data may not be complete. We recommend contacting the local school district to confirm school assignments for this home.
- $447,3304 bd4 ba2k sqft302 Pontoon Dr, Felton, DE 19943Sold
- $396,200-- bd-- ba-- sqftPontoon Dr, FELTON, DE 19943Off Market
- $434,9004 bd2 ba2.1k sqft340 Pontoon Dr, Felton, DE 19943Sold
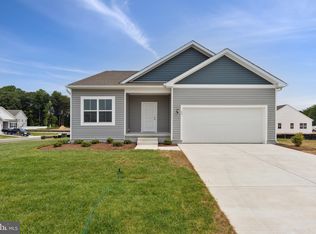
- $376,2503 bd2 ba1.5k sqft764 Pontoon Dr, Felton, DE 19943Sold
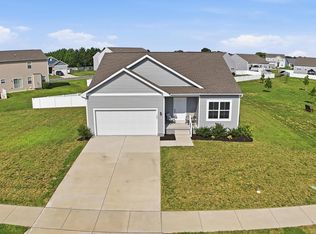
- $408,7004 bd2 ba2k sqft101 Steamboat Ave, Felton, DE 19943Off Market
- $420,9004 bd3 ba2k sqft319 Pontoon Dr, Felton, DE 19943Off Market
- $7,800-- bd-- ba-- sqftSternwheeler Ct, Felton, DE 19943Off Market
- $405,9004 bd3 ba2k sqft286 Pontoon Dr, Felton, DE 19943Off Market
A local agent can set up tours, give advice and negotiate with sellers.
Similar homes
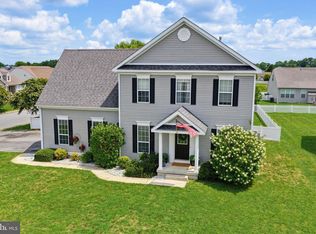
- $400,0003 bd2 ba1.5k sqftNone Available, Felton, DE 19943For Sale
 MLS ID #DEKT2048590, Bobbi J Slagle, NextHome Preferred. Bright MLS
 - $399,9004 bd3 ba2.1k sqftNone, Felton, DE 19943For Sale
 MLS ID #DEKT2049100, Michelle Spicer, MASTEN REALTY LLC. Bright MLS
 - $450,0003 bd3 ba2.3k sqftNone Available, Felton, DE 19943For Sale
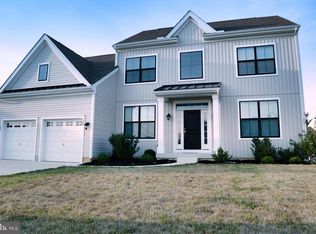 MLS ID #DEKT2047970, Diana Green, Myers Realty. Bright MLS
 - $419,0004 bd3 ba1.9k sqftNone Available, Felton, DE 19943For Sale
 MLS ID #DEKT2048378, Ivy Sia, Welcome Home Realty. Bright MLS
 - $429,9004 bd3 ba2.1k sqft2-sty Colonial, Felton, DE 19943For SaleMLS ID #DEKT2046434, Mia Burch, Long & Foster Real Estate, Inc.. Bright MLS
- $449,9003 bd2 ba2k sqftNone Available, Felton, DE 19943New ConstructionMLS ID #DEKT2043692, Andy Mulrine, RE/MAX Associates-Hockessin. Bright MLS
- $430,0004 bd3 ba2.3k sqftNone Available, Felton, DE 19943New ConstructionMLS ID #DEKT2040050, Marcus Rush, Compass. Bright MLS
- $399,9003 bd2 ba1.6k sqftNone, Felton, DE 19943For SaleMLS ID #DEKT2047078, Aaron Layton, Bryan Realty Group. Bright MLS
- $434,9003 bd2 ba1.7k sqftNone Available, Felton, DE 19943New ConstructionMLS ID #DEKT2048148, Donna Watson, The Watson Realty Group, LLC. Bright MLS
- $509,9003 bd2 ba1.9k sqftNone Available, Felton, DE 19943New ConstructionMLS ID #DEKT2044096, Andy Mulrine, RE/MAX Associates-Hockessin. Bright MLS
- $419,9003 bd2 ba1.5k sqftNone, Viola, DE 19979For SaleMLS ID #DEKT2048620, Faren Brown, Keller Williams Realty Central-Delaware. Bright MLS
- $435,0002 bd2 ba1.8k sqftNone, Magnolia, DE 19962For SaleMLS ID #DEKT2049114, Lenny Johnson-Watson, Keller Williams Realty Central-Delaware. Bright MLS
- $554,9003 bd2 ba1.9k sqftNone Available, Felton, DE 19943New ConstructionMLS ID #DEKT2044134, Andy Mulrine, RE/MAX Associates-Hockessin. Bright MLS
- $450,0004 bd4 ba2.3k sqftNone Available, Magnolia, DE 19962For SaleMLS ID #DEKT2047648, Daniel Beirne, Open Door Brokerage, LLC. Bright MLS
- $418,2504 bd2 ba1.5k sqft300 Plantation Dr, Felton, DE 19943New ConstructionCarl Deputy & Son Builders
- $439,9003 bd2 ba1.8k sqftNone Available, Lincoln, DE 19960For SaleMLS ID #DESU2114736, The Davis Strategic Team Davis, Keller Williams Realty Delmarva. Bright MLS
- from $391,7924 bd2 ba1.4k sqftThe Nina Plan, Plymouth Place, Felton, DE 19943New ConstructionCarl Deputy & Son Builders
- $404,0003 bd2 ba1.7k sqftNone Available, Felton, DE 19943New ConstructionMLS ID #DEKT2017142, Marcus Rush, Compass. Bright MLS
- $429,9003 bd3 ba2k sqftNone Available, Greenwood, DE 19950For SaleMLS ID #DEKT2046426, Lee Johnson, Coldwell Banker Premier - Seaford. Bright MLS
- $457,0003 bd2 ba2k sqftNone Available, Greenwood, DE 19950New ConstructionMLS ID #DEKT2011816, Marcus Rush, Compass. Bright MLS
