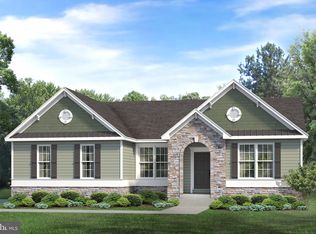
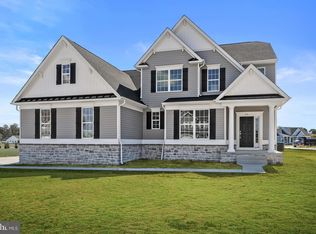
This beautiful 4-bedroom, 2.5-bath home offers 2,379 sq ft of thoughtfully designed living space, plus an unfinished basement ready for your future vision. The heart of the home features an open-concept kitchen, dining area, and family room — perfect for spending quality time or entertaining. The main floor also includes a private study and a convenient powder room. Upstairs, you’ll love the oversized primary suite complete with a luxurious ensuite bath and walk-in closet. Three additional spacious bedrooms and a second full bath offer plenty of room to grow. Modern, spacious, and filled with potential — this home is ready for your next chapter.
New construction
$430,000
25 Belfry Dr #Wym, Felton, DE 19943
4beds
2,379sqft
Single Family Residence
Built in ----
0.25 Acres Lot
$-- Zestimate®
$181/sqft
$25/mo HOA
What's special
- 374 days |
- 84 |
- 4 |
Zillow last checked:
Listing updated:
Listed by:
Marcus Rush 302-943-7814,
Compass 3022734998,
Listing Team: Rush Home Team
Source: Bright MLS,MLS#: DEKT2040050
Facts & features
Interior
Bedrooms & bathrooms
- Bedrooms: 4
- Bathrooms: 3
- Full bathrooms: 2
- 1/2 bathrooms: 1
- Main level bathrooms: 1
Heating
- Forced Air, Natural Gas
Cooling
- Central Air, Electric
Appliances
- Included: Dishwasher, Disposal, Microwave, Oven/Range - Electric, Electric Water Heater
Features
- Kitchen Island, Walk-In Closet(s), Recessed Lighting, Pantry
- Basement: Full,Unfinished
- Has fireplace: No
Interior area
- Total structure area: 2,379
- Total interior livable area: 2,379 sqft
- Finished area above ground: 2,379
Property
Parking
- Total spaces: 2
- Parking features: Garage Faces Front, Attached
- Attached garage spaces: 2
Accessibility
- Accessibility features: None
Features
- Levels: Two
- Stories: 2
- Pool features: None
Lot
- Size: 0.25 Acres
Details
- Additional structures: Above Grade
- Parcel number: TBD
- Zoning: RES
- Special conditions: Standard
Construction
Type & style
- Home type: SingleFamily
- Architectural style: Colonial
- Property subtype: Single Family Residence
Materials
- Mixed
- Foundation: Concrete Perimeter
Condition
- Excellent
- New construction: Yes
Utilities & green energy
- Sewer: Public Sewer
- Water: Public
Community & HOA
Community
- Subdivision: Pinehurst Village
HOA
- Has HOA: Yes
- HOA fee: $302 annually
Location
- Region: Felton
Financial & listing details
- Price per square foot: $181/sqft
- Date on market: 8/8/2025
- Listing agreement: Exclusive Right To Sell
- Ownership: Fee Simple
Estimated market value
Not available
Estimated sales range
Not available
$2,774/mo
Price history
| Date | Event | Price |
|---|---|---|
| 6/2/2026 | Price change | $430,000+1.2%$181/sqft |
Source:  Bright MLS #DEKT2040050 Report a problem Bright MLS #DEKT2040050 Report a problem | ||
| 8/8/2025 | Listed for sale | $425,000$179/sqft |
Source: Bright MLS #DEKT2040050 Report a problem | ||
Public tax history
Tax history is unavailable.
Monthly payment
Est. payment
Payment breakdown
Explore the cost of this home by adjusting the details. Changes won't be saved.Climate risks
Neighborhood: 19943
Nearby schools
GreatSchools rating
- 9/10Lake Forest North Elementary SchoolGrades: K-3Distance: 3.4 mi
- 4/10Chipman (W.T.) Middle SchoolGrades: 6-8Distance: 8.6 mi
- 5/10Lake Forest High SchoolGrades: 9-12Distance: 4.4 mi
Schools provided by the listing agent
- District: Lake Forest
Source: Bright MLS. This data may not be complete. We recommend contacting the local school district to confirm school assignments for this home.
- $435,0003 bd2 ba2k sqft25 Belfry Dr, Felton, DE 19943New Construction
- $485,0004 bd3 ba2.5k sqft25 Belfry Dr #GEO, Felton, DE 19943New Construction
- $488,0004 bd3 ba2.6k sqft25 Belfry Dr #CMG, Felton, DE 19943New Construction

- $427,0003 bd2 ba1.8k sqft25 Belfry Dr #LIV, Felton, DE 19943New Construction
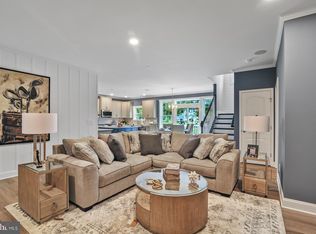
- $404,0003 bd2 ba1.7k sqft25 Belfry Dr #WIN, Felton, DE 19943New Construction
- $450,0004 bd3 ba2.3k sqft41 Belfry Dr, Felton, DE 19943Off Market
- $425,1183 bd2 ba1.7k sqft102 Lacantera Ln, Felton, DE 19943Sold
- $424,1003 bd2 ba2.3k sqft237 Redstone Ct, Felton, DE 19943Off Market
A local agent can set up tours, give advice and negotiate with sellers.
Similar homes
- $435,0003 bd2 ba2k sqftNone Available, Felton, DE 19943New Construction
 MLS ID #DEKT2017138, Marcus Rush, Compass. Bright MLS
 - $488,0004 bd3 ba2.6k sqftNone Available, Felton, DE 19943New ConstructionMLS ID #DEKT2041428, Marcus Rush, Compass. Bright MLS
- $485,0004 bd3 ba2.5k sqftNone Available, Felton, DE 19943New ConstructionMLS ID #DEKT2043034, Marcus Rush, Compass. Bright MLS
- $427,0003 bd2 ba1.8k sqftNone Available, Felton, DE 19943New ConstructionMLS ID #DEKT2043032, Marcus Rush, Compass. Bright MLS
- $404,0003 bd2 ba1.7k sqftNone Available, Felton, DE 19943New ConstructionMLS ID #DEKT2017142, Marcus Rush, Compass. Bright MLS
- from $429,9904 bd3 ba3.1k sqftColumbia with Finished Basement Plan, Knollwood, Felton, DE 19943New ConstructionRyan Homes
- $435,9854 bd3 ba3.1k sqft177 Jenna Ln, Felton, DE 19943New ConstructionRyan Homes
- from $419,9903 bd2 ba2.4k sqftAshbrooke with Finished Basement Plan, Knollwood, Felton, DE 19943New ConstructionRyan Homes
- $455,0003 bd2 ba2k sqftNone Available, Frederica, DE 19963New ConstructionMLS ID #DEKT2045336, Marcus Rush, Compass. Bright MLS
- $499,9003 bd3 ba2.3k sqftNone Available, Felton, DE 19943New ConstructionMLS ID #DEKT2044100, Andy Mulrine, RE/MAX Associates-Hockessin. Bright MLS
- $525,9004 bd3 ba2.9k sqftNone Available, Felton, DE 19943New ConstructionMLS ID #DEKT2044098, Andy Mulrine, RE/MAX Associates-Hockessin. Bright MLS
- $526,9003 bd3 ba2.3k sqftNone Available, Felton, DE 19943New ConstructionMLS ID #DEKT2047206, Lakeisha Cunningham, EXP Realty, LLC. Bright MLS
- $509,9003 bd2 ba1.9k sqftNone Available, Felton, DE 19943New ConstructionMLS ID #DEKT2044096, Andy Mulrine, RE/MAX Associates-Hockessin. Bright MLS
- $408,9855 bd3 ba2.5k sqft89 Denali Dr, Frederica, DE 19946New ConstructionRyan Homes
- $406,9903 bd2 ba1.6k sqftNone, Magnolia, DE 19962New ConstructionMLS ID #DEKT2023510, Barbara Heilman, Delaware Homes Inc. Bright MLS
- $393,9854 bd3 ba2.1k sqft152 Corundum Dr, Frederica, DE 19946New ConstructionRyan Homes
- $440,0003 bd3 ba1.9k sqftNone Available, Greenwood, DE 19950New ConstructionMLS ID #DEKT2003154, Marcus Rush, Compass. Bright MLS
- $475,9904 bd3 ba3.1k sqft38 Edmonton Ave, Magnolia, DE 19962New ConstructionLennar Homes
- $457,0003 bd2 ba2k sqftNone Available, Greenwood, DE 19950New ConstructionMLS ID #DEKT2011816, Marcus Rush, Compass. Bright MLS
- from $515,9905 bd3 ba2.9k sqftBaltic Plan, Woodfield, Magnolia, DE 19962New ConstructionK. Hovnanian Companies, LLC
