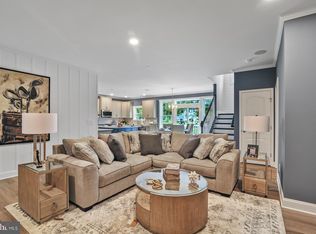
Welcome to your new luxurious 2-story home! This stunning property offers over 2,500 square feet of living space with the master bedroom conveniently located on the main level. As you enter the home, you will be greeted by the grand 2-story living room, featuring a soaring ceiling and an abundance of natural light. The main level boasts a large gourmet kitchen with a generous island, and ample cabinet space, making it the perfect space for entertaining guests. With a nice size office makes it perfect for working from home. The living room features large windows, providing stunning views of the surrounding area. The master suite on the main level is a true oasis, complete with a spa-like bathroom and two walk-in closets. Upstairs, you will find additional bedrooms, each with their own unique charm, and versatility to add a bonus room that can be used as game room or media room. Proposed construction. Pictures are of a similar model and may show additional upgrades.
New construction
Price increase: $5K (6/2)
$485,000
25 Belfry Dr #Geo, Felton, DE 19943
4beds
2,513sqft
:
Get pre-qualified$2,789/mo
Single Family Residence
Built in ----
0 Square Feet Lot
$-- Zestimate®
$193/sqft
$25/mo HOA
What's special
- 241 days |
- 253 |
- 18 |
Zillow last checked:
Listing updated:
Listed by:
Marcus Rush 302-943-7814,
Compass 3022734998,
Listing Team: Rush Home Team
Source: Bright MLS,MLS#: DEKT2043034
Facts & features
Interior
Bedrooms & bathrooms
- Bedrooms: 4
- Bathrooms: 3
- Full bathrooms: 2
- 1/2 bathrooms: 1
- Main level bathrooms: 2
- Main level bedrooms: 1
Heating
- Forced Air, Natural Gas
Cooling
- Central Air, Electric
Appliances
- Included: Dishwasher, Oven/Range - Electric, Microwave, Electric Water Heater
Features
- 9'+ Ceilings
- Flooring: Carpet, Luxury Vinyl
- Basement: Full
- Has fireplace: No
Interior area
- Total structure area: 2,513
- Total interior livable area: 2,513 sqft
- Finished area above ground: 2,513
Property
Parking
- Total spaces: 2
- Parking features: Garage Faces Front, Attached, Driveway
- Attached garage spaces: 2
- Has uncovered spaces: Yes
Accessibility
- Accessibility features: None
Features
- Levels: One
- Stories: 1
- Pool features: None
Lot
- Size: 0 Square Feet
Details
- Additional structures: Above Grade
- Parcel number: NO TAX RECORD
- Zoning: RES
- Special conditions: Standard
Construction
Type & style
- Home type: SingleFamily
- Architectural style: Contemporary
- Property subtype: Single Family Residence
Materials
- Concrete
- Foundation: Concrete Perimeter
- Roof: Architectural Shingle
Condition
- New construction: Yes
Details
- Builder model: Lewes
- Builder name: Ashburn Homes
Utilities & green energy
- Sewer: Public Sewer
- Water: Public
- Utilities for property: Natural Gas Available
Community & HOA
Community
- Subdivision: Pinehurst Village
HOA
- Has HOA: Yes
- HOA fee: $302 annually
Location
- Region: Felton
Financial & listing details
- Price per square foot: $193/sqft
- Date on market: 12/9/2025
- Listing agreement: Exclusive Right To Sell
- Exclusions: Refrigerator
- Ownership: Fee Simple
Estimated market value
Not available
Estimated sales range
Not available
$2,824/mo
Price history
| Date | Event | Price |
|---|---|---|
| 6/2/2026 | Price change | $485,000+1%$193/sqft |
Source:  Bright MLS #DEKT2043034 Report a problem Bright MLS #DEKT2043034 Report a problem | ||
| 12/9/2025 | Listed for sale | $480,000$191/sqft |
Source: Bright MLS #DEKT2043034 Report a problem | ||
Public tax history
Tax history is unavailable.
Monthly payment
Est. payment
Payment breakdown
Explore the cost of this home by adjusting the details. Changes won't be saved.Climate risks
Neighborhood: 19943
Nearby schools
GreatSchools rating
- 9/10Lake Forest North Elementary SchoolGrades: K-3Distance: 3.4 mi
- 4/10Chipman (W.T.) Middle SchoolGrades: 6-8Distance: 8.6 mi
- 5/10Lake Forest High SchoolGrades: 9-12Distance: 4.4 mi
Schools provided by the listing agent
- District: Lake Forest
Source: Bright MLS. This data may not be complete. We recommend contacting the local school district to confirm school assignments for this home.
- $427,0003 bd2 ba1.8k sqft25 Belfry Dr #LIV, Felton, DE 19943New Construction
- $488,0004 bd3 ba2.6k sqft25 Belfry Dr #CMG, Felton, DE 19943New Construction

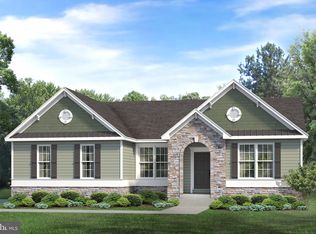
- $435,0003 bd2 ba2k sqft25 Belfry Dr, Felton, DE 19943New Construction
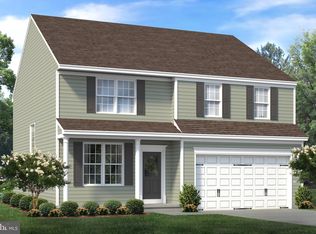
- $430,0004 bd3 ba2.3k sqft25 Belfry Dr #WYM, Felton, DE 19943New Construction
- $404,0003 bd2 ba1.7k sqft25 Belfry Dr #WIN, Felton, DE 19943New Construction
- $450,0004 bd3 ba2.3k sqft41 Belfry Dr, Felton, DE 19943Off Market
- $425,1183 bd2 ba1.7k sqft102 Lacantera Ln, Felton, DE 19943Sold
- $422,4003 bd2 ba2.3k sqft237 Redstone Ct, Felton, DE 19943Off Market
A local agent can set up tours, give advice and negotiate with sellers.
Similar homes
- $430,0004 bd3 ba2.3k sqftNone Available, Felton, DE 19943New Construction
 MLS ID #DEKT2040050, Marcus Rush, Compass. Bright MLS
 - $435,0003 bd2 ba2k sqftNone Available, Felton, DE 19943New ConstructionMLS ID #DEKT2017138, Marcus Rush, Compass. Bright MLS
- $427,0003 bd2 ba1.8k sqftNone Available, Felton, DE 19943New ConstructionMLS ID #DEKT2043032, Marcus Rush, Compass. Bright MLS
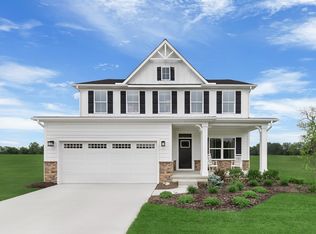
- from $429,9904 bd3 ba3.1k sqftColumbia with Finished Basement Plan, Knollwood, Felton, DE 19943New Construction
 Ryan Homes
 - from $449,9904 bd3 ba3.5k sqftHudson with Finished Basement Plan, Knollwood, Felton, DE 19943New ConstructionRyan Homes
- $435,9854 bd3 ba3.1k sqft177 Jenna Ln, Felton, DE 19943New ConstructionRyan Homes
- $404,0003 bd2 ba1.7k sqftNone Available, Felton, DE 19943New ConstructionMLS ID #DEKT2017142, Marcus Rush, Compass. Bright MLS
- $489,9003 bd2 ba2.2k sqftWilkinson Builders, Felton, DE 19943New ConstructionMLS ID #DEKT2046974, Talia Sama, Compass. Bright MLS
- $539,9904 bd2 ba2.3k sqftNone, Magnolia, DE 19962New ConstructionBright MLS
- from $419,9903 bd2 ba2.4k sqftAshbrooke with Finished Basement Plan, Knollwood, Felton, DE 19943New ConstructionRyan Homes
- $525,9004 bd3 ba2.9k sqftNone Available, Felton, DE 19943New ConstructionMLS ID #DEKT2044098, Andy Mulrine, RE/MAX Associates-Hockessin. Bright MLS
- $455,5504 bd4 ba3.1k sqftNone Available, Magnolia, DE 19962New ConstructionMLS ID #DEKT2049406, David Vasso, Atlantic Five Realty. Bright MLS
- from $515,9905 bd3 ba2.9k sqftBaltic Plan, Woodfield, Magnolia, DE 19962New ConstructionK. Hovnanian Companies, LLC
- $455,0003 bd2 ba2k sqftNone Available, Frederica, DE 19963New ConstructionMLS ID #DEKT2045336, Marcus Rush, Compass. Bright MLS
- $563,9004 bd3 ba3.4k sqftNone Available, Felton, DE 19943New ConstructionMLS ID #DEKT2044094, Andy Mulrine, RE/MAX Associates-Hockessin. Bright MLS
- from $493,9904 bd2 ba2.3k sqftBarcelona Plan, K. Hovnanian's® Four Seasons at Hatteras Hills, Magnolia, DE 19962New ConstructionK. Hovnanian Companies, LLC
- $393,9854 bd3 ba2.1k sqft152 Corundum Dr, Frederica, DE 19946New ConstructionRyan Homes
- $416,9104 bd3 ba1.9k sqftNone Available, Harrington, DE 19952New ConstructionBright MLS
- $523,9904 bd3 ba2.3k sqftNone Available, Dover, DE 19901New ConstructionMLS ID #DEKT2039616, Vitto Pasko, Berkshire Hathaway HomeServices PenFed Realty. Bright MLS
- $408,9855 bd3 ba2.5k sqft89 Denali Dr, Frederica, DE 19946New ConstructionRyan Homes
