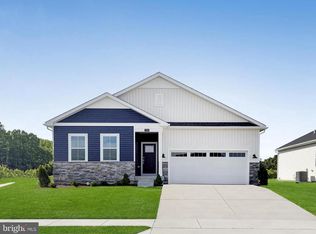
Explore 178 Sarah Side Drive, a new home under construction in Southfield, a community in Harrington, DE. The Deerfield is a 1,906 square foot open concept home, offering four bedrooms, two and a half bathrooms, a conditioned crawl space for added storage, and a two-car garage. A foyer with natural light and coat closet greets you as you enter this home. The open floorplan allows you and your loved ones to spend quality time together while in the great room, casual dining area and kitchen. The spacious kitchen has a large island with room for seating, an impressive corner pantry, granite countertops, plenty of white cabinet space and stainless-steel appliances. Also located on the first floor are the powder room, a sizeable storage closet, an additional coat closet and access to the two-car garage. Upstairs you will find the owner's suite complete with a private, double bowl vanity bathroom and oversize walk-in closet. The additional three spacious bedrooms allow for everyone to have privacy and share access to the second full bathroom. The laundry room is conveniently located upstairs along with a hall linen closet. The included white window treatment package and the exclusive Smart Home® package are a bonus installed in your new home. Pictures, artist renderings, photographs, colors, features, and sizes are for illustration purposes only and will vary from the homes as built. Image representative of plan only and may vary as built. Images are of model home and include custom design features that may not be available in other homes. Furnishings and decorative items not included with home purchase.
New construction
$416,910
178 Sarah Side Dr, Harrington, DE 19952
4beds
1,906sqft
:
Get pre-qualified$2,328/mo
Single Family Residence
Built in 2026
0.54 Acres Lot
$-- Zestimate®
$219/sqft
$17/mo HOA
What's special
Great roomOversize walk-in closetFoyer with natural lightPowder roomCasual dining areaGranite countertopsHall linen closet
- 15 hours |
- 7 |
- 0 |
Zillow last checked:
Listing updated:
Listed by:
Jay Heilman 302-803-0300,
D.R. Horton Realty of Delaware, LLC 3025140850
Source: Bright MLS,MLS#: DEKT2049504
Facts & features
Interior
Bedrooms & bathrooms
- Bedrooms: 4
- Bathrooms: 3
- Full bathrooms: 2
- 1/2 bathrooms: 1
- Main level bathrooms: 1
Heating
- Forced Air, Programmable Thermostat, Natural Gas
Cooling
- Central Air, Programmable Thermostat, Electric
Appliances
- Included: Dishwasher, Disposal, Energy Efficient Appliances, Microwave, Oven/Range - Gas, Stainless Steel Appliance(s), Water Heater, Dryer, Refrigerator, Washer, Gas Water Heater
- Laundry: Dryer In Unit, Upper Level, Washer In Unit
Features
- Bathroom - Tub Shower, Bathroom - Walk-In Shower, Open Floorplan, Eat-in Kitchen, Kitchen Island, Pantry, Primary Bath(s), Recessed Lighting, Upgraded Countertops, Walk-In Closet(s), Crown Molding, Wainscotting, Dry Wall
- Flooring: Carpet, Laminate
- Windows: Window Treatments
- Has basement: No
- Has fireplace: No
Interior area
- Total structure area: 1,906
- Total interior livable area: 1,906 sqft
- Finished area above ground: 1,906
Video & virtual tour
Property
Parking
- Total spaces: 4
- Parking features: Garage Faces Front, Inside Entrance, Garage Door Opener, Concrete, Attached, Driveway
- Attached garage spaces: 2
- Uncovered spaces: 2
Accessibility
- Accessibility features: 2+ Access Exits
Features
- Levels: Two
- Stories: 2
- Exterior features: Street Lights
- Pool features: None
Lot
- Size: 0.54 Acres
- Features: Interior Lot
Details
- Additional structures: Above Grade
- Parcel number: 50017204013800000
- Zoning: AR
- Special conditions: Standard
Construction
Type & style
- Home type: SingleFamily
- Architectural style: Contemporary
- Property subtype: Single Family Residence
Materials
- Batts Insulation, Blown-In Insulation, Concrete, Stick Built, Vinyl Siding
- Foundation: Crawl Space
- Roof: Architectural Shingle
Condition
- Excellent
- New construction: Yes
- Year built: 2026
Details
- Builder model: Deerfield
- Builder name: D.R. Horton
Utilities & green energy
- Electric: 200+ Amp Service
- Sewer: Public Sewer
- Water: Public
Community & HOA
Community
- Security: Carbon Monoxide Detector(s), Smoke Detector(s)
- Subdivision: Southfield
HOA
- Has HOA: Yes
- Services included: Common Area Maintenance
- HOA fee: $200 annually
Location
- Region: Harrington
Financial & listing details
- Price per square foot: $219/sqft
- Tax assessed value: $416,910
- Annual tax amount: $1,570
- Date on market: 8/5/2026
- Listing agreement: Exclusive Right To Sell
- Listing terms: Cash,Conventional,FHA,USDA Loan,VA Loan
- Ownership: Fee Simple
Estimated market value
Not available
Estimated sales range
Not available
Not available
Price history
| Date | Event | Price |
|---|---|---|
| 8/5/2026 | Listed for sale | $416,910$219/sqft |
Source:  Bright MLS #DEKT2049504 Report a problem Bright MLS #DEKT2049504 Report a problem | ||
Public tax history
Tax history is unavailable.
Monthly payment
Est. payment
Payment breakdown
Explore the cost of this home by adjusting the details. Changes won't be saved.Climate risks
Neighborhood: 19952
Nearby schools
GreatSchools rating
- 5/10Banneker (Benjamin) Elementary SchoolGrades: 1-5Distance: 3.7 mi
- 3/10Milford Central AcademyGrades: 6-8Distance: 4 mi
- 5/10Milford Senior High SchoolGrades: 9-12Distance: 4 mi
Schools provided by the listing agent
- Elementary: Banneker
- Middle: Milford Central Academy
- High: Milford
- District: Milford
Source: Bright MLS. This data may not be complete. We recommend contacting the local school district to confirm school assignments for this home.
- $88,100-- bd-- ba-- sqftSouthfield Ln, Harrington, DE 19952Off Market
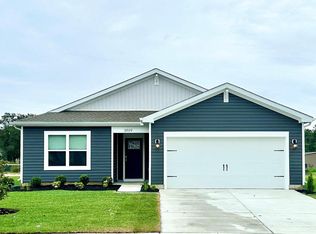
- $399,9903 bd2 ba1.5k sqft252 Sarah Side Dr, Harrington, DE 19952New Construction
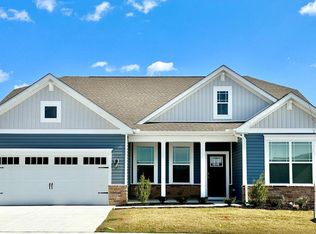
- $474,9903 bd2 ba2k sqft274 Sarah Side Dr, Harrington, DE 19952New Construction
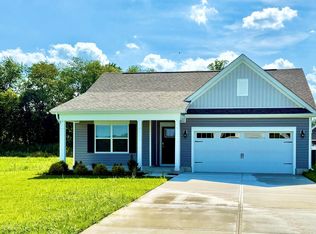
- $393,2404 bd2 ba1.7k sqft290 N Sarah Side Dr, Harrington, DE 19952Sold
- $393,2404 bd2 ba1.7k sqft290 Sarah Side Dr, Harrington, DE 19952Sold
- $397,9903 bd2 ba1.5k sqft312 Sarah Side Dr, Harrington, DE 19952Sold
- $347,4004 bd2 ba1.4k sqft855 School St, Houston, DE 19954Off Market
- $242,3002 bd1 ba1.2k sqft817 School St, Houston, DE 19954Off Market
A local agent can set up tours, give advice and negotiate with sellers.
A local lender can help you make sure your offer is ready when you are.
Similar homes
- $474,9903 bd2 ba2k sqftNone Available, Harrington, DE 19952New Construction
 Bright MLS
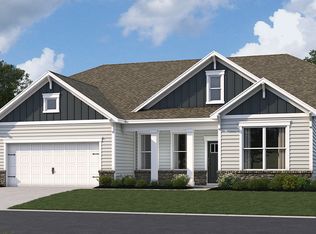
 - from $439,9903 bd2 ba2k sqftGALVESTON Plan, Southfield, Harrington, DE 19952New Construction
 DR Horton
 - $425,0003 bd2 ba1.8k sqftNone Available, Milford, DE 19963For Sale
 MLS ID #DESU2117346, Tracy Surguy, Burns & Ellis Realtors. Bright MLS
 - $392,6203 bd2 ba1.8k sqftNone Available, Ellendale, DE 19941New Construction
 MLS ID #DESU2117548, David Vasso, Atlantic Five Realty. Bright MLS
 - $469,9003 bd3 ba2.7k sqftNone, Milford, DE 19963For SaleMLS ID #DEKT2047680, Kimberly Rivera, Keller Williams Realty Central-Delaware. Bright MLS
- $440,0003 bd3 ba2k sqftNone Available, Milford, DE 19963For SaleMLS ID #DESU2110144, Kara May, Iron Valley Real Estate at The Beach. Bright MLS
- $495,0003 bd3 ba2k sqftNone, Felton, DE 19943For SaleMLS ID #DEKT2049346, Victor Koveleski, Long & Foster Real Estate, Inc.. Bright MLS
- $429,9004 bd3 ba2.1k sqft2-sty Colonial, Felton, DE 19943For SaleMLS ID #DEKT2046434, Mia Burch, Long & Foster Real Estate, Inc.. Bright MLS
- $359,9403 bd2 ba1.5k sqftNone Available, Ellendale, DE 19941New ConstructionMLS ID #DESU2117554, David Vasso, Atlantic Five Realty. Bright MLS
- $442,5003 bd2 ba1.7k sqftNone Available, Lincoln, DE 19960For SaleMLS ID #DESU2116250, Ryan McCoy, Coldwell Banker Realty. Bright MLS
- $455,0004 bd3 ba2.2k sqftNone, Felton, DE 19943For SaleMLS ID #DEKT2048046, Karyn Stant, Keller Williams Realty Central-Delaware. Bright MLS
- $449,9003 bd2 ba2k sqftNone Available, Felton, DE 19943New ConstructionMLS ID #DEKT2043692, Andy Mulrine, RE/MAX Associates-Hockessin. Bright MLS
- $325,0002 bd2 ba1.1k sqftNone Available, Milford, DE 19963For SaleMLS ID #DESU2117640, Messhick Stanley, Bryan Realty Group. Bright MLS
- $345,0002 bd2 ba1.3k sqftNone Available, Milford, DE 19963For SaleMLS ID #DESU2115866, JOSEPH LINGO, Patterson-Schwartz-Rehoboth. Bright MLS
- $399,2505 bd3 ba2.2k sqftNone Available, Ellendale, DE 19941New ConstructionMLS ID #DESU2113530, David Vasso, Atlantic Five Realty. Bright MLS
- $494,9003 bd2 ba1.6k sqftNone Available, Lincoln, DE 19960New ConstructionMLS ID #DESU2112522, Chad Mitchell, Crown Homes Real Estate. Bright MLS
- $489,9003 bd2 ba2.2k sqftWilkinson Builders, Felton, DE 19943New ConstructionMLS ID #DEKT2046974, Talia Sama, Compass. Bright MLS
- $455,0004 bd2 ba2.1k sqftNone Available, Ellendale, DE 19941For SaleMLS ID #DESU2112418, April Love Raimond, EXP Realty, LLC. Bright MLS
- $393,0003 bd3 ba2.2k sqftNone, Cheswold, DE 19904For SaleMLS ID #DEKT2048124, Shonda Kelly, Empower Real Estate, LLC. Bright MLS
- $474,9004 bd3 ba2.2k sqftNone, Magnolia, DE 19962For SaleMLS ID #DEKT2047632, Jeff Foust, Myers Realty. Bright MLS
