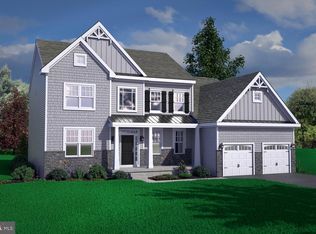
LIMITED TIME REDUCED PRICE! The Braylee is ideal for individuals looking for a charming single-story floor plan in which to create the home of their dreams for themselves and their loved ones. With 3 bedrooms, 2 bathrooms and a 2-car garage within the 2,073 square feet of living space—you’ll have every opportunity to personalize each room in the home to match your ideal design style. As soon as you enter the home from the front porch, you’re instantly welcomed into the foyer before being led into the open-concept main living area. Separating the dining room from the kitchen allows you to have the ideal location for formal dinner parties if you so desire, while the spacious great room is the perfect backdrop for any type of social gathering. The kitchen offers plenty of storage space for you to take full advantage of, and the breakfast area rounds out the main living area with a charming spot to begin any morning. The owner’s suite is located on the opposite end of the home, away from the additional 2 bedrooms, providing privacy. With a generously-sized walk-in closet and a luxurious owner’s bathroom to accompany the suite—you will never be wanting for anything when you choose to build The Braylee floor plan. The Braylee can also be customized to be a 4 Bedroom home!* Each home at Pond View Estates offers granite kitchen countertops, stainless steel appliances, extensive LVP flooring, tankless water heater and much more! Enjoy a convenient location that provides an easy commute to major cities and less than an hour drive to Delaware beach points! Listed price reflects a Braylee Traditional with full basement. Utility Foundations are also available depending on site evaluation. ***Sample photos and artist renderings shown*** See Sales Manager for details. View the attached video of the Kingsport model home/sales center.
New construction
Price cut: $32K (6/23)
$449,900
1 Obsidian Dr, Felton, DE 19943
3beds
2,073sqft
:
Get pre-qualified$2,593/mo
Single Family Residence
Built in ----
-- sqft lot
$449,200 Zestimate®
$217/sqft
$29/mo HOA
What's special
Stainless steel appliancesBreakfast areaGenerously-sized walk-in closetExtensive lvp flooringGranite kitchen countertopsSpacious great roomFront porch
- 174 days |
- 81 |
- 2 |
Zillow last checked:
Listing updated:
Listed by:
Andy Mulrine 302-547-7139,
RE/MAX Associates-Hockessin 3022343800
Source: Bright MLS,MLS#: DEKT2043692
Facts & features
Interior
Bedrooms & bathrooms
- Bedrooms: 3
- Bathrooms: 2
- Full bathrooms: 2
- Main level bathrooms: 2
- Main level bedrooms: 3
Rooms
- Room types: Dining Room, Primary Bedroom, Bedroom 2, Bedroom 3, Kitchen, Breakfast Room, Great Room, Laundry, Attic, Primary Bathroom, Full Bath
Primary bedroom
- Features: Walk-In Closet(s)
- Level: Main
- Area: 256 Square Feet
- Dimensions: 16 X 16
Bedroom 2
- Level: Main
- Area: 132 Square Feet
- Dimensions: 12 X 11
Bedroom 3
- Level: Main
- Area: 132 Square Feet
- Dimensions: 11 X 12
Primary bathroom
- Level: Main
Other
- Features: Attic - Access Panel
- Level: Unspecified
Breakfast room
- Level: Main
- Area: 126 Square Feet
- Dimensions: 14 X 9
Dining room
- Level: Main
- Area: 154 Square Feet
- Dimensions: 14 X 11
Other
- Level: Main
Great room
- Level: Main
- Area: 306 Square Feet
- Dimensions: 17 X 18
Kitchen
- Level: Main
- Area: 154 Square Feet
- Dimensions: 14 X 11
Laundry
- Level: Main
Heating
- Forced Air, Natural Gas
Cooling
- Central Air, Electric
Appliances
- Included: Built-In Range, Dishwasher, Microwave, Gas Water Heater, Tankless Water Heater
- Laundry: Main Level, Laundry Room
Features
- 9'+ Ceilings
- Flooring: Luxury Vinyl, Carpet, Ceramic Tile
- Windows: Energy Efficient
- Basement: Full
- Has fireplace: No
Interior area
- Total structure area: 2,073
- Total interior livable area: 2,073 sqft
- Finished area above ground: 2,073
Video & virtual tour
Property
Parking
- Total spaces: 2
- Parking features: Garage Faces Front, Driveway, Attached
- Attached garage spaces: 2
- Has uncovered spaces: Yes
Accessibility
- Accessibility features: None
Features
- Levels: One
- Stories: 1
- Pool features: None
Details
- Additional structures: Above Grade
- Parcel number: TBD
- Zoning: AR
- Special conditions: Standard
Construction
Type & style
- Home type: SingleFamily
- Architectural style: Traditional,Craftsman,Farmhouse/National Folk
- Property subtype: Single Family Residence
Materials
- Vinyl Siding, Stone
- Foundation: Concrete Perimeter
- Roof: Shingle
Condition
- Excellent
- New construction: Yes
Details
- Builder model: Braylee
- Builder name: WILKINSON HOMES, LLC
Utilities & green energy
- Electric: 200+ Amp Service
- Sewer: Public Sewer
- Water: Public
- Utilities for property: Cable Connected
Community & HOA
Community
- Subdivision: Pond View Estates
HOA
- Has HOA: Yes
- Services included: Unknown Fee
- HOA fee: $350 annually
Location
- Region: Felton
Financial & listing details
- Price per square foot: $217/sqft
- Date on market: 2/2/2026
- Listing agreement: Exclusive Right To Sell
- Listing terms: Cash,Conventional,FHA,VA Loan
- Ownership: Fee Simple
Estimated market value
$449,200
$427,000 - $472,000
$2,648/mo
Price history
| Date | Event | Price |
|---|---|---|
| 6/23/2026 | Price change | $449,900-6.6%$217/sqft |
Source:  Bright MLS #DEKT2043692 Report a problem Bright MLS #DEKT2043692 Report a problem | ||
| 8/11/2025 | Price change | $481,900+1%$232/sqft |
Source: Bright MLS #DEKT2031688 Report a problem | ||
| 3/14/2025 | Price change | $476,900+2.1%$230/sqft |
Source: Bright MLS #DEKT2031688 Report a problem | ||
| 10/3/2024 | Listed for sale | $466,900$225/sqft |
Source: Bright MLS #DEKT2031688 Report a problem | ||
Public tax history
Tax history is unavailable.
Monthly payment
Est. payment
Payment breakdown
Explore the cost of this home by adjusting the details. Changes won't be saved.Climate risks
Neighborhood: 19943
Nearby schools
GreatSchools rating
- 6/10Lake Forest Central Elementary SchoolGrades: 4-5Distance: 2.3 mi
- 4/10Chipman (W.T.) Middle SchoolGrades: 6-8Distance: 5.5 mi
- 5/10Lake Forest High SchoolGrades: 9-12Distance: 2.2 mi
Schools provided by the listing agent
- District: Lake Forest
Source: Bright MLS. This data may not be complete. We recommend contacting the local school district to confirm school assignments for this home.
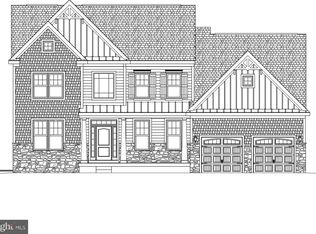
- $691,3244 bd5 ba3.9k sqft142 Selenium Ln, Felton, DE 19943Pending
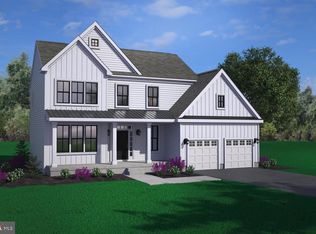
- $483,9003 bd3 ba2.1k sqft2 Obsidian Dr, Felton, DE 19943New Construction
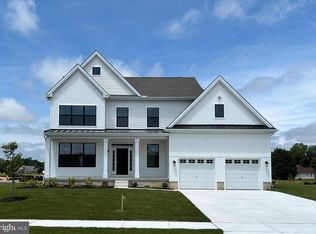
- $498,0003 bd3 ba2.1k sqft86 Obsidian Dr, Felton, DE 19943Sold
- $563,4004 bd2 ba3.1k sqft42 Obsidian Dr, Felton, DE 19943Off Market
- $74,300-- bd-- ba-- sqftCliff Dr, Felton, DE 19943Off Market
- $70,400-- bd-- ba-- sqftObsidian Dr, Felton, DE 19943Off Market
- $673,9824 bd3 ba3.2k sqft88 Rolling Stone Way, Felton, DE 19943Sold
- $75,000-- bd-- ba-- sqftCliff Dr, Felton, DE 19943Off Market
A local agent can set up tours, give advice and negotiate with sellers.
Similar homes
- $483,9003 bd3 ba2.1k sqftNone Available, Felton, DE 19943New Construction
 MLS ID #DEKT2043690, Andy Mulrine, RE/MAX Associates-Hockessin. Bright MLS
 - $460,0003 bd2 ba1.8k sqftNone Available, Felton, DE 19943For Sale
 MLS ID #DEKT2047846, Dustin Oldfather, Compass. Bright MLS
 - $549,9003 bd2 ba1.7k sqftNone Available, Felton, DE 19943For Sale
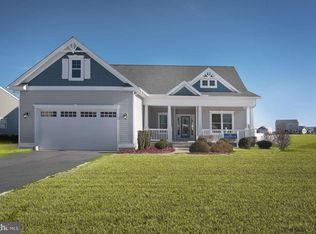 MLS ID #DEKT2047040, Chris Carr, HomeZu. Bright MLS
 - $515,9004 bd3 ba2.8k sqftNone Available, Felton, DE 19943New Construction
 MLS ID #DEKT2044104, Andy Mulrine, RE/MAX Associates-Hockessin. Bright MLS
 - $525,9004 bd3 ba2.9k sqftNone Available, Felton, DE 19943New ConstructionMLS ID #DEKT2044098, Andy Mulrine, RE/MAX Associates-Hockessin. Bright MLS
- $429,9004 bd3 ba2.1k sqft2-sty Colonial, Felton, DE 19943For SaleMLS ID #DEKT2046434, Mia Burch, Long & Foster Real Estate, Inc.. Bright MLS
- $455,0004 bd3 ba2.2k sqftNone, Felton, DE 19943For SaleMLS ID #DEKT2048046, Karyn Stant, Keller Williams Realty Central-Delaware. Bright MLS
- $399,9003 bd2 ba1.6k sqftNone, Felton, DE 19943For SaleMLS ID #DEKT2047078, Aaron Layton, Bryan Realty Group. Bright MLS
- $427,0003 bd2 ba1.8k sqftNone Available, Felton, DE 19943New ConstructionMLS ID #DEKT2043032, Marcus Rush, Compass. Bright MLS
- $365,0003 bd2 ba1.5k sqftNone Available, Magnolia, DE 19962For SaleMLS ID #DEKT2049012, Dustin Oldfather, Compass. Bright MLS
- from $439,9903 bd2 ba2k sqftGALVESTON Plan, Southfield, Harrington, DE 19952New ConstructionDR Horton
- $469,9003 bd3 ba2.7k sqftNone, Milford, DE 19963For SaleMLS ID #DEKT2047680, Kimberly Rivera, Keller Williams Realty Central-Delaware. Bright MLS
- $389,0003 bd3 ba1.8k sqftNone Available, Harrington, DE 19952For SaleMLS ID #DEKT2047834, BRENDA RAMBO, RE/MAX Advantage Realty. Bright MLS
- $474,9903 bd2 ba2k sqftNone Available, Harrington, DE 19952New ConstructionBright MLS
- $445,0004 bd3 ba2.5k sqftNone Available, Milford, DE 19963For SaleMLS ID #DESU2114020, Chris Burgos, Keller Williams Realty Central-Delaware. Bright MLS
- $440,0003 bd3 ba2k sqftNone Available, Milford, DE 19963For SaleMLS ID #DESU2110144, Kara May, Iron Valley Real Estate at The Beach. Bright MLS
- $480,0004 bd3 ba2.4k sqftNone Available, Magnolia, DE 19962For SaleMLS ID #DEKT2045782, Brandon Hohrein, Keller Williams Realty Central-Delaware. Bright MLS
- $489,9004 bd3 ba2.3k sqftNone Available, Magnolia, DE 19962For SaleMLS ID #DEKT2047356, JOSEPH LINGO, Patterson-Schwartz-Rehoboth. Bright MLS
- from $453,9903 bd2 ba1.9k sqftAberdeen Plan, K. Hovnanian's® Four Seasons at Hatteras Hills, Magnolia, DE 19962New ConstructionK. Hovnanian Companies, LLC
- $494,9003 bd2 ba1.6k sqftNone Available, Lincoln, DE 19960New ConstructionMLS ID #DESU2112522, Chad Mitchell, Crown Homes Real Estate. Bright MLS
