A beautifully designed former model home featuring spacious single-level living, an open split-bedroom layout, and thoughtfully selected upgrades throughout. This VANDELAY combines large gathering spaces, vaulted ceilings, designer finishes, and exceptional kitchen storage into a home that feels much larger than its footprint. The owner's suite is privately located opposite the guest bedrooms, creating separation and comfort for both homeowners and visitors. Situated on a 3/4+ acre homesite with public water and sewer, this home also features a super low HOA fee. Furniture, décor, and furnishings are not included. [MAIN LIVING]: Spacious open-concept layout; Split-bedroom design; Vaulted living room ceiling; 4-foot rear extension; Gas fireplace; Designer lighting; Additional recessed lighting; Luxury vinyl plank flooring. [KITCHEN & BATH]: Exceptional kitchen cabinet storage; Kitchen island with cabinetry; Tiled backsplash; Under-cabinet & over-cabinet lighting; Tiled owner’s shower; Tiled bench seat in owner’s bath. [OTHER FEATURES]: Large front porch; 3/4+ acre homesite; Irrigation with separate well; Garage service door; Dual fuel HVAC system; Public water and sewer; Super low HOA fee.
For sale
Price cut: $20K (9/4)
$499,900
70 River Run Blvd, Felton, DE 19943
3beds
1,730sqft
Single Family Residence
Built in 2019
0.78 Acres Lot
$495,100 Zestimate®
$289/sqft
$19/mo HOA
What's special
Gas fireplaceGarage service doorThoughtfully selected upgrades throughoutSpacious single-level livingDesigner finishesVaulted ceilingsDesigner lighting
- 118 days
- 173
- 5
Zillow last checked:
Listing updated:
Listed by:
Chris Carr 855-885-4663,
HomeZu (855) 885-4663
Source: Bright MLS,MLS#: DEKT2047040
Facts & features
Interior
Bedrooms & bathrooms
- Bedrooms: 3
- Bathrooms: 2
- Full bathrooms: 2
- Main level bathrooms: 2
- Main level bedrooms: 3
Basement
- Area: 0
Heating
- Forced Air, ENERGY STAR Qualified Equipment, Heat Pump, Programmable Thermostat, Natural Gas
Cooling
- Central Air, ENERGY STAR Qualified Equipment, Electric
Appliances
- Included: Electric Water Heater
Features
- Windows: Energy Efficient, Low Emissivity Windows
- Has basement: No
- Number of fireplaces: 1
Interior area
- Total structure area: 1,730
- Total interior livable area: 1,730 sqft
- Finished area above ground: 1,730
- Finished area below ground: 0
Property
Parking
- Total spaces: 4
- Parking features: Garage Faces Front, Attached, Driveway
- Attached garage spaces: 2
- Uncovered spaces: 2
Accessibility
- Accessibility features: None
Features
- Levels: One
- Stories: 1
- Pool features: None
Lot
- Size: 0.78 Acres
- Dimensions: 71.80 x 301.67
Details
- Additional structures: Above Grade, Below Grade
- Parcel number: MD0015002028600000
- Zoning: AC
- Special conditions: Standard
Construction
Type & style
- Home type: SingleFamily
- Architectural style: Coastal,Craftsman,Cape Cod,Traditional
- Property subtype: Single Family Residence
Materials
- Advanced Framing, Blown-In Insulation, Concrete, Vinyl Siding
- Foundation: Crawl Space
- Roof: Asphalt,Architectural Shingle
Condition
- New construction: No
- Year built: 2019
Details
- Builder model: Vandelay
- Builder name: Insight Homes
Utilities & green energy
- Sewer: Public Sewer
- Water: Public
Community & HOA
Community
- Subdivision: Courseys Point
HOA
- Has HOA: Yes
- HOA fee: $19 monthly
Location
- Region: Felton
Financial & listing details
- Price per square foot: $289/sqft
- Tax assessed value: $379,000
- Annual tax amount: $1,365
- Date on market: 5/12/2026
- Listing agreement: Exclusive Agency
- Exclusions: Furnishings
- Ownership: Fee Simple
Estimated market value
$495,100
$470,000 - $520,000
$2,440/mo
Price history
| Date | Event | Price |
|---|---|---|
| 9/4/2026 | Price change | $499,900-3.8%$289/sqft |
Source:  Bright MLS #DEKT2047040 Report a problem Bright MLS #DEKT2047040 Report a problem | ||
| 8/14/2026 | Price change | $519,900-5.5%$301/sqft |
Source: Bright MLS #DEKT2047040 Report a problem | ||
| 5/12/2026 | Listed for sale | $549,900$318/sqft |
Source: Bright MLS #DEKT2047040 Report a problem | ||
Public tax history
| Year | Property taxes | Tax assessment |
|---|---|---|
| 2025 | $1,401 | $379,000 |
| 2024 | -- | $379,000 +599.3% |
| 2023 | $1,315 +11.9% | $54,200 |
| 2022 | $1,176 +5.6% | $54,200 |
| 2021 | $1,114 -4.3% | $54,200 |
| 2020 | $1,163 +294.4% | $54,200 +337.1% |
| 2019 | $295 +1.4% | $12,400 |
| 2018 | $291 | $12,400 |
| 2017 | $291 +0.5% | $12,400 |
| 2016 | $290 | $12,400 |
| 2015 | -- | $12,400 |
| 2014 | -- | $12,400 |
| 2012 | -- | $12,400 |
| 2011 | -- | $12,400 +853.8% |
| 2010 | -- | $1,300 |
| 2009 | -- | $1,300 |
| 2008 | -- | $1,300 |
| 2007 | -- | $1,300 |
Find assessor info on the county website
Monthly payment
Est. payment
Payment breakdown
Explore the cost of this home by adjusting the details. Changes won't be saved.Climate risks
Neighborhood: 19943
Nearby schools
Schools provided by the listing agent
- District: Lake Forest
Source: Bright MLS. This data may not be complete. We recommend contacting the local school district to confirm school assignments for this home.
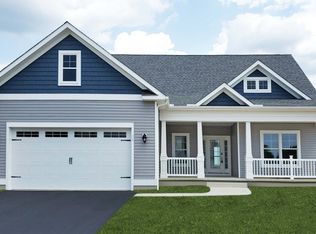
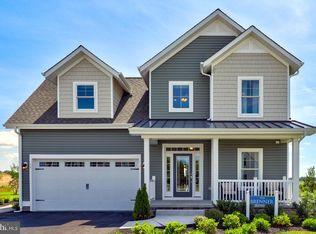

Similar homes
- $499,9003 bd3 ba2.3k sqftNone Available, Felton, DE 19943New Construction
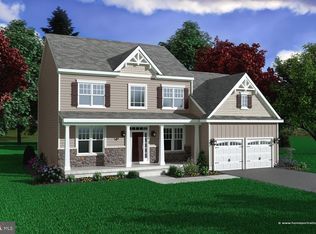
 MLS ID #DEKT2044100, Andy Mulrine, RE/MAX Associates-Hockessin. Bright MLS
 - $509,9003 bd2 ba1.9k sqftNone Available, Felton, DE 19943New Construction
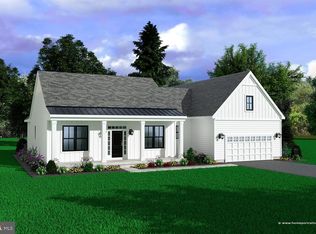 MLS ID #DEKT2044096, Andy Mulrine, RE/MAX Associates-Hockessin. Bright MLS
 - $483,9003 bd3 ba2.1k sqftNone Available, Felton, DE 19943New Construction
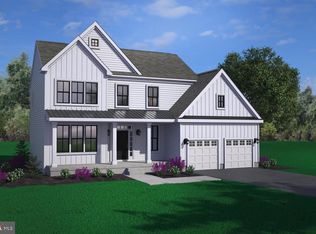 MLS ID #DEKT2043690, Andy Mulrine, RE/MAX Associates-Hockessin. Bright MLS
 - $449,9003 bd2 ba2k sqftNone Available, Felton, DE 19943New Construction
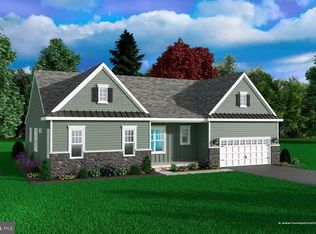 MLS ID #DEKT2043692, Andy Mulrine, RE/MAX Associates-Hockessin. Bright MLS
 - $399,9004 bd3 ba1.8k sqftNone Available, Felton, DE 19943New ConstructionMLS ID #DEKT2049806, Andy Mulrine, RE/MAX Associates-Hockessin. Bright MLS
- $450,0003 bd2 ba1.8k sqftNone Available, Felton, DE 19943For SaleMLS ID #DEKT2047846, Dustin Oldfather, Compass. Bright MLS
- $419,9004 bd3 ba2.2k sqftNone Available, Felton, DE 19943For SaleMLS ID #DEKT2049974, Michael Lenoir, Keller Williams Realty Central-Delaware. Bright MLS
- $449,5004 bd3 ba2.2k sqftNone, Felton, DE 19943For SaleMLS ID #DEKT2048046, Karyn Stant, Keller Williams Realty Central-Delaware. Bright MLS
- $427,0003 bd2 ba1.8k sqftNone Available, Felton, DE 19943New ConstructionMLS ID #DEKT2043032, Marcus Rush, Compass. Bright MLS
- $509,9003 bd3 ba1.8k sqftNone Available, Lincoln, DE 19960New ConstructionMLS ID #DESU2112530, Chad Mitchell, Crown Homes Real Estate. Bright MLS
- $457,0003 bd2 ba2k sqftNone Available, Greenwood, DE 19950New ConstructionMLS ID #DEKT2011816, Marcus Rush, Compass. Bright MLS
- $464,9903 bd2 ba2k sqftNone Available, Harrington, DE 19952New ConstructionBright MLS
- $494,9003 bd2 ba1.6k sqftNone Available, Lincoln, DE 19960New ConstructionMLS ID #DESU2112522, Chad Mitchell, Crown Homes Real Estate. Bright MLS
- $539,9003 bd2 ba1.9k sqftNone Available, Lincoln, DE 19960New ConstructionMLS ID #DESU2112524, Chad Mitchell, Crown Homes Real Estate. Bright MLS
- $569,9003 bd3 ba2.5k sqftNone Available, Lincoln, DE 19960New ConstructionMLS ID #DESU2111116, Chad Mitchell, Crown Homes Real Estate. Bright MLS
- $479,0004 bd3 ba2.3k sqftNone Available, Magnolia, DE 19962For SaleMLS ID #DEKT2047356, JOSEPH LINGO, Patterson-Schwartz-Rehoboth. Bright MLS
- $525,0004 bd3 ba2.5k sqftNone Available, Lincoln, DE 19960For SaleMLS ID #DESU2117856, ROBIN PALUMBO THOMPSON, Northrop Realty. Bright MLS
