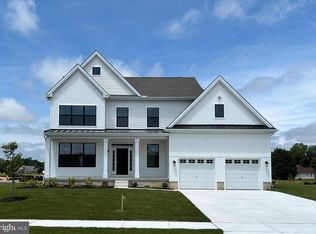
With remarkable designs from top to bottom and plenty of space for the whole family and more— The redesigned Hartford is an excellent example of a modern take on a classic home. This 2-story layout features 3 bedrooms, 2.5 bathrooms and a 2-car garage across 2,200 square feet of gorgeous living space. When you choose a spectacular floor plan like The Hartford, you’re guaranteed an extraordinary home that you will love for years to come. The Hartford offers granite kitchen countertops, stainless steel appliances, extensive LVP flooring, tankless water heater and much more! Enjoy a convenient location that provides an easy commute to major cities and less than an hour drive to Delaware beach points! Listed price reflects a Hartford Traditional with full basement. Utility Foundations are also available depending on site evaluation. ***Sample photos and artist renderings shown*** See Sales Manager for details. View the attached video of the Kingsport model home/sales center.
New construction
$483,900
2 Obsidian Dr, Felton, DE 19943
3beds
2,165sqft
Single Family Residence
Built in ----
-- sqft lot
$481,800 Zestimate®
$224/sqft
$29/mo HOA
What's special
Stainless steel appliancesExtensive lvp flooringGranite kitchen countertops
- 215 days
- 20
- 0
Zillow last checked:
Listing updated:
Listed by:
Andy Mulrine 302-547-7139,
RE/MAX Associates-Hockessin 3022343800
Source: Bright MLS,MLS#: DEKT2043690
Facts & features
Interior
Bedrooms & bathrooms
- Bedrooms: 3
- Bathrooms: 3
- Full bathrooms: 2
- 1/2 bathrooms: 1
- Main level bathrooms: 1
Rooms
- Room types: Primary Bedroom, Bedroom 2, Bedroom 3, Kitchen, Family Room, Breakfast Room, Laundry, Other, Bathroom 2, Attic, Primary Bathroom, Half Bath
Primary bedroom
- Level: Upper
- Area: 192 Square Feet
- Dimensions: 12 X 16
Bedroom 2
- Level: Upper
- Area: 140 Square Feet
- Dimensions: 14 X 10
Bedroom 3
- Level: Upper
- Area: 140 Square Feet
- Dimensions: 14 X 10
Primary bathroom
- Level: Upper
Bathroom 2
- Level: Upper
Other
- Features: Attic - Access Panel
- Level: Unspecified
Breakfast room
- Level: Main
- Area: 182 Square Feet
- Dimensions: 14 X 13
Family room
- Level: Main
- Area: 300 Square Feet
- Dimensions: 20 X 15
Half bath
- Level: Main
Kitchen
- Features: Pantry
- Level: Main
- Area: 130 Square Feet
- Dimensions: 10 X 13
Laundry
- Level: Upper
Other
- Level: Main
- Area: 168 Square Feet
- Dimensions: 12 X 14
Heating
- Forced Air, Natural Gas
Cooling
- Central Air, Electric
Appliances
- Included: Built-In Range, Dishwasher, Microwave, Gas Water Heater, Tankless Water Heater
- Laundry: Main Level, Laundry Room
Features
- 9'+ Ceilings
- Flooring: Luxury Vinyl, Carpet, Ceramic Tile
- Windows: Energy Efficient
- Basement: Full
- Has fireplace: No
Interior area
- Total structure area: 2,165
- Total interior livable area: 2,165 sqft
- Finished area above ground: 2,165
Video & virtual tour
Property
Parking
- Total spaces: 2
- Parking features: Garage Faces Front, Driveway, Attached
- Attached garage spaces: 2
- Has uncovered spaces: Yes
Accessibility
- Accessibility features: None
Features
- Levels: Two
- Stories: 2
- Pool features: None
Details
- Additional structures: Above Grade
- Parcel number: TBD
- Zoning: AR
- Special conditions: Standard
Construction
Type & style
- Home type: SingleFamily
- Architectural style: Traditional,Craftsman,Farmhouse/National Folk
- Property subtype: Single Family Residence
Materials
- Vinyl Siding, Stone
- Foundation: Concrete Perimeter
- Roof: Shingle
Condition
- New construction: Yes
Details
- Builder model: Hartford
- Builder name: WILKINSON HOMES, LLC
Utilities & green energy
- Electric: 200+ Amp Service
- Sewer: Public Sewer
- Water: Public
- Utilities for property: Cable Connected
Community & HOA
Community
- Subdivision: Pond View Estates
HOA
- Has HOA: Yes
- Services included: Unknown Fee
- HOA fee: $350 annually
Location
- Region: Felton
Financial & listing details
- Price per square foot: $224/sqft
- Date on market: 2/2/2026
- Listing agreement: Exclusive Right To Sell
- Listing terms: Cash,Conventional,FHA,VA Loan
- Ownership: Fee Simple
Estimated market value
$481,800
$458,000 - $506,000
$2,701/mo
Price history
| Date | Event | Price |
|---|---|---|
| 3/14/2025 | Price change | $483,900+2.1%$224/sqft |
Source:  Bright MLS #DEKT2030210 Report a problem Bright MLS #DEKT2030210 Report a problem | ||
| 8/29/2024 | Listed for sale | $473,900$219/sqft |
Source: Bright MLS #DEKT2030210 Report a problem | ||
Public tax history
Tax history is unavailable.
Monthly payment
Est. payment
Payment breakdown
Explore the cost of this home by adjusting the details. Changes won't be saved.Climate risks
Neighborhood: 19943
Nearby schools
Schools provided by the listing agent
- District: Lake Forest
Source: Bright MLS. This data may not be complete. We recommend contacting the local school district to confirm school assignments for this home.
Similar homes
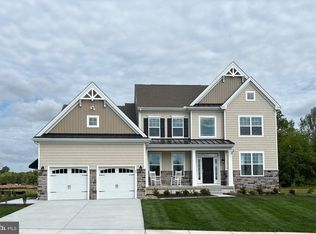
- $499,9003 bd2 ba1.7k sqftNone Available, Felton, DE 19943For Sale
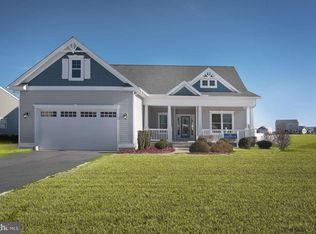
 MLS ID #DEKT2047040, Chris Carr, HomeZu. Bright MLS
 - $499,9003 bd3 ba2.3k sqftNone Available, Felton, DE 19943New Construction
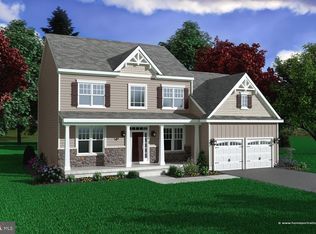 MLS ID #DEKT2044100, Andy Mulrine, RE/MAX Associates-Hockessin. Bright MLS
 - $449,9003 bd2 ba2k sqftNone Available, Felton, DE 19943New Construction
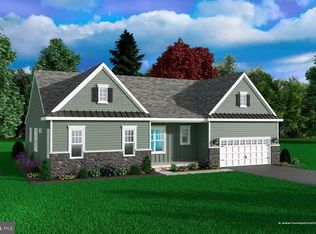 MLS ID #DEKT2043692, Andy Mulrine, RE/MAX Associates-Hockessin. Bright MLS
 - $515,9004 bd3 ba2.8k sqftNone Available, Felton, DE 19943New Construction
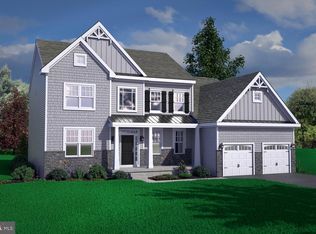 MLS ID #DEKT2044104, Andy Mulrine, RE/MAX Associates-Hockessin. Bright MLS
 - $525,9004 bd3 ba2.9k sqftNone Available, Felton, DE 19943New ConstructionMLS ID #DEKT2044098, Andy Mulrine, RE/MAX Associates-Hockessin. Bright MLS
- $526,9003 bd3 ba2.3k sqftNone Available, Felton, DE 19943New ConstructionMLS ID #DEKT2047206, Lakeisha Cunningham, EXP Realty, LLC. Bright MLS
- $399,9004 bd3 ba1.8k sqftNone Available, Felton, DE 19943New ConstructionMLS ID #DEKT2049806, Andy Mulrine, RE/MAX Associates-Hockessin. Bright MLS
- $575,0005 bd3 ba2.8k sqftNone, Felton, DE 19943For SaleMLS ID #DEKT2050050, Nicole Callender, Keller Williams Realty Delmarva. Bright MLS
- $450,0003 bd2 ba1.8k sqftNone Available, Felton, DE 19943For SaleMLS ID #DEKT2047846, Dustin Oldfather, Compass. Bright MLS
- $419,9004 bd3 ba2.2k sqftNone Available, Felton, DE 19943For SaleMLS ID #DEKT2049974, Michael Lenoir, Keller Williams Realty Central-Delaware. Bright MLS
- $449,5004 bd3 ba2.2k sqftNone, Felton, DE 19943For SaleMLS ID #DEKT2048046, Karyn Stant, Keller Williams Realty Central-Delaware. Bright MLS
- $489,9004 bd3 ba3.1k sqftNone Available, Magnolia, DE 19962For SaleMLS ID #DEKT2050268, Yvonne Hall, Keller Williams Realty Central-Delaware. Bright MLS
- $485,0004 bd3 ba2.6k sqftNone, Magnolia, DE 19962For SaleMLS ID #DEKT2049322, Jennifer Gallagher, Burns & Ellis Realtors. Bright MLS
- $450,0004 bd3 ba2.3k sqftNone, Felton, DE 19943For SaleMLS ID #DEKT2046660, Lakeisha Cunningham, EXP Realty, LLC. Bright MLS
- $499,9003 bd3 ba1.7k sqftNone Available, Bridgeville, DE 19933For SaleMLS ID #DESU2118754, Barbara Lawrence, RE/MAX Advantage Realty. Bright MLS
- $465,0004 bd3 ba2.4k sqftNone, Dover, DE 19901For SaleMLS ID #DEKT2050044, Nick MacDonald, Iron Valley Real Estate Premier. Bright MLS
- $500,0004 bd3 ba2.4k sqftNone Available, Camden Wyoming, DE 19934For SaleMLS ID #DEKT2048992, Shawna Kirlin, NextHome Preferred. Bright MLS
- $479,0004 bd3 ba2.3k sqftNone Available, Magnolia, DE 19962For SaleMLS ID #DEKT2047356, JOSEPH LINGO, Patterson-Schwartz-Rehoboth. Bright MLS
- $457,0003 bd2 ba2k sqftNone Available, Greenwood, DE 19950New ConstructionMLS ID #DEKT2011816, Marcus Rush, Compass. Bright MLS
- $379,0003 bd3 ba1.8k sqftNone Available, Harrington, DE 19952For SaleMLS ID #DEKT2047834, BRENDA RAMBO, RE/MAX Advantage Realty. Bright MLS
