Nestled in a partially wooded and private setting, this delightful Cape Cod-style home offers a perfect blend of comfort and community. With 1,704 square feet of living space, this residence features three bedrooms and two full bathrooms, with the primary suite located on the first floor. Set on a generous 3.38-acre lot and included in the sale is an adjoining 1.079 parcel. Come enjoy the outdoors with ample outdoor space for gardening, play, or simply enjoying the serene surroundings. The side-entry garage and driveway provide convenient parking for you and your guests, ensuring easy access. The Denton community is known for its welcoming atmosphere and vibrant local culture. Residents enjoy nearby parks, perfect for leisurely strolls or weekend picnics, and a variety of recreational activities. With its rich history and friendly neighbors, the Denton area fosters a strong sense of belonging. Local shops and eateries are just a short drive away, offering a taste of the community's unique charm. Schools and public services are readily accessible, ensuring that all your needs are met with ease. This home is not just a place to live; it's a gateway to a lifestyle filled with warmth, connection, and the joys of community living. Experience the comfort and convenience of this lovely property, where every day feels like a retreat.
Coming soon 11/13
$469,000
8691 Mitchell Rd, Denton, MD 21629
3beds
1,704sqft
Single Family Residence
Built in 1984
3.38 Acres Lot
$-- Zestimate®
$275/sqft
$-- HOA
What's special
- 14 days
- 288
- 14
Zillow last checked:
Listing updated:
Listed by:
Andy Beaven 410-924-3111,
Wright Real Estate (410) 924-3111
Source: Bright MLS,MLS#: MDCM2008024
Facts & features
Interior
Bedrooms & bathrooms
- Bedrooms: 3
- Bathrooms: 2
- Full bathrooms: 2
- Main level bathrooms: 1
- Main level bedrooms: 1
Basement
- Area: 0
Heating
- Baseboard, Oil
Cooling
- Central Air, Electric
Appliances
- Included: Electric Water Heater
- Laundry: Main Level
Features
- Dry Wall
- Has basement: No
- Has fireplace: No
Interior area
- Total structure area: 1,704
- Total interior livable area: 1,704 sqft
- Finished area above ground: 1,704
- Finished area below ground: 0
Property
Parking
- Total spaces: 6
- Parking features: Garage Faces Side, Inside Entrance, Attached, Driveway
- Attached garage spaces: 2
- Uncovered spaces: 4
Accessibility
- Accessibility features: >84" Garage Door, Accessible Hallway(s)
Features
- Levels: One and One Half
- Stories: 1.5
- Pool features: None
- Fencing: Vinyl
Lot
- Size: 3.38 Acres
Details
- Additional structures: Above Grade, Below Grade
- Has additional parcels: Yes
- Parcel number: 0603022013
- Zoning: R
- Special conditions: Standard
Construction
Type & style
- Home type: SingleFamily
- Architectural style: Cape Cod
- Property subtype: Single Family Residence
Materials
- Stick Built, Vinyl Siding
- Foundation: Block
- Roof: Asphalt,Shingle
Condition
- New construction: No
- Year built: 1984
Utilities & green energy
- Electric: 200+ Amp Service
- Sewer: On Site Septic
- Water: Private, Well
Community & HOA
Community
- Subdivision: Denton Area
HOA
- Has HOA: No
Location
- Region: Denton
Financial & listing details
- Price per square foot: $275/sqft
- Tax assessed value: $315,167
- Annual tax amount: $3,439
- Date on market: 11/13/2026
- Listing agreement: Exclusive Agency
- Ownership: Fee Simple
Estimated market value
Not available
Estimated sales range
Not available
$2,261/mo
Price history
| Date | Event | Price |
|---|---|---|
| 11/28/2017 | Listing removed | $59,900$35/sqft |
Source: Kevin Dey Realty #1000196283 Report a problem | ||
| 9/26/2017 | Listed for sale | $59,900$35/sqft |
Source: Kevin Dey Realty #CM10005300 Report a problem | ||
| 8/22/2017 | Listing removed | $59,900$35/sqft |
Source: Kevin Dey Realty #CM10005300 Report a problem | ||
| 7/14/2017 | Listed for sale | $59,900-24.7%$35/sqft |
Source: Kevin Dey Realty #CM10005300 Report a problem | ||
| 9/16/2015 | Listing removed | $79,500$47/sqft |
Source: Rosendale Realty #CM8568081 Report a problem | ||
| 3/7/2015 | Listed for sale | $79,500-47%$47/sqft |
Source: Rosendale Realty #CM8568081 Report a problem | ||
| 5/9/2008 | Listing removed | $149,900$88/sqft |
Source: Coldwell Banker** #CM6567858 Report a problem | ||
| 4/26/2008 | Listed for sale | $149,900$88/sqft |
Source: Coldwell Banker** #CM6567858 Report a problem | ||
Public tax history
| Year | Property taxes | Tax assessment |
|---|---|---|
| 2026 | $337 -1.8% | $31,400 |
| 2025 | $343 | $31,400 |
| 2024 | $343 | $31,400 |
| 2023 | $343 | $31,400 |
| 2022 | $343 | $31,400 |
| 2021 | $343 | $31,400 |
| 2020 | $343 -22.1% | $31,400 -22.1% |
| 2019 | $440 | $40,300 |
| 2018 | $440 | $40,300 |
| 2017 | $440 -25.9% | $40,300 |
| 2016 | $594 | $40,300 |
| 2015 | $594 | $40,300 |
| 2014 | $594 | $40,300 -33.4% |
| 2013 | -- | $60,500 |
| 2012 | -- | $60,500 |
| 2011 | -- | $60,500 -25% |
| 2010 | -- | $80,700 +16.7% |
| 2009 | -- | $69,150 +20.1% |
| 2008 | -- | $57,600 +25.1% |
| 2007 | -- | $46,050 +15.7% |
| 2006 | -- | $39,816 +18.6% |
| 2005 | -- | $33,583 +22.8% |
| 2004 | -- | $27,350 +9.3% |
| 2003 | -- | $25,016 +10.3% |
| 2002 | -- | $22,683 +11.5% |
| 2001 | -- | $20,350 |
Find assessor info on the county website
Monthly payment
Est. payment
Payment breakdown
Explore the cost of this home by adjusting the details. Changes won't be saved.Climate risks
Neighborhood: 21629
Nearby schools
Schools provided by the listing agent
- District: Caroline County Public Schools
Source: Bright MLS. This data may not be complete. We recommend contacting the local school district to confirm school assignments for this home.
Similar homes
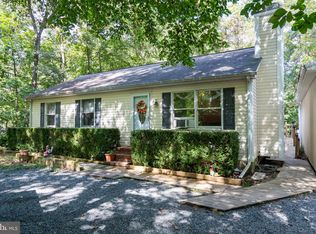
- $379,9003 bd1 ba1.3k sqft8275 New Bridge Rd, Denton, MD 21629For Sale
 MLS ID #MDCM2007980, Karen Clark, Clark & Co Realty, LLC. Bright MLS
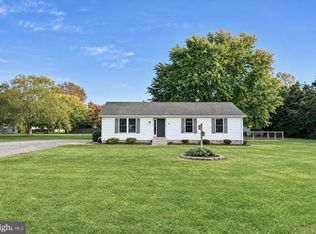
- $467,9003 bd3 ba2.3k sqft104 Riverton Ave, Denton, MD 21629For Sale
 MLS ID #MDCM2007944, Marcia Rostien, Long & Foster Real Estate, Inc.. Bright MLS
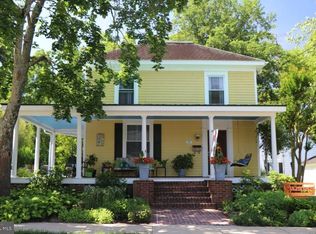
- $585,9003 bd2 ba1.8k sqft28402 Liden School Rd, Denton, MD 21629For Sale
 MLS ID #MDCM2007330, Michael S Shipley, Benson & Mangold, LLC.. Bright MLS
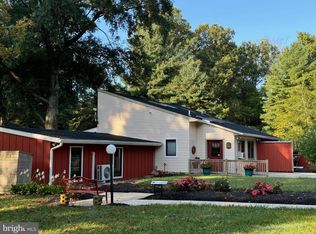
- $450,0001 bd3 ba1.5k sqft23629 Willow Pond Rd, Denton, MD 21629For Sale
 MLS ID #MDCM2006500, Stephany Barrett, Long & Foster Real Estate, Inc.. Bright MLS
- $489,0003 bd2 ba1.5k sqft15078 Drapers Mill Rd, Goldsboro, MD 21636For SaleMLS ID #MDCM2007870, Kat Thompson, Benson & Mangold, LLC.. Bright MLS
- $568,9003 bd3 ba2.3k sqft7737 Westerly Dr, Preston, MD 21655For SaleMLS ID #MDCM2007772, Amy Endzel, Keller Williams Select Realtors of Annapolis. Bright MLS
- $374,9003 bd2 ba1.8k sqft11502 Greensboro Rd, Greensboro, MD 21639For SaleMLS ID #MDCM2007974, Dawn Kane, Redfin Corp. Bright MLS
- $449,0002 bd2 ba1.6k sqftNone Available, Greenwood, DE 19950For SaleMLS ID #DESU2120920, Jessica Harrison, Patterson-Schwartz-Rehoboth. Bright MLS
- $489,0003 bd3 ba1.7k sqftNone Available, Bridgeville, DE 19933For SaleMLS ID #DESU2118754, Barbara Lawrence, RE/MAX Advantage Realty. Bright MLS
- $314,0005 bd2 ba1.8k sqft222 S 2nd St, Denton, MD 21629For SaleMLS ID #MDCM2007424, Kathleen Brenton, Brenton Realty Group. Bright MLS
- $450,0003 bd3 ba2.5k sqftNone Available, Marydel, DE 19964For SaleMLS ID #DEKT2050964, Eddie Barksdale, Barksdale & Affiliates Realty. Bright MLS
- $424,9003 bd3 ba1.3k sqft13980 Dulin Rd, Queen Anne, MD 21657For SaleMLS ID #MDTA2015088, Patty Weller, Blue Heron Realty, Inc.. Bright MLS
- $475,0003 bd2 ba1.8k sqftNone Available, Bridgeville, DE 19933For SaleMLS ID #DESU2122314, Julleanna Seely, Keller Williams Realty. Bright MLS
- $479,0003 bd3 ba2.5k sqft104 Charlotte Ave, Federalsburg, MD 21632For SaleMLS ID #MDCM2007534, Shelby Roney, Benson & Mangold, LLC. Bright MLS
- $499,9003 bd3 ba2.3k sqft29709 Lyons Dr, Easton, MD 21601For SaleMLS ID #MDTA2015510, Jimmy White, Long & Foster Real Estate, Inc.. Bright MLS
- $669,0004 bd3 ba1.8k sqft1108 Camp Rd, Denton, MD 21629For SaleMLS ID #MDCM2006888, Michelle Anderson, Coldwell Banker Premier - Rehoboth. Bright MLS
- $389,9003 bd2 ba1.8k sqft320 N Main St, Greensboro, MD 21639For SaleMLS ID #MDCM2007840, Karen Clark, Clark & Co Realty, LLC. Bright MLS
- $484,5003 bd3 ba2.4k sqft107 Whitby Ln, Centreville, MD 21617For SaleMLS ID #MDQA2016736, Lisa Magnus, Clark & Co Realty, LLC. Bright MLS
- $425,0003 bd3 ba2.2k sqft32301 Main St, Queen Anne, MD 21657For SaleMLS ID #MDTA2015370, PETER Stark, Benson & Mangold, LLC. Bright MLS
