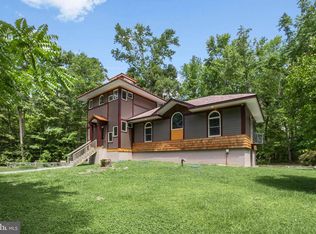
This is the one! Approx. 16.77 acres with an owner built 3 bedroom home. One acre with home plus additional acreage. Some acreage is wooded with wild life including, but not limited to, rabbit, deer, and turkey. This home has magnificent kitchen with custom cabinetry and SS appliances, including a 5 burner stove and double wall oven. Pellet stove is included for those cool evenings and damp days. Large parking area for several vehicles and a boat. Run in shed for your lawnmower and other boat. 16x32 pool with screened pavilion for your crab feast or just hanging out. (Pool unused at present) Additional well for irrigation. You really need to come walk through and around this one! No AI was used in the creation of this description. (Though it probably would have been better) Tax IDs 03002187 03002101
For sale
Price cut: $16K (8/7)
$599,000
28402 Liden School Rd, Denton, MD 21629
3beds
1,834sqft
Single Family Residence
Built in 1974
16.77 Acres Lot
$-- Zestimate®
$327/sqft
$-- HOA
What's special
Pellet stoveAdditional well for irrigation
- 91 days
- 439
- 34
Zillow last checked:
Listing updated:
Listed by:
Michael S Shipley 410-924-4807,
Benson & Mangold, LLC. (410) 479-0777
Source: Bright MLS,MLS#: MDCM2007330
Facts & features
Interior
Bedrooms & bathrooms
- Bedrooms: 3
- Bathrooms: 2
- Full bathrooms: 2
- Main level bathrooms: 2
- Main level bedrooms: 3
Basement
- Area: 0
Heating
- Heat Pump, Electric
Cooling
- Ductless, Heat Pump, Electric
Appliances
- Included: Electric Water Heater
Features
- Has basement: No
- Number of fireplaces: 1
Interior area
- Total structure area: 1,834
- Total interior livable area: 1,834 sqft
- Finished area above ground: 1,834
- Finished area below ground: 0
Property
Parking
- Parking features: Driveway, Other
- Has uncovered spaces: Yes
Accessibility
- Accessibility features: None
Features
- Levels: One
- Stories: 1
- Has private pool: Yes
- Pool features: Private
Lot
- Size: 16.77 Acres
Details
- Additional structures: Above Grade, Below Grade
- Parcel number: 0603002187
- Zoning: VN
- Special conditions: Standard
Construction
Type & style
- Home type: SingleFamily
- Architectural style: Ranch/Rambler
- Property subtype: Single Family Residence
Materials
- Vinyl Siding
- Foundation: Block
Condition
- New construction: No
- Year built: 1974
Utilities & green energy
- Sewer: On Site Septic
- Water: Well
Community & HOA
Community
- Subdivision: Hickman
HOA
- Has HOA: No
Location
- Region: Denton
Financial & listing details
- Price per square foot: $327/sqft
- Tax assessed value: $281,133
- Annual tax amount: $2,908
- Date on market: 6/23/2026
- Listing agreement: Exclusive Right To Sell
- Inclusions: Pellet Stove
- Ownership: Fee Simple
Estimated market value
Not available
Estimated sales range
Not available
Not available
Price history
| Date | Event | Price |
|---|---|---|
| 8/7/2026 | Price change | $599,000-2.6%$327/sqft |
Source:  Bright MLS #MDCM2007330 Report a problem Bright MLS #MDCM2007330 Report a problem | ||
| 7/20/2026 | Price change | $615,000-1.6%$335/sqft |
Source: Bright MLS #MDCM2007330 Report a problem | ||
| 6/23/2026 | Listed for sale | $625,000-8%$341/sqft |
Source: Bright MLS #MDCM2007330 Report a problem | ||
| 5/19/2026 | Listing removed | $679,000$370/sqft |
Source: Bright MLS #MDCM2006124 Report a problem | ||
| 4/10/2026 | Price change | $679,000-2.9%$370/sqft |
Source: Bright MLS #MDCM2006366 Report a problem | ||
| 10/28/2025 | Price change | $699,000-1.5%$381/sqft |
Source: Bright MLS #MDCM2006366 Report a problem | ||
| 9/18/2025 | Price change | $710,000-2.1%$387/sqft |
Source: Bright MLS #MDCM2006124 Report a problem | ||
| 8/6/2025 | Listed for sale | $724,900$395/sqft |
Source: Bright MLS #MDCM2006124 Report a problem | ||
Public tax history
| Year | Property taxes | Tax assessment |
|---|---|---|
| 2025 | $2,908 +9% | $260,800 +6.8% |
| 2024 | $2,667 +7.3% | $244,200 +7.3% |
| 2023 | $2,485 +7.9% | $227,600 +7.9% |
| 2022 | $2,304 +1.2% | $211,000 +1.2% |
| 2021 | $2,276 +1.3% | $208,400 +1.3% |
| 2020 | $2,247 +1.3% | $205,800 +1.3% |
| 2019 | $2,219 +2.5% | $203,200 +2.5% |
| 2018 | $2,164 +2.6% | $198,200 +2.6% |
| 2017 | $2,110 | $193,200 +2.7% |
| 2016 | -- | $188,200 +0.6% |
| 2015 | -- | $187,000 +0.6% |
| 2014 | -- | $185,800 +0.7% |
| 2013 | -- | $184,600 |
| 2012 | -- | $184,600 |
| 2011 | -- | $184,600 -21.8% |
| 2010 | -- | $236,110 +12.6% |
| 2009 | -- | $209,660 +14.4% |
| 2008 | -- | $183,210 +16.9% |
| 2007 | -- | $156,760 +5.7% |
| 2006 | -- | $148,256 +6.1% |
| 2005 | -- | $139,753 +6.5% |
| 2004 | -- | $131,250 +3.9% |
| 2003 | -- | $126,326 +4.1% |
| 2002 | -- | $121,403 +4.2% |
| 2001 | -- | $116,480 |
Find assessor info on the county website
Monthly payment
Est. payment
Payment breakdown
Explore the cost of this home by adjusting the details. Changes won't be saved.Climate risks
Neighborhood: 21629
Nearby schools
Schools provided by the listing agent
- District: Caroline County Public Schools
Source: Bright MLS. This data may not be complete. We recommend contacting the local school district to confirm school assignments for this home.
Similar homes
- $629,0004 bd3 ba2.7k sqft132 Deep Shore Rd, Denton, MD 21629For Sale

 MLS ID #MDCM2007334, Roger Boyce, Chesapeake Real Estate Associates, LLC. Bright MLS
 - $599,0004 bd2 ba1.9k sqftNone Available, Ellendale, DE 19941For Sale
 MLS ID #DESU2120180, Anthony MacDonald, Iron Valley Real Estate Premier. Bright MLS
 - $599,0004 bd3 ba2.1k sqftNone Available, Harrington, DE 19952For Sale
 MLS ID #DESU2115992, Renee Parker, Keller Williams Realty. Bright MLS
 - $640,0003 bd3 ba2.2k sqftNone Available, Greenwood, DE 19950For Sale
 MLS ID #DESU2117518, Russell Griffin, Keller Williams Realty. Bright MLS
 - $550,0005 bd3 ba1.3k sqftNone Available, Bridgeville, DE 19933For SaleMLS ID #DESU2115952, Adam Monico, Coldwell Banker Realty. Bright MLS
- $469,9004 bd3 ba2.4k sqft9472 Quail Run Rd, Denton, MD 21629For SaleMLS ID #MDCM2007540, Val Brown, Coldwell Banker Realty. Bright MLS
- $375,0003 bd2 ba1.5k sqft1010 S 2nd St, Denton, MD 21629For SaleMLS ID #MDCM2007090, Roger Boyce, Chesapeake Real Estate Associates, LLC. Bright MLS
- $440,0004 bd2 ba1.9k sqft25699 Auction Rd, Federalsburg, MD 21632For SaleMLS ID #MDCM2007876, Carol Baker-Jones, Benson & Mangold, LLC. Bright MLS
- $525,0003 bd2 ba1.9k sqft32525 Discovery Dr, Easton, MD 21601For SaleMLS ID #MDTA2015092, Eddie Matthews, Benson & Mangold, LLC. Bright MLS
- $645,0003 bd3 ba2.4k sqftNone Available, Milford, DE 19963For SaleMLS ID #DESU2120216, Jose Quinones, Linda Vista Real Estate. Bright MLS
- $620,0004 bd3 ba2.7k sqft16881 Heritage Hills Ln, Henderson, MD 21640For SaleMLS ID #MDCM2007616, Kaitlyn Collins, Benson & Mangold, LLC. Bright MLS
- $575,0003 bd3 ba2.5k sqftNone Available, Lincoln, DE 19960For SaleMLS ID #DESU2117214, ELIZABETH DORMAN, Coldwell Banker Premier - Rehoboth. Bright MLS
- $489,0003 bd3 ba1.7k sqftNone Available, Bridgeville, DE 19933For SaleMLS ID #DESU2118754, Barbara Lawrence, RE/MAX Advantage Realty. Bright MLS
- $550,0003 bd2 ba2.6k sqftNone Available, Frederica, DE 19946For SaleMLS ID #DEKT2050222, Dustin Oldfather, Compass. Bright MLS
- $699,0002 bd2 ba1.9k sqftNone Available, Lincoln, DE 19960For SaleMLS ID #DESU2118186, Matt Toback, Keller Williams Realty. Bright MLS
- $649,0003 bd3 ba2.3k sqftNone Available, Georgetown, DE 19947For SaleMLS ID #DESU2113754, STACI WALLS, NextHome Tomorrow Realty. Bright MLS
- $755,0003 bd2 ba2.5k sqft3769 Bradley Rd, Federalsburg, MD 21632For SaleMLS ID #MDCM2007682, Sarah Robins, Coldwell Banker Realty. Bright MLS
- $485,0004 bd2 ba2k sqftNone Available, Bridgeville, DE 19933For SaleMLS ID #DESU2113216, SEAN STEWARD, Century 21 Home Team Realty. Bright MLS
- $345,0004 bd2 ba2.1k sqft612 Market St, Denton, MD 21629For SaleMLS ID #MDCM2007454, Joelle Dolch, Cross Street Realtors LLC. Bright MLS
- $309,0003 bd1 ba1k sqftNone Available, Greenwood, DE 19950For SaleMLS ID #DESU2120254, Russell Griffin, Keller Williams Realty. Bright MLS
