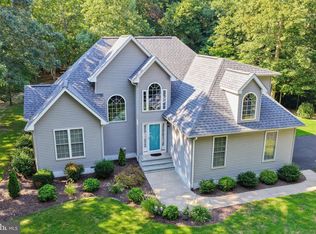
Discover the perfect blend of privacy, space, and modern updates with this beautifully maintained country home in Bridgeville, Delaware. Nestled on a peaceful 1-acre lot, this move-in-ready ranch offers approximately 2,200 square feet of finished living space with 5 bedrooms, 3 full bathrooms, and a fully finished basement complete with a second kitchen—ideal for multi-generational living, extended family, guests, a home office, or recreation space. Thoughtfully updated for comfort, efficiency, and peace of mind, this home features a new metal roof, new septic system, tankless water heater, granite kitchen countertops, new dishwasher, updated kitchen faucet with built-in sprayer, new toilets, updated bathroom exhaust fans, fresh paint in the lower-level bedrooms, new heat pump blower, and ceiling fans throughout the main level. The private well is equipped with a UV water purification system, while a dedicated generator hookup with a separate transfer panel provides added convenience and security. Step outside and enjoy everything this property has to offer. The detached two-car garage with workshop is perfect for projects, hobbies, or additional storage and includes updated remote openers and added ventilation. The freshly resurfaced blacktop driveway leads to a rare RV/camper hookup complete with 50-amp electric service, water, and septic connections, making it ideal for RV owners or visiting guests. Two picturesque ponds enhance the peaceful setting, creating the perfect backdrop for fishing, relaxing, wildlife watching, or simply enjoying the beauty of country living. Offering the privacy and tranquility of rural Delaware while remaining just minutes from Bridgeville, Seaford, shopping, dining, and major commuter routes, this exceptional property delivers the space, flexibility, and modern upgrades today's buyers are searching for. Whether you're looking for room to grow, space to entertain, or simply a place to enjoy the outdoors, this one-of-a-kind property is ready to welcome you home.
For sale
$550,000
14799 Sand Hill Rd, Bridgeville, DE 19933
5beds
1,344sqft
Single Family Residence
Built in 1974
1 Acres Lot
$533,100 Zestimate®
$409/sqft
$-- HOA
What's special
New dishwasherNew toiletsUpdated bathroom exhaust fansTwo picturesque pondsFreshly resurfaced blacktop drivewayFully finished basementNew metal roof
- 69 days
- 227
- 10
Zillow last checked:
Listing updated:
Listed by:
Adam Monico 410-322-6379,
Coldwell Banker Realty 3025391777
Source: Bright MLS,MLS#: DESU2115952
Facts & features
Interior
Bedrooms & bathrooms
- Bedrooms: 5
- Bathrooms: 3
- Full bathrooms: 3
- Main level bathrooms: 2
- Main level bedrooms: 3
Basement
- Area: 0
Heating
- Heat Pump, Electric
Cooling
- Central Air, Electric
Appliances
- Included: Microwave, Dishwasher, Dryer, Exhaust Fan, Extra Refrigerator/Freezer, Oven/Range - Electric, Refrigerator, Washer, Tankless Water Heater, Electric Water Heater
- Laundry: Dryer In Unit, Washer In Unit
Features
- 2nd Kitchen, Bathroom - Tub Shower, Ceiling Fan(s), Dining Area, Entry Level Bedroom, Floor Plan - Traditional, Primary Bath(s), Upgraded Countertops
- Flooring: Carpet, Tile/Brick, Vinyl
- Doors: Insulated
- Basement: Full,Finished
- Has fireplace: No
Interior area
- Total structure area: 1,344
- Total interior livable area: 1,344 sqft
- Finished area above ground: 1,344
- Finished area below ground: 0
Property
Parking
- Total spaces: 6
- Parking features: Storage, Garage Faces Front, Garage Door Opener, Driveway, Detached
- Garage spaces: 2
- Uncovered spaces: 4
Accessibility
- Accessibility features: None
Features
- Levels: One
- Stories: 1
- Patio & porch: Deck
- Pool features: None
- Has view: Yes
- View description: Trees/Woods
Lot
- Size: 1 Acres
- Features: Cleared, Front Yard, Private, Rear Yard, SideYard(s)
Details
- Additional structures: Above Grade, Below Grade
- Parcel number: 13102.0032.01
- Zoning: A
- Zoning description: AR1
- Special conditions: Standard
Construction
Type & style
- Home type: SingleFamily
- Architectural style: Ranch/Rambler
- Property subtype: Single Family Residence
Materials
- Aluminum Siding
- Foundation: Block
- Roof: Architectural Shingle
Condition
- New construction: No
- Year built: 1974
Utilities & green energy
- Electric: 200+ Amp Service
- Sewer: Low Pressure Pipe (LPP)
- Water: Well
- Utilities for property: Electricity Available, Sewer Available, Water Available
Community & HOA
Community
- Subdivision: None Available
HOA
- Has HOA: No
Location
- Region: Bridgeville
Financial & listing details
- Price per square foot: $409/sqft
- Tax assessed value: $246,200
- Annual tax amount: $941
- Date on market: 7/27/2026
- Listing agreement: Exclusive Right To Sell
- Ownership: Fee Simple
Estimated market value
$533,100
$506,000 - $560,000
$2,338/mo
Price history
| Date | Event | Price |
|---|---|---|
| 7/27/2026 | Listed for sale | $550,000+150%$409/sqft |
Source:  Bright MLS #DESU2115952 Report a problem Bright MLS #DESU2115952 Report a problem | ||
| 4/4/2019 | Sold | $220,000-4.3%$164/sqft |
Source: Public Record Report a problem | ||
| 3/29/2019 | Listed for sale | $229,900$171/sqft |
Source: COLDWELL BANKER RESORT REALTY - S #DESU129896 Report a problem | ||
| 1/31/2019 | Listing removed | $229,900$171/sqft |
Source: COLDWELL BANKER RESORT REALTY - S #DESU129896 Report a problem | ||
| 1/24/2019 | Listed for sale | $229,900+29.9%$171/sqft |
Source: COLDWELL BANKER RESORT REALTY - S #DESU129896 Report a problem | ||
| 5/2/2014 | Sold | $177,000$132/sqft |
Source: Public Record Report a problem | ||
Public tax history
| Year | Property taxes | Tax assessment |
|---|---|---|
| 2025 | $75 -69.8% | $123,100 +641.6% |
| 2024 | $247 -74.6% | $16,600 |
| 2023 | $972 +9.7% | $16,600 |
| 2022 | $886 +0.9% | $16,600 |
| 2021 | $878 +0.5% | $16,600 |
| 2020 | $874 | $16,600 |
| 2019 | $874 -1% | $16,600 |
| 2018 | $883 +13.9% | $16,600 |
| 2017 | $775 -23.1% | $16,600 -27% |
| 2016 | $1,008 +0.2% | $22,750 |
| 2015 | $1,006 +1.1% | $22,750 |
| 2014 | $995 -0.5% | $22,750 |
| 2013 | $1,000 -0.5% | $22,750 |
| 2012 | $1,004 +10.6% | $22,750 |
| 2011 | $908 | $22,750 |
| 2010 | $908 -1.4% | $22,750 |
| 2009 | $921 | $22,750 |
| 2008 | -- | -- |
| 2007 | -- | -- |
| 2006 | -- | -- |
| 2005 | -- | -- |
| 2004 | -- | -- |
| 2003 | -- | -- |
| 2002 | -- | -- |
| 2001 | -- | -- |
Find assessor info on the county website
Monthly payment
Est. payment
Payment breakdown
Explore the cost of this home by adjusting the details. Changes won't be saved.Climate risks
Neighborhood: 19933
Nearby schools
Schools provided by the listing agent
- District: Woodbridge
Source: Bright MLS. This data may not be complete. We recommend contacting the local school district to confirm school assignments for this home.
Similar homes
- $475,0004 bd2 ba2k sqftNone Available, Bridgeville, DE 19933For Sale

 MLS ID #DESU2113216, SEAN STEWARD, Century 21 Home Team Realty. Bright MLS
 - $489,0003 bd3 ba1.7k sqftNone Available, Bridgeville, DE 19933For Sale
 MLS ID #DESU2118754, Barbara Lawrence, RE/MAX Advantage Realty. Bright MLS
 - $584,9004 bd2 ba1.9k sqftNone Available, Ellendale, DE 19941For Sale
 MLS ID #DESU2120180, Anthony MacDonald, Iron Valley Real Estate Premier. Bright MLS
 - $599,0003 bd2 ba1.8k sqft28402 Liden School Rd, Denton, MD 21629For Sale
 MLS ID #MDCM2007330, Michael S Shipley, Benson & Mangold, LLC.. Bright MLS
 - $440,0004 bd2 ba1.9k sqft25699 Auction Rd, Federalsburg, MD 21632For SaleMLS ID #MDCM2007876, Carol Baker-Jones, Benson & Mangold, LLC. Bright MLS
- $344,9003 bd2 ba1.3k sqftNone Available, Bridgeville, DE 19933For SaleMLS ID #DESU2119958, Jeff Foust, Myers Realty. Bright MLS
- $499,9003 bd2 ba1.6k sqftNone Available, Laurel, DE 19956For SaleMLS ID #DESU2119298, Justin Hill, The Real Estate Market. Bright MLS
- $365,0003 bd2 ba1.5k sqftNone Available, Harrington, DE 19952For SaleMLS ID #DEKT2051164, MYRA KAY MITCHELL, RE/MAX Horizons. Bright MLS
- $309,0003 bd1 ba1k sqftNone Available, Greenwood, DE 19950For SaleMLS ID #DESU2120254, Russell Griffin, Keller Williams Realty. Bright MLS
- $378,5004 bd2 ba1.7k sqft5716 Bethlehem Rd, Preston, MD 21655For SaleMLS ID #MDCM2007774, Catelin Schwarz, NextHome Envision. Bright MLS
- $395,0003 bd2 ba1.5k sqftNone, Felton, DE 19943For SaleMLS ID #DEKT2051172, KYLE SALMON, Lester Realty. Bright MLS
- $325,0003 bd2 ba1.5k sqftNone Available, Bridgeville, DE 19933For SaleMLS ID #DESU2117302, Jemimah Chuks, EXP Realty, LLC. Bright MLS
- $409,0003 bd2 ba1.5k sqftNone Available, Seaford, DE 19973For SaleMLS ID #DESU2115998, Julleanna Seely, Keller Williams Realty. Bright MLS
- $490,0002 bd1 ba1.2k sqft5820 Bell Creek Rd, Preston, MD 21655For SaleMLS ID #MDCM2007348, Colleen Smith, EXP Realty, LLC. Bright MLS
- $415,0003 bd2 ba1.4k sqftNone Available, Milford, DE 19963For SaleMLS ID #DESU2116650, Kelly Turner, Keller Williams Realty. Bright MLS
- $374,9904 bd2 ba1.8k sqft23116 Gilpin Point Rd, Preston, MD 21655For SaleMLS ID #MDCM2007400, Angela Demattia, Berkshire Hathaway HomeServices PenFed Realty. Bright MLS
- $439,9504 bd2 ba1.6k sqftNone Available, Georgetown, DE 19947For SaleMLS ID #DESU2115684, Kim Hitchens, Dave McCarthy & Associates, Inc.. Bright MLS
- $385,0003 bd2 ba1.3k sqft7392 Todds Wharf Rd, Preston, MD 21655For SaleMLS ID #MDCM2007050, Bonnie Duley, Long & Foster Real Estate, Inc.. Bright MLS
- $395,0003 bd2 ba1.8k sqftNone Available, Seaford, DE 19973For SaleMLS ID #DESU2120428, Charlene L. Reaser, EXP Realty, LLC. Bright MLS
- $299,9002 bd1 ba1.2k sqft2766 Veterans Dr, Federalsburg, MD 21632For SaleMLS ID #MDCM2007726, Stacie Luhrman, Benson & Mangold, LLC. Bright MLS
