Charming 3-bedroom, 1.5 ranch offering approximately 1,400 square feet of living space on 4 sprawling acres! The property features an attached one car garage plus a detached 2-car garage (with electric) located behind the home, providing plenty of additional space for vehicles, storage, hobbies, or a workshop. Recent improvements include a new gravity-fed septic system being installed September 2026, updated bathrooms & new siding in 2025, and a new roof in 2022. The home offers a great combination of recent updates while still leaving room to add your personal touches. With 4 acres to spread out, there's enough room to enjoy country living- bring the chickens, goats, horses, cars, and more! A wonderful opportunity for anyone looking for space, versatility, and room to make a property their own.
For sale
$415,000
7443 Shawnee Rd, Milford, DE 19963
3beds
1,400sqft
Single Family Residence
Built in 1968
4.04 Acres Lot
$-- Zestimate®
$296/sqft
$-- HOA
What's special
Updated bathroomsNew roofAttached one car garageNew siding
- 12 days
- 858
- 71
Likely to sell faster than
Zillow last checked:
Listing updated:
Listed by:
Kelly Turner 302-542-1828,
Keller Williams Realty (302) 360-0300
Source: Bright MLS,MLS#: DESU2116650
Facts & features
Interior
Bedrooms & bathrooms
- Bedrooms: 3
- Bathrooms: 2
- Full bathrooms: 1
- 1/2 bathrooms: 1
- Main level bathrooms: 2
- Main level bedrooms: 3
Rooms
- Room types: Living Room, Dining Room, Primary Bedroom, Kitchen, Den, Laundry, Other, Additional Bedroom
Primary bedroom
- Level: Main
- Area: 143 Square Feet
- Dimensions: 11 X 13
Other
- Level: Main
- Area: 130 Square Feet
- Dimensions: 10 X 13
Other
- Level: Main
- Area: 110 Square Feet
- Dimensions: 10 X 11
Den
- Level: Unspecified
Dining room
- Level: Main
- Area: 130 Square Feet
- Dimensions: 10 X 13
Kitchen
- Level: Main
- Area: 252 Square Feet
- Dimensions: 18 X 14
Laundry
- Level: Main
Living room
- Level: Main
- Area: 252 Square Feet
- Dimensions: 18 X 14
Other
- Level: Main
- Area: 171 Square Feet
- Dimensions: 9 X 19
Heating
- Forced Air, Electric
Cooling
- Central Air, Electric
Appliances
- Included: Dishwasher, Dryer, Oven/Range - Electric, Range Hood, Refrigerator, Washer, Water Heater, Electric Water Heater
- Laundry: Has Laundry, Main Level, Laundry Room
Features
- Eat-in Kitchen, Entry Level Bedroom, Bathroom - Tub Shower, Ceiling Fan(s), Dry Wall, Paneled Walls
- Flooring: Carpet, Laminate, Tile/Brick
- Basement: Full
- Has fireplace: No
Interior area
- Total structure area: 1,400
- Total interior livable area: 1,400 sqft
- Finished area above ground: 1,400
Property
Parking
- Total spaces: 5
- Parking features: Garage Faces Front, Inside Entrance, Crushed Stone, Concrete, Driveway, Attached
- Attached garage spaces: 1
- Uncovered spaces: 4
Accessibility
- Accessibility features: None
Features
- Levels: One
- Stories: 1
- Patio & porch: Deck, Porch, Screened
- Pool features: None
- Has view: Yes
- View description: Trees/Woods
Lot
- Size: 4.04 Acres
- Features: Cleared, Backs to Trees
Details
- Additional structures: Above Grade
- Parcel number: 13006.0020.00
- Zoning: AR-1
- Special conditions: Standard
Construction
Type & style
- Home type: SingleFamily
- Architectural style: Ranch/Rambler
- Property subtype: Single Family Residence
Materials
- Stick Built, Vinyl Siding
- Foundation: Block
- Roof: Shingle
Condition
- Average
- New construction: No
- Year built: 1968
Utilities & green energy
- Sewer: Gravity Sept Fld
- Water: Well
Community & HOA
Community
- Subdivision: None Available
HOA
- Has HOA: No
Location
- Region: Milford
Financial & listing details
- Price per square foot: $296/sqft
- Tax assessed value: $376,500
- Annual tax amount: $1,155
- Date on market: 9/11/2026
- Listing agreement: Exclusive Right To Sell
- Listing terms: Cash,Conventional,VA Loan
- Ownership: Fee Simple
Estimated market value
Not available
Estimated sales range
Not available
Not available
Price history
| Date | Event | Price |
|---|---|---|
| 9/11/2026 | Listed for sale | $415,000+124.4%$296/sqft |
Source:  Bright MLS #DESU2116650 Report a problem Bright MLS #DESU2116650 Report a problem | ||
| 2/6/2011 | Listing removed | $184,975$132/sqft |
Source: First Class Properties-Milford #5775581 Report a problem | ||
| 12/13/2010 | Price change | $184,975-2.6%$132/sqft |
Source: First Class Properties-Milford #5775581 Report a problem | ||
| 10/14/2010 | Listed for sale | $189,975$136/sqft |
Source: First Class Properties-Milford #5775581 Report a problem | ||
Public tax history
| Year | Property taxes | Tax assessment |
|---|---|---|
| 2025 | $1,155 +14.7% | $188,250 +901.3% |
| 2024 | $1,007 -3.7% | $18,800 |
| 2023 | $1,045 +1.5% | $18,800 |
| 2022 | $1,030 -1.1% | $18,800 |
| 2021 | $1,041 -0.3% | $18,800 |
| 2020 | $1,045 | $18,800 |
| 2019 | $1,045 -0.8% | $18,800 |
| 2018 | $1,053 -0.5% | $18,800 |
| 2017 | $1,058 -8.8% | $18,800 |
| 2016 | $1,160 +42.2% | $18,800 |
| 2015 | $816 +3.5% | $18,800 |
| 2014 | $789 -2.2% | $18,800 |
| 2013 | $807 +3.2% | $18,800 |
| 2012 | $782 -6.1% | $18,800 |
| 2011 | $832 | $18,800 |
| 2010 | $832 +4.4% | $18,800 |
| 2009 | $797 | $18,800 |
| 2008 | -- | -- |
| 2007 | -- | -- |
| 2006 | -- | -- |
| 2005 | -- | -- |
| 2004 | -- | -- |
| 2003 | -- | -- |
| 2002 | -- | -- |
| 2001 | -- | -- |
Find assessor info on the county website
Monthly payment
Est. payment
Payment breakdown
Explore the cost of this home by adjusting the details. Changes won't be saved.Climate risks
Neighborhood: 19963
Nearby schools
Schools provided by the listing agent
- District: Milford
Source: Bright MLS. This data may not be complete. We recommend contacting the local school district to confirm school assignments for this home.
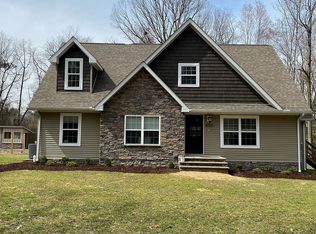
Similar homes
- $390,0004 bd3 ba1.9k sqftNone Available, Milford, DE 19963For Sale
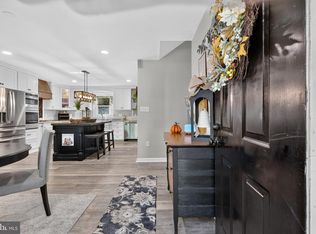
 MLS ID #DESU2117978, Carolyn Figueroa, Compass. Bright MLS
 - $312,0003 bd1 ba1k sqftNone Available, Milford, DE 19963For Sale
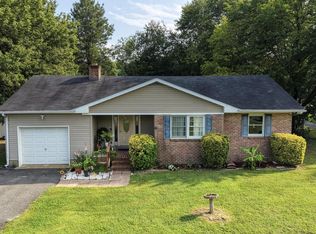 MLS ID #DESU2116620, Margo Sarbanes, Berkshire Hathaway HomeServices PenFed Realty - OP. Bright MLS
 - $445,0003 bd2 ba1.6k sqftNone Available, Milford, DE 19963For Sale
 MLS ID #DESU2117262, Nick MacDonald, Iron Valley Real Estate Premier. Bright MLS
 - $440,0003 bd3 ba2k sqftNone Available, Milford, DE 19963For Sale
 MLS ID #DESU2110144, Kara May, Iron Valley Real Estate at The Beach. Bright MLS
 - $349,0003 bd2 ba1.3k sqftNone Available, Milford, DE 19963For SaleMLS ID #DESU2117362, Kat Geralis, EXP Realty, LLC. Bright MLS
- $355,9003 bd2 ba1.1k sqftNone Available, Lincoln, DE 19960For SaleMLS ID #DESU2117828, Ron Harris, Atlantic Shores Sotheby's International Realty. Bright MLS
- $304,9004 bd2 ba1.6k sqftNone Available, Milford, DE 19963For SaleMLS ID #DEKT2049118, Toya Borjigin, Tesla Realty Group, LLC. Bright MLS
- $440,0003 bd2 ba2k sqftNone Available, Lincoln, DE 19960New ConstructionMLS ID #DESU2106482, Renee Parker, Keller Williams Realty. Bright MLS
- $482,0003 bd2 ba2k sqftNone, Greenwood, DE 19950For SaleMLS ID #DEKT2047644, Kate Lewis, Keller Williams Realty. Bright MLS
- $305,0003 bd1 ba1k sqftNone, Milford, DE 19963For SaleMLS ID #DEKT2046614, Krystal Casey, Keller Williams Realty. Bright MLS
- $488,6003 bd2 ba2k sqftNone, Milford, DE 19963New ConstructionMLS ID #DEKT2047502, WES CROMER, RE/MAX Realty Group Rehoboth. Bright MLS
- $425,0003 bd2 ba1.4k sqftNone Available, Milton, DE 19968For SaleMLS ID #DESU2117430, JAIME HURLOCK, Long & Foster Real Estate, Inc.. Bright MLS
- $300,0003 bd1 ba1.4k sqftNone, Milford, DE 19963For SaleMLS ID #DEKT2045734, Steven Schmidt, RE/MAX Horizons. Bright MLS
- $460,0003 bd2 ba2k sqftNone Available, Lincoln, DE 19960New ConstructionMLS ID #DESU2109930, Renee Parker, Keller Williams Realty. Bright MLS
- $475,0005 bd4 ba2k sqftNone Available, Milford, DE 19963For SaleMLS ID #DEKT2048584, Jemimah Chuks, EXP Realty, LLC. Bright MLS
- $430,0003 bd2 ba1.7k sqftNone, Frederica, DE 19946For SaleMLS ID #DEKT2044766, Kathy Kennedy-Ratajack, Century 21 Harrington Realty, Inc. Bright MLS
- $414,0004 bd3 ba1.9k sqftNone, Magnolia, DE 19962For SaleMLS ID #DEKT2050010, Mike McKean, Keller Williams Realty. Bright MLS
- $599,0004 bd3 ba2.1k sqftNone Available, Harrington, DE 19952For SaleMLS ID #DESU2115992, Renee Parker, Keller Williams Realty. Bright MLS
- $309,0003 bd1 ba1k sqftNone Available, Greenwood, DE 19950For SaleMLS ID #DESU2120254, Russell Griffin, Keller Williams Realty. Bright MLS
- $429,5003 bd2 ba1.5k sqftNone Available, Seaford, DE 19973For SaleMLS ID #DESU2115998, Julleanna Seely, Keller Williams Realty. Bright MLS
