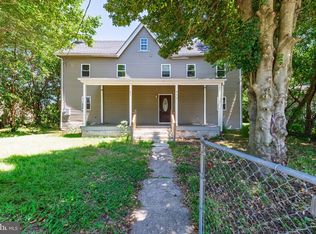
Welcome to this beautifully constructed new home! 117 Railroad Ave is the perfect place for anyone seeking a quiet, relaxing setting while still enjoying the convenience of a great location. This home features a stunning open floor plan, ideal for dining, entertaining, and spending quality time with family. Large windows throughout allow for an abundance of natural light, creating a warm and inviting atmosphere. The main floor also includes a bedroom and a full bathroom—perfect for guests or flexible living. Upstairs, you’ll find three spacious bedrooms, offering plenty of room for family, kids, or a home office—the possibilities are endless! Situated on just under half an acre, the property provides ample space for kids and pets to run and play. Mature trees add shade, privacy, and a peaceful outdoor setting. Location truly is everything—just 10–15 minutes from Milford and Harrington, giving you easy access to restaurants, shopping, and entertainment. Plus, you’re only minutes from Route 113 and about 30 minutes to the beach! Don’t miss your chance to own this charming, move-in-ready home!
New construction
Price cut: $24.9K (9/21)
$349,990
117 Railroad Ave, Houston, DE 19954
4beds
1,440sqft
Single Family Residence
Built in 2026
0.42 Acres Lot
$349,800 Zestimate®
$243/sqft
$-- HOA
What's special
- 159 days
- 248
- 34
Zillow last checked:
Listing updated:
Listed by:
Jorge Chavez 302-943-4612,
Iron Valley Real Estate at The Beach (302) 541-8787
Source: Bright MLS,MLS#: DEKT2046866
Facts & features
Interior
Bedrooms & bathrooms
- Bedrooms: 4
- Bathrooms: 2
- Full bathrooms: 2
- Main level bathrooms: 1
- Main level bedrooms: 1
Heating
- Baseboard, Electric
Cooling
- Central Air, Electric
Appliances
- Included: Microwave, Dishwasher, Dryer, Oven/Range - Electric, Washer, Water Heater
Features
- Combination Dining/Living, Combination Kitchen/Dining, Open Floorplan
- Flooring: Vinyl
- Has basement: No
- Has fireplace: No
Interior area
- Total structure area: 1,440
- Total interior livable area: 1,440 sqft
- Finished area above ground: 1,440
Property
Parking
- Total spaces: 4
- Parking features: Gravel, Driveway
- Uncovered spaces: 4
Accessibility
- Accessibility features: 2+ Access Exits
Features
- Levels: Two
- Stories: 2
- Pool features: None
Lot
- Size: 0.42 Acres
Details
- Additional structures: Above Grade
- Parcel number: MD1118107013200000
- Zoning: NA
- Special conditions: Standard
Construction
Type & style
- Home type: SingleFamily
- Architectural style: A-Frame
- Property subtype: Single Family Residence
Materials
- Vinyl Siding, Stick Built, CPVC/PVC, Concrete
- Foundation: Concrete Perimeter
- Roof: Shingle
Condition
- Excellent
- New construction: Yes
- Year built: 2026
Utilities & green energy
- Electric: 200+ Amp Service
- Sewer: Gravity Sept Fld
- Water: Well
- Utilities for property: Electricity Available, Phone Available
Community & HOA
Community
- Subdivision: None Available
HOA
- Has HOA: No
Location
- Region: Houston
Financial & listing details
- Price per square foot: $243/sqft
- Tax assessed value: $42,900
- Annual tax amount: $224
- Date on market: 5/9/2026
- Listing agreement: Exclusive Right To Sell
- Listing terms: Conventional,FHA,VA Loan,Cash
- Ownership: Fee Simple
Estimated market value
$349,800
$332,000 - $367,000
$2,227/mo
Price history
| Date | Event | Price |
|---|---|---|
| 9/21/2026 | Price change | $349,990-6.6%$243/sqft |
Source:  Bright MLS #DEKT2046866 Report a problem Bright MLS #DEKT2046866 Report a problem | ||
| 8/28/2026 | Price change | $374,900-2.6%$260/sqft |
Source: Bright MLS #DEKT2046866 Report a problem | ||
| 7/20/2026 | Price change | $385,000-3.7%$267/sqft |
Source: Bright MLS #DEKT2046866 Report a problem | ||
| 5/9/2026 | Listed for sale | $399,9000%$278/sqft |
Source: Bright MLS #DEKT2046866 Report a problem | ||
| 4/28/2026 | Listing removed | -- |
Source: Owner Report a problem | ||
| 4/8/2026 | Listed for sale | $399,999+788.9%$278/sqft |
Source: Owner Report a problem | ||
| 1/31/2025 | Sold | $45,000-18.2%$31/sqft |
Source: Bright MLS #DEKT2024056 Report a problem | ||
| 12/3/2024 | Pending sale | $55,000$38/sqft |
Source: Bright MLS #DEKT2024056 Report a problem | ||
| 10/1/2024 | Price change | $55,000-15.4%$38/sqft |
Source: Bright MLS #DEKT2024056 Report a problem | ||
| 4/3/2024 | Price change | $65,000+18.2%$45/sqft |
Source: Bright MLS #DEKT2024056 Report a problem | ||
| 3/20/2024 | Price change | $55,000-15.4%$38/sqft |
Source: Bright MLS #DEKT2024056 Report a problem | ||
| 1/9/2024 | Listed for sale | $65,000$45/sqft |
Source: Bright MLS #DEKT2024056 Report a problem | ||
| 12/15/2023 | Listing removed | -- |
Source: Bright MLS #DEKT2024056 Report a problem | ||
| 11/20/2023 | Listed for sale | $65,000$45/sqft |
Source: Bright MLS #DEKT2024056 Report a problem | ||
Public tax history
| Year | Property taxes | Tax assessment |
|---|---|---|
| 2025 | $155 | $42,900 |
| 2024 | -- | $42,900 +346.9% |
| 2023 | $216 +2.3% | $9,600 |
| 2022 | $211 -1.7% | $9,600 |
| 2021 | $214 -0.8% | $9,600 |
| 2020 | $216 -0.5% | $9,600 |
| 2019 | $217 -0.3% | $9,600 |
| 2018 | $218 | $9,600 |
| 2017 | $218 -6.7% | $9,600 |
| 2016 | $234 | $9,600 |
| 2015 | -- | $9,600 |
| 2014 | -- | $9,600 |
| 2012 | -- | $9,600 |
| 2011 | -- | $9,600 |
| 2010 | -- | $9,600 -1% |
| 2009 | -- | $9,700 |
| 2008 | -- | $9,700 |
| 2007 | -- | $9,700 |
| 2005 | -- | $9,700 |
| 2004 | -- | $9,700 |
| 2002 | -- | $9,700 |
| 2001 | -- | $9,700 |
| 2000 | $130 | $9,700 |
Find assessor info on the county website
Monthly payment
Est. payment
Payment breakdown
Explore the cost of this home by adjusting the details. Changes won't be saved.Climate risks
Neighborhood: 19954
Nearby schools
Schools provided by the listing agent
- Middle: Milford
- High: Milford
- District: Milford
Source: Bright MLS. This data may not be complete. We recommend contacting the local school district to confirm school assignments for this home.
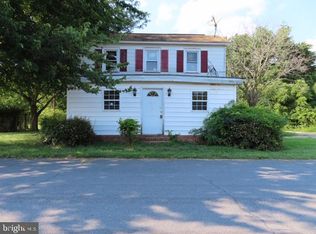
Similar homes
- $354,6603 bd3 ba2k sqftNone Available, Milford, DE 19963For Sale
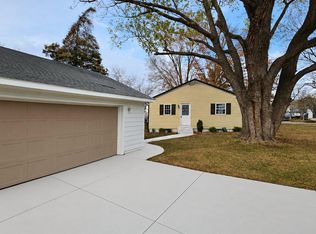
 MLS ID #DESU2120722, Ray Dockery, LPT Realty, LLC. Bright MLS
 - $415,0003 bd2 ba1.4k sqftNone Available, Milford, DE 19963For Sale
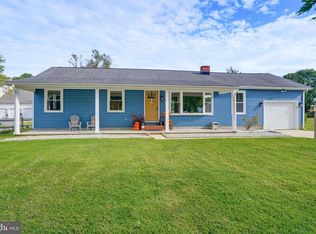 MLS ID #DESU2116650, Kelly Turner, Keller Williams Realty. Bright MLS
 - $325,0003 bd2 ba2.1k sqftNone Available, Harrington, DE 19952For Sale
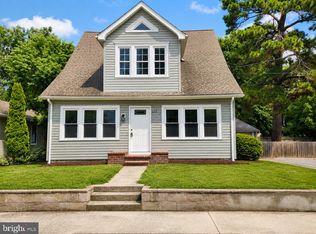 MLS ID #DEKT2048896, Matt Kalogeras, Houwzer LLC-Haddonfield. Bright MLS
 - $299,0004 bd2 ba1.6k sqftNone Available, Milford, DE 19963For Sale
 MLS ID #DEKT2049118, Toya Borjigin, Tesla Realty Group, LLC. Bright MLS
 - $329,0003 bd2 ba1.5k sqftNone Available, Felton, DE 19943For SaleMLS ID #DEKT2051124, Dustin Oldfather, Compass. Bright MLS
- $265,0003 bd2 ba1.6k sqftNone Available, Harrington, DE 19952For SaleMLS ID #DEKT2048522, Whitney Westover, First Coast Realty LLC. Bright MLS
- $344,9003 bd2 ba1.3k sqftNone Available, Bridgeville, DE 19933For SaleMLS ID #DESU2119958, Jeff Foust, Myers Realty. Bright MLS
- $369,9003 bd2 ba1.5k sqftNone, Frederica, DE 19946For SaleMLS ID #DEKT2050070, Lisa Mathena, The Lisa Mathena Group, Inc.. Bright MLS
- $325,0002 bd2 ba1.4k sqftNone Available, Milford, DE 19963For SaleMLS ID #DESU2120736, Aaron Layton, Bryan Realty Group. Bright MLS
- $349,9004 bd3 ba1.8k sqftNone Available, Dover, DE 19904For SaleMLS ID #DEKT2050356, Amy Mullen, Iron Valley Real Estate Premier. Bright MLS
- $325,0003 bd2 ba1.5k sqftNone Available, Bridgeville, DE 19933For SaleMLS ID #DESU2117302, Jemimah Chuks, EXP Realty, LLC. Bright MLS
- $380,0004 bd3 ba1.9k sqftNone, Magnolia, DE 19962For SaleMLS ID #DEKT2051386, Kat Geralis, EXP Realty, LLC. Bright MLS
- $395,9003 bd3 ba1.9k sqftNone Available, Hartly, DE 19953For SaleMLS ID #DEKT2051208, Hailey Dixon, Bryan Realty Group. Bright MLS
- $359,9003 bd2 ba1.5k sqftNone Available, Felton, DE 19943New ConstructionMLS ID #DEKT2048656, Tyler Nicholls, Iron Valley Real Estate Premier. Bright MLS
- $364,9003 bd2 ba1.6k sqft311 N Academy St, Greensboro, MD 21639For SaleMLS ID #MDCM2007932, Jon Nicholls, EXP Realty, LLC. Bright MLS
- $404,0004 bd3 ba1.9k sqftNone, Magnolia, DE 19962For SaleMLS ID #DEKT2050010, Mike McKean, Keller Williams Realty. Bright MLS
- $430,0003 bd2 ba1.7k sqftNone, Frederica, DE 19946For SaleMLS ID #DEKT2044766, Kathy Kennedy-Ratajack, Century 21 Harrington Realty, Inc. Bright MLS
- $339,0003 bd2 ba1.4k sqftNone Available, Milton, DE 19968For SaleMLS ID #DESU2113502, Phillip Knight, Northrop Realty. Bright MLS
- $289,0003 bd2 ba1.3k sqftNone Available, Milford, DE 19963For SaleMLS ID #DESU2121800, JAIME HURLOCK, Long & Foster Real Estate, Inc.. Bright MLS
- $440,0003 bd2 ba2k sqftNone Available, Lincoln, DE 19960New ConstructionMLS ID #DESU2106482, Renee Parker, Keller Williams Realty. Bright MLS
