Beautiful new construction home featuring an open-concept design and vaulted ceilings in the main living area, creating a bright and spacious feel throughout the home. The kitchen offers white cabinetry, granite countertops, stainless steel appliances, and a large island that opens to the living and dining areas. Just off the main living space is a sunroom filled with natural light that leads to a concrete patio overlooking the backyard. The home includes 3 bedrooms and 2 full bathrooms, including a primary suite with tray ceilings, a private bathroom, and walk-in closet. Additional features include luxury vinyl plank flooring throughout the main living areas, carpet in the bedrooms, a separate laundry room, conditioned crawl space, and floored attic storage above the garage. Situated on a 0.76-acre lot, this home offers comfortable single-level living with thoughtful finishes and functional space both inside and out. Certificate of Occupancy has been obtained, allowing for a quick closing and the opportunity to be settled in quickly! Note-As an added improvement, the builder is installing a vinyl privacy fence to enhance the property's privacy and appeal.
New construction
Price cut: $10K (6/26)
$450,000
15421 Megan Joy Ln, Lincoln, DE 19960
3beds
2,003sqft
Single Family Residence
Built in 2025
0.76 Acres Lot
$-- Zestimate®
$225/sqft
$-- HOA
What's special
Open-concept designStainless steel appliancesConditioned crawl spacePrivate bathroomGranite countertopsWalk-in closetWhite cabinetry
- 137 days |
- 306 |
- 33 |
Zillow last checked:
Listing updated:
Listed by:
Renee Parker 302-745-5978,
Keller Williams Realty 3023600300
Source: Bright MLS,MLS#: DESU2106482
Facts & features
Interior
Bedrooms & bathrooms
- Bedrooms: 3
- Bathrooms: 2
- Full bathrooms: 2
- Main level bathrooms: 2
- Main level bedrooms: 3
Basement
- Area: 0
Heating
- Heat Pump, Electric
Cooling
- Heat Pump, Central Air, Electric
Appliances
- Included: Electric Water Heater
- Laundry: Hookup
Features
- Dry Wall
- Flooring: Luxury Vinyl, Carpet
- Has basement: No
- Has fireplace: No
Interior area
- Total structure area: 2,003
- Total interior livable area: 2,003 sqft
- Finished area above ground: 2,003
Property
Parking
- Total spaces: 4
- Parking features: Garage Faces Front, Driveway, Attached
- Attached garage spaces: 2
- Uncovered spaces: 2
Accessibility
- Accessibility features: None
Features
- Levels: One
- Stories: 1
- Pool features: None
Lot
- Size: 0.76 Acres
- Dimensions: 153 x 215
Details
- Additional structures: Above Grade
- Parcel number: 13005.0055.03
- Zoning: R
- Special conditions: Standard
Construction
Type & style
- Home type: SingleFamily
- Architectural style: Raised Ranch/Rambler
- Property subtype: Single Family Residence
Materials
- Vinyl Siding
- Foundation: Crawl Space
- Roof: Architectural Shingle
Condition
- Excellent
- New construction: Yes
- Year built: 2025
Utilities & green energy
- Sewer: Gravity Sept Fld
- Water: Well
Community & HOA
Community
- Subdivision: Cedar Creek
HOA
- Has HOA: No
Location
- Region: Lincoln
Financial & listing details
- Price per square foot: $225/sqft
- Annual tax amount: $208
- Date on market: 4/2/2026
- Listing agreement: Exclusive Right To Sell
- Listing terms: Cash,FHA,Conventional,USDA Loan,VA Loan
- Inclusions: Range With Oven, Microwave, Dishwasher, Ceiling Fans, Garage Door Opener With Remotes, Window Screens, Smoke Detectors, Carbon Monoxide Detector, Bathroom Vents,
- Ownership: Fee Simple
Estimated market value
Not available
Estimated sales range
Not available
Not available
Price history
| Date | Event | Price |
|---|---|---|
| 6/26/2026 | Price change | $450,000-2.2%$225/sqft |
Source:  Bright MLS #DESU2106482 Report a problem Bright MLS #DESU2106482 Report a problem | ||
| 5/18/2026 | Listed for sale | $460,000$230/sqft |
Source: Bright MLS #DESU2106482 Report a problem | ||
| 4/19/2026 | Contingent | $460,000$230/sqft |
Source: Bright MLS #DESU2106482 Report a problem | ||
| 4/2/2026 | Listed for sale | $460,000$230/sqft |
Source: Bright MLS #DESU2106482 Report a problem | ||
Public tax history
Tax history is unavailable.
Monthly payment
Est. payment
Payment breakdown
Explore the cost of this home by adjusting the details. Changes won't be saved.Climate risks
Neighborhood: 19960
Nearby schools
GreatSchools rating
- NAMorris (Evelyn I.) Early ChildhoodGrades: PK-KDistance: 3.2 mi
- 3/10Milford Central AcademyGrades: 6-8Distance: 5.2 mi
- 5/10Milford Senior High SchoolGrades: 9-12Distance: 5.2 mi
Schools provided by the listing agent
- District: Milford
Source: Bright MLS. This data may not be complete. We recommend contacting the local school district to confirm school assignments for this home.
- $460,0003 bd2 ba2k sqftLOT 2 Megan Joy Ln, Lincoln, DE 19960New Construction
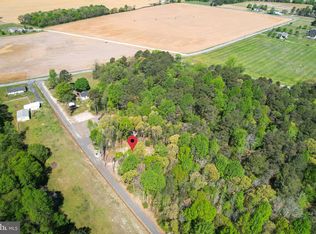
- $269,9005 acres8673 Appels Rd, Lincoln, DE 19960Sold
- $90,0000.76 acres1 Megan Joy Rd, Lincoln, DE 19960Sold
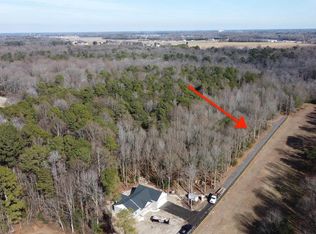
- $140,0002.07 acres0 Megan Joy Ln, Lincoln, DE 19960Sold
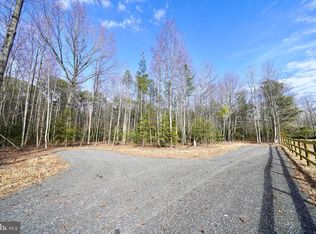
- $346,8003 bd-- ba1.3k sqft8691 Appels Rd, Lincoln, DE 19960Off Market
- $213,9002 bd-- ba392 sqft8727 Appels Rd, Lincoln, DE 19960Off Market
- $169,3002 bd-- ba1.1k sqft8735 Appels Rd, Lincoln, DE 19960Off Market
- $233,500-- bd-- ba392 sqft8735 Appels Rd, Lincoln, DE 19960Off Market
A local agent can set up tours, give advice and negotiate with sellers.
A local lender can help you make sure your offer is ready when you are.
Similar homes
- $460,0003 bd2 ba2k sqftNone Available, Lincoln, DE 19960New Construction
 MLS ID #DESU2109930, Renee Parker, Keller Williams Realty. Bright MLS
 - $442,5003 bd2 ba1.7k sqftNone Available, Lincoln, DE 19960For Sale
 MLS ID #DESU2116250, Ryan McCoy, Coldwell Banker Realty. Bright MLS
 - $450,0003 bd2 ba1.6k sqftNone Available, Milford, DE 19963For Sale
 MLS ID #DESU2117262, Nick MacDonald, Iron Valley Real Estate Premier. Bright MLS
 - $365,0003 bd2 ba1.3k sqftNone Available, Lincoln, DE 19960For Sale
 MLS ID #DESU2117176, Daniele Lundin, Bryan Realty Group. Bright MLS
 - $509,9904 bd2 ba2.9k sqftNone Available, Lincoln, DE 19960New ConstructionMLS ID #DESU2109672, Brittany Newman, DRB Group Realty, LLC. Bright MLS
- $487,9003 bd2 ba2k sqftNone, Greenwood, DE 19950For SaleMLS ID #DEKT2047644, Kate Lewis, Keller Williams Realty. Bright MLS
- $415,0004 bd3 ba2.2k sqftNone Available, Milford, DE 19963For SaleMLS ID #DESU2116732, William Certeza, LPT Realty, LLC. Bright MLS
- $474,9003 bd3 ba1.7k sqftNone Available, Ellendale, DE 19941New ConstructionMLS ID #DESU2116374, Taylor Tallarico, Keller Williams Realty. Bright MLS
- $469,9003 bd3 ba2.7k sqftNone, Milford, DE 19963For SaleMLS ID #DEKT2047680, Kimberly Rivera, Keller Williams Realty Central-Delaware. Bright MLS
- $599,9003 bd3 ba2.5k sqftNone Available, Lincoln, DE 19960For SaleMLS ID #DESU2117214, ELIZABETH DORMAN, Coldwell Banker Premier - Rehoboth. Bright MLS
- $424,0003 bd3 ba1.7k sqftNone Available, Ellendale, DE 19941New ConstructionMLS ID #DESU2115878, Seth Lawrence, Keller Williams Realty Central-Delaware. Bright MLS
- $488,6003 bd2 ba2k sqftNone, Milford, DE 19963New ConstructionMLS ID #DEKT2047502, WES CROMER, RE/MAX Realty Group Rehoboth. Bright MLS
- $435,0003 bd2 ba1.7k sqftNone Available, Bridgeville, DE 19933For SaleMLS ID #DESU2117708, Lisa Mathena, The Lisa Mathena Group, Inc.. Bright MLS
- $455,0004 bd2 ba2.1k sqftNone Available, Ellendale, DE 19941For SaleMLS ID #DESU2112418, April Love Raimond, EXP Realty, LLC. Bright MLS
- $479,5004 bd3 ba2.9k sqftNone Available, Milford, DE 19963For SaleMLS ID #DESU2114332, Russell Griffin, Keller Williams Realty. Bright MLS
- $449,0003 bd3 ba2.1k sqftNone Available, Ellendale, DE 19941New ConstructionMLS ID #DESU2115880, Seth Lawrence, Keller Williams Realty Central-Delaware. Bright MLS
- $439,0003 bd2 ba1.7k sqftNone, Frederica, DE 19946For SaleMLS ID #DEKT2044766, Kathy Kennedy-Ratajack, Century 21 Harrington Realty, Inc. Bright MLS
- $474,0003 bd2 ba1.8k sqftNone Available, Bridgeville, DE 19933New ConstructionMLS ID #DESU2115234, Renee Parker, Keller Williams Realty. Bright MLS
- $469,0003 bd2 ba1.9k sqftNone Available, Georgetown, DE 19947New ConstructionMLS ID #DESU2016338, David Litz, Century 21 Emerald. Bright MLS
- $375,0003 bd2 ba1.3k sqftNone Available, Milford, DE 19963For SaleMLS ID #DESU2117362, Kat Geralis, EXP Realty, LLC. Bright MLS
