Now is your opportunity to build a brand new home with a thoughtfully designed layout and modern finishes, all without the wait of a long build timeline. This to-be-built 3 bedroom, 2 bathroom home offers a bright and open floorplan with vaulted ceilings that make the main living space feel spacious and inviting from the moment you walk in. The heart of the home flows seamlessly from the living room into the kitchen and dining area—perfect for everyday living or hosting family, friends, neighbors and coworkers. A sunroom off the rear adds an additional light-filled space to relax, unwind, or enjoy your morning coffee while overlooking the tree-filled backyard. The split-bedroom design provides privacy, with the primary suite tucked away from the additional two bedrooms. The primary bedroom features a private bathroom, tray ceilings, and walk-in closet, creating a comfortable retreat at the end of the day. Enjoy low-maintenance living with luxury vinyl plank flooring throughout the main living areas and carpet in the bedrooms for added comfort. Every detail of this home is designed with both function and style in mind. Construction is anticipated to begin in June with an estimated completion in October—providing a great opportunity for buyers who know a move is coming and want time to get everything in order before closing. A similar home by the same builder is currently under contract on the adjacent lot, offering a great example of the finished product and overall design. Secure your new home now and move in just in time for fall. Floorplan and renderings are for illustrative purposes only and may be subject to change.
New construction
$460,000
LOT 2 Megan Joy Ln, Lincoln, DE 19960
3beds
2,060sqft
:
Get pre-qualified$2,593/mo
Single Family Residence
Built in 2026
0.76 Acres Lot
$-- Zestimate®
$223/sqft
$-- HOA
What's special
Split-bedroom design provides privacyOverlooking the tree-filled backyardSunroom off the rearVaulted ceilingsLight-filled spacePrimary suite tucked awayBright and open floorplan
- 112 days |
- 140 |
- 10 |
Zillow last checked:
Listing updated:
Listed by:
Renee Parker 302-745-5978,
Keller Williams Realty 3023600300
Source: Bright MLS,MLS#: DESU2109930
Facts & features
Interior
Bedrooms & bathrooms
- Bedrooms: 3
- Bathrooms: 2
- Full bathrooms: 2
- Main level bathrooms: 2
- Main level bedrooms: 3
Basement
- Area: 0
Heating
- Heat Pump, Electric
Cooling
- Heat Pump, Electric
Appliances
- Included: Electric Water Heater
- Laundry: Hookup
Features
- Dry Wall
- Flooring: Luxury Vinyl, Carpet
- Has basement: No
- Has fireplace: No
Interior area
- Total structure area: 2,060
- Total interior livable area: 2,060 sqft
- Finished area above ground: 2,060
- Finished area below ground: 0
Video & virtual tour
Property
Parking
- Total spaces: 4
- Parking features: Garage Faces Front, Attached, Driveway
- Attached garage spaces: 2
- Uncovered spaces: 2
Accessibility
- Accessibility features: None
Features
- Levels: One
- Stories: 1
- Pool features: None
Lot
- Size: 0.76 Acres
- Features: Backs to Trees
Details
- Additional structures: Above Grade, Below Grade
- Parcel number: 13005.0055.02
- Zoning: R
- Zoning description: Residential
- Special conditions: Standard
Construction
Type & style
- Home type: SingleFamily
- Architectural style: Ranch/Rambler
- Property subtype: Single Family Residence
Materials
- Vinyl Siding
- Foundation: Crawl Space
- Roof: Architectural Shingle
Condition
- Excellent
- New construction: Yes
- Year built: 2026
Details
- Builder name: Deer Haven Ventures LLC
Utilities & green energy
- Sewer: Gravity Sept Fld
- Water: Public
Community & HOA
Community
- Subdivision: None Available
HOA
- Has HOA: No
Location
- Region: Lincoln
Financial & listing details
- Price per square foot: $223/sqft
- Annual tax amount: $208
- Date on market: 4/23/2026
- Listing agreement: Exclusive Right To Sell
- Listing terms: Cash,Conventional,FHA,USDA Loan,VA Loan
- Inclusions: Range With Oven, Range Hood, Kitchen Refrigerator With Icemaker, Dishwasher, Microwave, Water Heater, Window Screens, Smoke Detectors, Bathroom Vents, Ceiling Fans, Garage Door Opener With Remotes.
- Ownership: Fee Simple
Estimated market value
Not available
Estimated sales range
Not available
Not available
Price history
| Date | Event | Price |
|---|---|---|
| 4/23/2026 | Listed for sale | $460,000$223/sqft |
Source:  Bright MLS #DESU2109930 Report a problem Bright MLS #DESU2109930 Report a problem | ||
Public tax history
Tax history is unavailable.
Monthly payment
Est. payment
Payment breakdown
Explore the cost of this home by adjusting the details. Changes won't be saved.Climate risks
Neighborhood: 19960
Nearby schools
GreatSchools rating
- NAMorris (Evelyn I.) Early ChildhoodGrades: PK-KDistance: 3.1 mi
- 3/10Milford Central AcademyGrades: 6-8Distance: 5.2 mi
- 5/10Milford Senior High SchoolGrades: 9-12Distance: 5.1 mi
Schools provided by the listing agent
- District: Milford
Source: Bright MLS. This data may not be complete. We recommend contacting the local school district to confirm school assignments for this home.
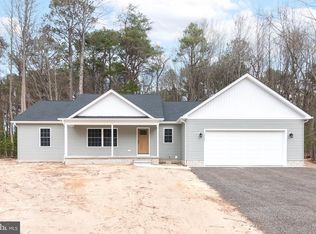
- $450,0003 bd2 ba2k sqft15421 Megan Joy Ln, Lincoln, DE 19960New Construction
- $348,2003 bd-- ba1.3k sqft8691 Appels Rd, Lincoln, DE 19960Off Market
- $269,9005 acres8673 Appels Rd, Lincoln, DE 19960Sold
- $535,0004 bd3 ba2.4k sqft15411 Megan Joy Rd, Lincoln, DE 19960New Construction

- $90,0000.76 acres1 Megan Joy Rd, Lincoln, DE 19960Sold
- $140,0002.07 acres0 Megan Joy Ln, Lincoln, DE 19960Sold
- $208,1002 bd-- ba392 sqft8727 Appels Rd, Lincoln, DE 19960Off Market
- $200,8002 bd-- ba1.1k sqft8735 Appels Rd, Lincoln, DE 19960Off Market
A local agent can set up tours, give advice and negotiate with sellers.
A local lender can help you make sure your offer is ready when you are.
Similar homes
- $450,0003 bd2 ba2k sqftNone Available, Lincoln, DE 19960New Construction
 MLS ID #DESU2106482, Renee Parker, Keller Williams Realty. Bright MLS
 - $442,5003 bd2 ba1.7k sqftNone Available, Lincoln, DE 19960For Sale
 MLS ID #DESU2116250, Ryan McCoy, Coldwell Banker Realty. Bright MLS
 - $375,0003 bd2 ba1.3k sqftNone Available, Lincoln, DE 19960For Sale
 MLS ID #DESU2117176, Daniele Lundin, Bryan Realty Group. Bright MLS
 - $450,0003 bd2 ba1.6k sqftNone Available, Milford, DE 19963For Sale
 MLS ID #DESU2117262, Nick MacDonald, Iron Valley Real Estate Premier. Bright MLS
 - $487,9003 bd2 ba2k sqftNone, Greenwood, DE 19950For SaleMLS ID #DEKT2047644, Kate Lewis, Keller Williams Realty. Bright MLS
- $509,9904 bd2 ba2.9k sqftNone Available, Lincoln, DE 19960New ConstructionMLS ID #DESU2109672, Brittany Newman, DRB Group Realty, LLC. Bright MLS
- $474,9003 bd3 ba1.7k sqftNone Available, Ellendale, DE 19941New ConstructionMLS ID #DESU2116374, Taylor Tallarico, Keller Williams Realty. Bright MLS
- $469,9003 bd3 ba2.7k sqftNone, Milford, DE 19963For SaleMLS ID #DEKT2047680, Kimberly Rivera, Keller Williams Realty Central-Delaware. Bright MLS
- $471,5003 bd2 ba1.8k sqftNone, Milford, DE 19963New ConstructionMLS ID #DEKT2047504, WES CROMER, RE/MAX Realty Group Rehoboth. Bright MLS
- $420,0004 bd3 ba2.2k sqftNone Available, Milford, DE 19963For SaleMLS ID #DESU2116732, William Certeza, LPT Realty, LLC. Bright MLS
- $599,9003 bd3 ba2.5k sqftNone Available, Lincoln, DE 19960For SaleMLS ID #DESU2117214, ELIZABETH DORMAN, Coldwell Banker Premier - Rehoboth. Bright MLS
- $488,6003 bd2 ba2k sqftNone, Milford, DE 19963New ConstructionMLS ID #DEKT2047502, WES CROMER, RE/MAX Realty Group Rehoboth. Bright MLS
- $435,0003 bd2 ba1.7k sqftNone Available, Bridgeville, DE 19933For SaleMLS ID #DESU2117708, Lisa Mathena, The Lisa Mathena Group, Inc.. Bright MLS
- $479,5004 bd3 ba2.9k sqftNone Available, Milford, DE 19963For SaleMLS ID #DESU2114332, Russell Griffin, Keller Williams Realty. Bright MLS
- $474,0003 bd2 ba1.8k sqftNone Available, Bridgeville, DE 19933New ConstructionMLS ID #DESU2115234, Renee Parker, Keller Williams Realty. Bright MLS
- $455,0004 bd2 ba2.1k sqftNone Available, Ellendale, DE 19941For SaleMLS ID #DESU2112418, April Love Raimond, EXP Realty, LLC. Bright MLS
- $469,0003 bd2 ba1.9k sqftNone Available, Georgetown, DE 19947New ConstructionMLS ID #DESU2016338, David Litz, Century 21 Emerald. Bright MLS
- $465,0003 bd2 ba1.4k sqftNone Available, Milton, DE 19968For SaleMLS ID #DESU2117430, JAIME HURLOCK, Long & Foster Real Estate, Inc.. Bright MLS
- $424,0003 bd3 ba1.7k sqftNone Available, Ellendale, DE 19941New ConstructionMLS ID #DESU2115878, Seth Lawrence, Keller Williams Realty Central-Delaware. Bright MLS
- $390,0003 bd2 ba1.3k sqftNone Available, Milford, DE 19963For SaleMLS ID #DESU2117362, Kat Geralis, EXP Realty, LLC. Bright MLS
