Welcome to 26351 Meadow Ln, Ellendale, DE! This beautiful new construction home is move-in ready and offers 3 bedrooms, 2.5 bathrooms, and a bright open-concept layout designed for comfortable everyday living. The spacious primary suite features a double vanity and a walk-in shower, creating a private retreat you'll love. Situated on a large lot in the desirable Benson Ridge community, this home provides plenty of outdoor space while maintaining a peaceful neighborhood setting. Conveniently located just minutes from Delaware beaches and Route 1, you'll enjoy easy access to shopping, dining, and coastal attractions. Don't miss your opportunity to own this beautiful new home—schedule your showing today!
New construction
$424,000
26351 Meadow Ln, Ellendale, DE 19941
3beds
1,716sqft
Single Family Residence
Built in 2026
0.84 Acres Lot
$423,200 Zestimate®
$247/sqft
$42/mo HOA
What's special
Large lotBright open-concept layoutSpacious primary suiteDouble vanityWalk-in showerPlenty of outdoor space
- 98 days
- 142
- 5
Zillow last checked:
Listing updated:
Listed by:
Seth Lawrence 302-943-2635,
Keller Williams Realty Central-Delaware 3026770020
Source: Bright MLS,MLS#: DESU2115878
Facts & features
Interior
Bedrooms & bathrooms
- Bedrooms: 3
- Bathrooms: 3
- Full bathrooms: 2
- 1/2 bathrooms: 1
- Main level bathrooms: 1
Basement
- Area: 0
Heating
- Heat Pump, Electric
Cooling
- Central Air, Electric
Appliances
- Included: Electric Water Heater
Features
- Has basement: No
- Has fireplace: No
Interior area
- Total structure area: 1,716
- Total interior livable area: 1,716 sqft
- Finished area above ground: 1,716
- Finished area below ground: 0
Property
Parking
- Total spaces: 2
- Parking features: Garage Faces Side, Attached
- Attached garage spaces: 2
- Details: Garage Sqft: 576
Accessibility
- Accessibility features: None
Features
- Levels: Two
- Stories: 2
- Pool features: None
Lot
- Size: 0.84 Acres
Details
- Additional structures: Above Grade, Below Grade
- Parcel number: 23021.00365.00
- Zoning: AR-1
- Special conditions: Standard
Construction
Type & style
- Home type: SingleFamily
- Architectural style: Contemporary
- Property subtype: Single Family Residence
Materials
- Combination
- Foundation: Block
Condition
- Excellent
- New construction: Yes
- Year built: 2026
Utilities & green energy
- Sewer: Private Septic Tank
- Water: Well
Community & HOA
Community
- Subdivision: Benson
HOA
- Has HOA: Yes
- HOA fee: $500 annually
Location
- Region: Ellendale
Financial & listing details
- Price per square foot: $247/sqft
- Tax assessed value: $76,300
- Annual tax amount: $1,078
- Date on market: 7/9/2026
- Listing agreement: Exclusive Right To Sell
- Listing terms: Cash,Conventional,FHA,VA Loan,USDA Loan
- Ownership: Fee Simple
Estimated market value
$423,200
$402,000 - $444,000
$2,106/mo
Price history
| Date | Event | Price |
|---|---|---|
| 7/9/2026 | Listed for sale | $424,000$247/sqft |
Source:  Bright MLS #DESU2115878 Report a problem Bright MLS #DESU2115878 Report a problem | ||
Public tax history
| Year | Property taxes | Tax assessment |
|---|---|---|
| 2025 | $234 +149.7% | $38,150 +2080% |
| 2024 | $94 -3.7% | $1,750 |
| 2023 | $97 +1.5% | $1,750 +100% |
| 2022 | $96 -1.1% | $875 -50% |
| 2021 | $97 | $1,750 |
Find assessor info on the county website
Monthly payment
Est. payment
Payment breakdown
Explore the cost of this home by adjusting the details. Changes won't be saved.Climate risks
Neighborhood: 19941
Nearby schools
Schools provided by the listing agent
- District: Milford
Source: Bright MLS. This data may not be complete. We recommend contacting the local school district to confirm school assignments for this home.
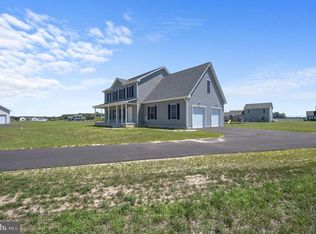

Similar homes
- $425,0003 bd2 ba1.3k sqftNone Available, Milton, DE 19968For Sale
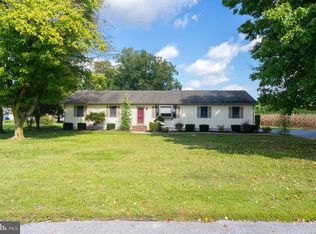
 MLS ID #DESU2122086, MATT BRITTINGHAM, Patterson-Schwartz-Rehoboth. Bright MLS
 - $429,9003 bd3 ba2.1k sqftNone Available, Milford, DE 19963For Sale
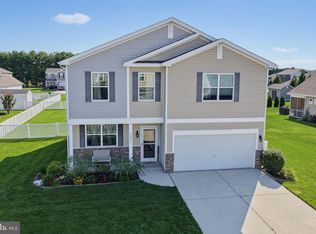 MLS ID #DESU2117218, Mr. Ensley Milton, Elevated Real Estate Solutions. Bright MLS
 - $399,9903 bd2 ba1.7k sqftNone Available, Ellendale, DE 19941New Construction
 Bright MLS
 - $449,9903 bd2 ba1.7k sqftNone Available, Ellendale, DE 19941New Construction
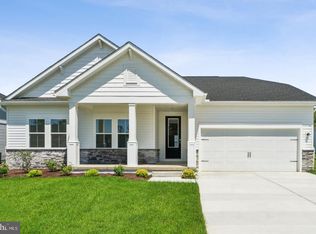 Bright MLS
 - $599,9903 bd3 ba2.1k sqftNone Available, Carolina Ellendale, DE 19941New ConstructionMLS ID #DESU2092722, Georgie Penny, Cape Realty. Bright MLS
- $415,0003 bd2 ba1.4k sqftNone Available, Milford, DE 19963For SaleMLS ID #DESU2116650, Kelly Turner, Keller Williams Realty. Bright MLS
- $440,0003 bd2 ba2k sqftNone Available, Lincoln, DE 19960New ConstructionMLS ID #DESU2106482, Renee Parker, Keller Williams Realty. Bright MLS
- $450,0003 bd2 ba1.6k sqftNone Available, Georgetown, DE 19947For SaleMLS ID #DESU2114676, SONIA Parker, The Parker Group. Bright MLS
- $440,0003 bd3 ba2k sqftNone Available, Milford, DE 19963For SaleMLS ID #DESU2110144, Kara May, Iron Valley Real Estate at The Beach. Bright MLS
- $425,0002 bd2 ba1.8k sqftNone, Felton, DE 19943For SaleMLS ID #DEKT2051240, Karen Ventresca, RE/MAX Elite. Bright MLS
- $460,0003 bd2 ba2k sqftNone Available, Lincoln, DE 19960New ConstructionMLS ID #DESU2109930, Renee Parker, Keller Williams Realty. Bright MLS
- $450,0003 bd2 ba1.9k sqftNone Available, Georgetown, DE 19947For SaleMLS ID #DESU2115534, Allison Layton, Bryan Realty Group. Bright MLS
- $449,0003 bd3 ba2.2k sqftNone Available, Bridgeville, DE 19933For SaleMLS ID #DESU2121326, Dee Cross, CALLAWAY FARNELL AND MOORE. Bright MLS
- $425,0003 bd2 ba1.4k sqftNone Available, Millsboro, DE 19966For SaleMLS ID #DESU2116942, Candi Noyes, Coldwell Banker Realty. Bright MLS
- $502,0003 bd2 ba1.9k sqftNone Available, Georgetown, DE 19947New ConstructionMLS ID #DESU2025956, David Litz, Century 21 Emerald. Bright MLS
- $482,0003 bd2 ba2k sqftNone, Greenwood, DE 19950For SaleMLS ID #DEKT2047644, Kate Lewis, Keller Williams Realty. Bright MLS
- $558,0003 bd4 ba2.4k sqftNone Available, Milton, DE 19968For SaleMLS ID #DESU2110652, STACI WALLS, NextHome Tomorrow Realty. Bright MLS
- $450,0003 bd2 ba1.9k sqftNone Available, Millsboro, DE 19966For SaleMLS ID #DESU2119348, Paula Cashion, Coldwell Banker Realty. Bright MLS
- $434,9003 bd2 ba1.7k sqftNone Available, Millsboro, DE 19966For SaleMLS ID #DESU2118338, FRANK HORNSTEIN, Iron Valley Real Estate at The Beach. Bright MLS
- $485,0003 bd2 ba1.7k sqftNone Available, Georgetown, DE 19947New ConstructionMLS ID #DESU2111888, Corinne Redick, RE/MAX Elite. Bright MLS
