Welcome to the Adriatic, a thoughtfully designed home featuring an open-concept layout with timeless loft-inspired finishes. This home offers 3 bedrooms, 2 bathrooms, and a 2-car garage. The well-appointed kitchen showcases Café Series appliances, quartz countertops, and opens seamlessly to the great room and dining area, both finished with durable laminate flooring. The primary suite and primary bathroom provide a comfortable retreat, while additional conveniences include a laundry tub. For a complete list of included features and finishes, please contact our sales representatives. Photos are for illustrative purposes only and may not represent the exact home or finishes available.
New construction
$449,990
15025 Boatswain Ave, Ellendale, DE 19941
3beds
1,793sqft
Single Family Residence
Built in 2026
7,405 Square Feet Lot
$-- Zestimate®
$251/sqft
$156/mo HOA
What's special
Timeless loft-inspired finishesPrimary suitePrimary bathroomLaundry tubComfortable retreatQuartz countertopsWell-appointed kitchen
- 1 day
- 13
- 0
Zillow last checked:
Listing updated:
Listed by:
Barbara Heilman 302-378-9510,
Delaware Homes Inc 3023789510
Source: Bright MLS,MLS#: DESU2119786
Facts & features
Interior
Bedrooms & bathrooms
- Bedrooms: 3
- Bathrooms: 2
- Full bathrooms: 2
- Main level bathrooms: 2
- Main level bedrooms: 3
Basement
- Area: 0
Heating
- Forced Air, Programmable Thermostat, Electric
Cooling
- Central Air, Electric
Appliances
- Included: Electric Water Heater
Features
- Has basement: No
- Has fireplace: No
Interior area
- Total structure area: 1,793
- Total interior livable area: 1,793 sqft
- Finished area above ground: 1,793
- Finished area below ground: 0
Property
Parking
- Total spaces: 2
- Parking features: Garage Faces Front, Attached, Driveway
- Attached garage spaces: 2
- Has uncovered spaces: Yes
Accessibility
- Accessibility features: None
Features
- Levels: One
- Stories: 1
- Pool features: Community
Lot
- Size: 7,405 Square Feet
- Dimensions: 75.00 x 100.00
Details
- Additional structures: Above Grade, Below Grade
- Parcel number: 23513.00169.00
- Zoning: RESIDENTIAL
- Special conditions: Standard
Construction
Type & style
- Home type: SingleFamily
- Architectural style: Coastal,Craftsman
- Property subtype: Single Family Residence
Materials
- Batts Insulation, Blown-In Insulation, Concrete, CPVC/PVC, Stick Built, Vinyl Siding
- Foundation: Crawl Space
- Roof: Architectural Shingle
Condition
- Excellent
- New construction: Yes
- Year built: 2026
Details
- Builder model: Adriatic
- Builder name: K. Hovnanian Homes
Utilities & green energy
- Sewer: Public Sewer
- Water: Public
Community & HOA
Community
- Subdivision: Captains Way
HOA
- Has HOA: Yes
- Amenities included: Clubhouse, Pool, Tot Lots/Playground, Dog Park
- HOA fee: $156 monthly
Location
- Region: Ellendale
Financial & listing details
- Price per square foot: $251/sqft
- Date on market: 9/2/2026
- Listing agreement: Exclusive Right To Sell
- Ownership: Fee Simple
Estimated market value
Not available
Estimated sales range
Not available
Not available
Price history
| Date | Event | Price |
|---|---|---|
| 9/2/2026 | Listed for sale | $449,990$251/sqft |
Source:  Bright MLS #DESU2119786 Report a problem Bright MLS #DESU2119786 Report a problem | ||
Public tax history
Tax history is unavailable.
Monthly payment
Est. payment
Payment breakdown
Explore the cost of this home by adjusting the details. Changes won't be saved.Climate risks
Neighborhood: 19941
Nearby schools
Schools provided by the listing agent
- District: Cape Henlopen
Source: Bright MLS. This data may not be complete. We recommend contacting the local school district to confirm school assignments for this home.
Similar homes
- $549,9003 bd3 ba1.7k sqftNone Available, Ellendale, DE 19941New Construction

 MLS ID #DESU2116370, Taylor Tallarico, Keller Williams Realty. Bright MLS
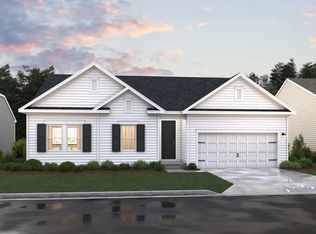
 - from $389,9903 bd2 ba1.7k sqftAdriatic Plan, Captain's Way, Ellendale, DE 19941New Construction
 K. Hovnanian Companies, LLC
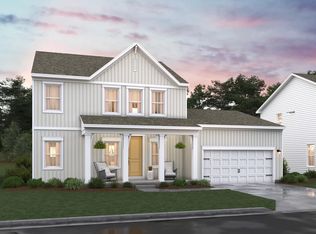
 - from $429,9904 bd3 ba2.4k sqftCaspian Plan, Captain's Way, Ellendale, DE 19941New Construction
 K. Hovnanian Companies, LLC
 - $415,9905 bd3 ba2.2k sqftNone Available, Ellendale, DE 19941New Construction
 MLS ID #DESU2119142, David Vasso, Atlantic Five Realty. Bright MLS
 - $415,0003 bd2 ba1.9k sqftNone Available, Ellendale, DE 19941For SaleMLS ID #DESU2114312, Nitan Soni, Northrop Realty. Bright MLS
- $450,0003 bd2 ba1.9k sqftNone Available, Ellendale, DE 19941For SaleMLS ID #DESU2114442, Lee Ann Wilkinson, Berkshire Hathaway HomeServices PenFed Realty. Bright MLS
- $474,9003 bd3 ba1.7k sqftNone Available, Ellendale, DE 19941New ConstructionMLS ID #DESU2116374, Taylor Tallarico, Keller Williams Realty. Bright MLS
- $375,0004 bd3 ba1.9k sqftNone Available, Ellendale, DE 19941New ConstructionMLS ID #DESU2119222, David Vasso, Atlantic Five Realty. Bright MLS
- $360,0004 bd4 ba2.1k sqftNone Available, Ellendale, DE 19941New ConstructionMLS ID #DESU2105536, Jemimah Chuks, EXP Realty, LLC. Bright MLS
- $365,0003 bd2 ba1.5k sqftNone Available, Georgetown, DE 19947For SaleMLS ID #DESU2119826, BRIAN LINDQUIST, 1ST CHOICE PROPERTIES LLC. Bright MLS
- $359,9903 bd2 ba1.5k sqftNone Available, Ellendale, DE 19941New ConstructionMLS ID #DESU2119146, David Vasso, Atlantic Five Realty. Bright MLS
- $389,9903 bd2 ba1.8k sqftNone Available, Ellendale, DE 19941New ConstructionMLS ID #DESU2118596, David Vasso, Atlantic Five Realty. Bright MLS
- $515,0003 bd2 ba2.1k sqftNone Available, Milton, DE 19968For SaleMLS ID #DESU2118332, Lee Ann Wilkinson, Berkshire Hathaway HomeServices PenFed Realty. Bright MLS
- $334,9003 bd2 ba1.2k sqftNone Available, Ellendale, DE 19941For SaleMLS ID #DESU2114124, Ben Stentz, Iron Valley Real Estate at The Beach. Bright MLS
- $419,9903 bd2 ba1.7k sqftNone Available, Ellendale, DE 19941New ConstructionBright MLS
- $424,0003 bd3 ba1.7k sqftNone Available, Ellendale, DE 19941New ConstructionMLS ID #DESU2115878, Seth Lawrence, Keller Williams Realty Central-Delaware. Bright MLS
- $519,9004 bd3 ba2.3k sqftNone Available, Ellendale, DE 19941For SaleMLS ID #DESU2112854, Daniel Demers, Sell Your Home Services. Bright MLS
- $349,0003 bd2 ba1.4k sqftNone Available, Ellendale, DE 19941New ConstructionMLS ID #DESU2117080, David Vasso, Atlantic Five Realty. Bright MLS
- $409,9003 bd2 ba1.8k sqftNone Available, Ellendale, DE 19941New ConstructionMLS ID #DESU2112058, Seth Lawrence, Keller Williams Realty Central-Delaware. Bright MLS
- $284,9903 bd3 ba1.3k sqftNone Available, Ellendale, DE 19941New ConstructionBright MLS
