Welcome to 26354 Meadow Lane, where modern one-level living meets the freedom of owning nearly three-quarters of an acre. This move-in ready new construction home offers 1,860 square feet of thoughtfully designed living space with a split-bedroom floor plan that provides both comfort and privacy. The center of the home features an open concept layout ideal for everyday living and entertaining, complete with upgraded cabinetry, luxury vinyl plank flooring, and a spacious kitchen island perfect for gathering with family and friends. The primary suite is privately situated away from the additional bedrooms, creating a true owner's retreat. It also features an en suite with a walk in shower and double vanity. Step outside and enjoy one of this home's most valuable features: a generous 0.76-acre homesite with limited HOA restrictions, giving you the space and flexibility that is increasingly difficult to find in today's new construction communities. Located just minutes from Milton, Milford, Lewes, and Delaware's beaches, this home offers the perfect balance of privacy, convenience, and modern living.
New construction
Price cut: $15K (8/3)
$409,900
26354 Meadow Ln, Ellendale, DE 19941
3beds
1,860sqft
Single Family Residence
Built in 2025
0.76 Acres Lot
$-- Zestimate®
$220/sqft
$42/mo HOA
What's special
- 149 days
- 228
- 11
Zillow last checked:
Listing updated:
Listed by:
Seth Lawrence 302-943-2635,
Keller Williams Realty Central-Delaware 3026770020
Source: Bright MLS,MLS#: DESU2112058
Facts & features
Interior
Bedrooms & bathrooms
- Bedrooms: 3
- Bathrooms: 2
- Full bathrooms: 2
- Main level bathrooms: 2
- Main level bedrooms: 3
Basement
- Area: 0
Heating
- Heat Pump, Electric
Cooling
- Central Air, Electric
Appliances
- Included: Dishwasher, Refrigerator, Oven/Range - Electric, Microwave, Electric Water Heater
Features
- Has basement: No
- Has fireplace: No
Interior area
- Total structure area: 1,860
- Total interior livable area: 1,860 sqft
- Finished area above ground: 1,860
- Finished area below ground: 0
Property
Parking
- Total spaces: 2
- Parking features: Garage Door Opener, Attached
- Attached garage spaces: 2
Accessibility
- Accessibility features: None
Features
- Levels: One
- Stories: 1
- Pool features: None
Lot
- Size: 0.76 Acres
Details
- Additional structures: Above Grade, Below Grade
- Parcel number: 23021.00362.00
- Zoning: AR-1
- Special conditions: Standard
Construction
Type & style
- Home type: SingleFamily
- Architectural style: Ranch/Rambler
- Property subtype: Single Family Residence
Materials
- Vinyl Siding
- Foundation: Block
- Roof: Architectural Shingle
Condition
- Excellent
- New construction: Yes
- Year built: 2025
Utilities & green energy
- Sewer: Gravity Sept Fld
- Water: Well
Community & HOA
Community
- Subdivision: Benson
HOA
- Has HOA: Yes
- HOA fee: $500 annually
Location
- Region: Ellendale
Financial & listing details
- Price per square foot: $220/sqft
- Tax assessed value: $74,000
- Annual tax amount: $94
- Date on market: 5/19/2026
- Listing agreement: Exclusive Right To Sell
- Listing terms: Cash,Conventional,VA Loan,FHA,USDA Loan
- Ownership: Fee Simple
Estimated market value
Not available
Estimated sales range
Not available
Not available
Price history
| Date | Event | Price |
|---|---|---|
| 8/3/2026 | Price change | $409,900-3.5%$220/sqft |
Source:  Bright MLS #DESU2112058 Report a problem Bright MLS #DESU2112058 Report a problem | ||
| 5/19/2026 | Listed for sale | $424,900$228/sqft |
Source: Bright MLS #DESU2112058 Report a problem | ||
Public tax history
| Year | Property taxes | Tax assessment |
|---|---|---|
| 2025 | $227 +142.1% | $37,000 +2014.3% |
| 2024 | $94 -3.7% | $1,750 |
| 2023 | $97 +1.5% | $1,750 +100% |
| 2022 | $96 -1.1% | $875 -50% |
| 2021 | $97 | $1,750 |
Find assessor info on the county website
Monthly payment
Est. payment
Payment breakdown
Explore the cost of this home by adjusting the details. Changes won't be saved.Climate risks
Neighborhood: 19941
Nearby schools
Schools provided by the listing agent
- District: Milford
Source: Bright MLS. This data may not be complete. We recommend contacting the local school district to confirm school assignments for this home.

Similar homes
- $424,0003 bd3 ba1.7k sqftNone Available, Ellendale, DE 19941New Construction

 MLS ID #DESU2115878, Seth Lawrence, Keller Williams Realty Central-Delaware. Bright MLS
 - $358,9903 bd2 ba1.5k sqftNone Available, Ellendale, DE 19941New Construction
 MLS ID #DESU2122472, David Vasso, Atlantic Five Realty. Bright MLS
 - $449,0003 bd3 ba2.1k sqftNone Available, Ellendale, DE 19941New Construction
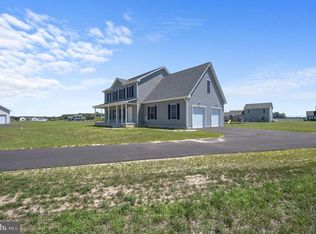 MLS ID #DESU2115880, Seth Lawrence, Keller Williams Realty Central-Delaware. Bright MLS
 - $400,0003 bd2 ba1.9k sqftNone Available, Ellendale, DE 19941For Sale
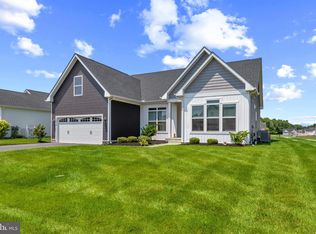 MLS ID #DESU2114312, Nitan Soni, Northrop Realty. Bright MLS
 - $425,0003 bd3 ba2.1k sqftNone Available, Milford, DE 19963For SaleMLS ID #DESU2121102, SHERRY MITCHELL, INDIAN RIVER LAND CO. Bright MLS
- $404,9905 bd3 ba2.2k sqftNone Available, Ellendale, DE 19941New ConstructionMLS ID #DESU2119142, David Vasso, Atlantic Five Realty. Bright MLS
- $379,3904 bd2 ba1.6k sqftNone Available, Ellendale, DE 19941New ConstructionMLS ID #DESU2120494, Jay Heilman, D.R. Horton Realty of Delaware, LLC. Bright MLS
- $389,9904 bd3 ba1.9k sqftNone Available, Ellendale, DE 19941New ConstructionBright MLS
- $369,0003 bd3 ba1.9k sqftNone Available, Ellendale, DE 19941New ConstructionBright MLS
- $360,0004 bd4 ba2.1k sqftNone Available, Ellendale, DE 19941New ConstructionMLS ID #DESU2105536, Jemimah Chuks, EXP Realty, LLC. Bright MLS
- $399,9903 bd2 ba1.7k sqftNone Available, Ellendale, DE 19941New ConstructionBright MLS
- $374,0403 bd2 ba1.8k sqftNone Available, Ellendale, DE 19941New ConstructionMLS ID #DESU2112018, David Vasso, Atlantic Five Realty. Bright MLS
- $607,0003 bd2 ba2.3k sqftNone Available, Ellendale, DE 19941New ConstructionMLS ID #DESU2113080, David Litz, Century 21 Emerald. Bright MLS
- $445,0003 bd2 ba1.9k sqftNone Available, Ellendale, DE 19941For SaleMLS ID #DESU2114442, Lee Ann Wilkinson, Berkshire Hathaway HomeServices PenFed Realty. Bright MLS
- $349,4903 bd2 ba1.5k sqftNone Available, Ellendale, DE 19941New ConstructionMLS ID #DESU2121260, David Vasso, Atlantic Five Realty. Bright MLS
- $429,9903 bd2 ba1.4k sqftNone Available, Lincoln, DE 19960New ConstructionMLS ID #DESU2109618, Brittany Newman, DRB Group Realty, LLC. Bright MLS
- $359,9904 bd3 ba1.6k sqftNone Available, Ellendale, DE 19941New ConstructionBright MLS
- $344,0003 bd3 ba1.9k sqftNone Available, Ellendale, DE 19941New ConstructionBright MLS
- $439,9904 bd3 ba2.1k sqftNone Available, Ellendale, DE 19941New ConstructionBright MLS
