Welcome to 26354 Meadow Lane, where modern one-level living meets the freedom of owning nearly three-quarters of an acre. This move-in ready new construction home offers 1,860 square feet of thoughtfully designed living space with a split-bedroom floor plan that provides both comfort and privacy. The center of the home features an open concept layout ideal for everyday living and entertaining, complete with upgraded cabinetry, luxury vinyl plank flooring, and a spacious kitchen island perfect for gathering with family and friends. The primary suite is privately situated away from the additional bedrooms, creating a true owner's retreat. It also features an en suite with a walk in shower and double vanity. Step outside and enjoy one of this home's most valuable features: a generous 0.76-acre homesite with limited HOA restrictions, giving you the space and flexibility that is increasingly difficult to find in today's new construction communities. Located just minutes from Milton, Milford, Lewes, and Delaware's beaches, this home offers the perfect balance of privacy, convenience, and modern living.
New construction
$424,900
26354 Meadow Ln, Ellendale, DE 19941
3beds
1,860sqft
:
Get pre-qualified$2,469/mo
Single Family Residence
Built in 2025
0.76 Acres Lot
$-- Zestimate®
$228/sqft
$42/mo HOA
What's special
Modern one-level livingLuxury vinyl plank flooringUpgraded cabinetrySplit-bedroom floor plan
- 65 days |
- 250 |
- 24 |
Zillow last checked:
Listing updated:
Listed by:
Seth Lawrence 302-943-2635,
Keller Williams Realty Central-Delaware 3026770020
Source: Bright MLS,MLS#: DESU2112058
Facts & features
Interior
Bedrooms & bathrooms
- Bedrooms: 3
- Bathrooms: 2
- Full bathrooms: 2
- Main level bathrooms: 2
- Main level bedrooms: 3
Basement
- Area: 0
Heating
- Heat Pump, Electric
Cooling
- Central Air, Electric
Appliances
- Included: Dishwasher, Refrigerator, Oven/Range - Electric, Microwave, Electric Water Heater
Features
- Has basement: No
- Has fireplace: No
Interior area
- Total structure area: 1,860
- Total interior livable area: 1,860 sqft
- Finished area above ground: 1,860
- Finished area below ground: 0
Property
Parking
- Total spaces: 2
- Parking features: Garage Door Opener, Attached
- Attached garage spaces: 2
Accessibility
- Accessibility features: None
Features
- Levels: One
- Stories: 1
- Pool features: None
Lot
- Size: 0.76 Acres
Details
- Additional structures: Above Grade, Below Grade
- Parcel number: 23021.00362.00
- Zoning: AR-1
- Special conditions: Standard
Construction
Type & style
- Home type: SingleFamily
- Architectural style: Ranch/Rambler
- Property subtype: Single Family Residence
Materials
- Vinyl Siding
- Foundation: Block
- Roof: Architectural Shingle
Condition
- Excellent
- New construction: Yes
- Year built: 2025
Utilities & green energy
- Sewer: Gravity Sept Fld
- Water: Well
Community & HOA
Community
- Subdivision: Benson
HOA
- Has HOA: Yes
- HOA fee: $500 annually
Location
- Region: Ellendale
Financial & listing details
- Price per square foot: $228/sqft
- Annual tax amount: $94
- Date on market: 5/19/2026
- Listing agreement: Exclusive Agency
- Listing terms: Cash,Conventional,VA Loan,FHA,USDA Loan
- Ownership: Fee Simple
Estimated market value
Not available
Estimated sales range
Not available
$1,840/mo
Price history
| Date | Event | Price |
|---|---|---|
| 5/19/2026 | Listed for sale | $424,900-1.2%$228/sqft |
Source:  Bright MLS #DESU2112058 Report a problem Bright MLS #DESU2112058 Report a problem | ||
| 5/15/2026 | Listing removed | $429,900$231/sqft |
Source: Bright MLS #DESU2087446 Report a problem | ||
| 6/27/2025 | Listed for sale | $429,900$231/sqft |
Source: Bright MLS #DESU2087446 Report a problem | ||
Public tax history
| Year | Property taxes | Tax assessment |
|---|---|---|
| 2019 | -- | -- |
Find assessor info on the county website
Monthly payment
Est. payment
Payment breakdown
Explore the cost of this home by adjusting the details. Changes won't be saved.Climate risks
Neighborhood: 19941
Nearby schools
GreatSchools rating
- NAMorris (Evelyn I.) Early ChildhoodGrades: PK-KDistance: 3.3 mi
- 3/10Milford Central AcademyGrades: 6-8Distance: 7.3 mi
- 5/10Milford Senior High SchoolGrades: 9-12Distance: 7.2 mi
Schools provided by the listing agent
- District: Milford
Source: Bright MLS. This data may not be complete. We recommend contacting the local school district to confirm school assignments for this home.
- $74,000-- bd-- ba-- sqft26354 Meadow Ln, Ellendale, DE 19941Off Market
- $450,0004 bd3 ba2.3k sqft26352 Meadow Ln, Ellendale, DE 19941Sold

- $450,0004 bd-- ba2.6k sqft26352 Meadow Ln, Ellendale, DE 19941Sold
- $449,0003 bd3 ba2.1k sqft26353 Meadow Ln, Ellendale, DE 19941New Construction
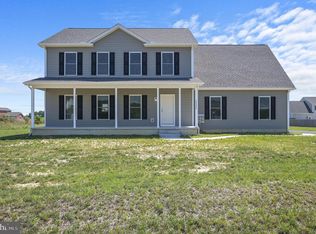
- $---- bd-- ba-- sqft26356 Meadow Ln, Ellendale, DE 19941Off Market
- $76,300-- bd-- ba-- sqft26356 Meadow Ln, Ellendale, DE 19941Off Market
- $424,0003 bd3 ba1.7k sqft26351 Meadow Ln, Ellendale, DE 19941New Construction
- $71,500-- bd-- ba-- sqft26353 Meadow Ln, Ellendale, DE 19941Off Market
A local agent can set up tours, give advice and negotiate with sellers.
Similar homes
- $424,0003 bd3 ba1.7k sqftNone Available, Ellendale, DE 19941New Construction

 MLS ID #DESU2115878, Seth Lawrence, Keller Williams Realty Central-Delaware. Bright MLS
 - $449,0003 bd3 ba2.1k sqftNone Available, Ellendale, DE 19941New ConstructionMLS ID #DESU2115880, Seth Lawrence, Keller Williams Realty Central-Delaware. Bright MLS
- $450,0003 bd2 ba1.7k sqftNone Available, Lincoln, DE 19960For Sale
 MLS ID #DESU2116250, Ryan McCoy, Coldwell Banker Realty. Bright MLS
 - $399,9003 bd2 ba1.7k sqftNone Available, Lincoln, DE 19960For Sale
 MLS ID #DESU2115812, Dan Shainsky, Coldwell Banker Realty. Bright MLS
 - $455,0004 bd2 ba2.1k sqftNone Available, Ellendale, DE 19941For SaleMLS ID #DESU2112418, April Love Raimond, EXP Realty, LLC. Bright MLS
- $409,9903 bd2 ba1.7k sqftNone Available, Ellendale, DE 19941New ConstructionBright MLS
- $599,9903 bd3 ba2.1k sqftNone Available, Carolina Ellendale, DE 19941New ConstructionMLS ID #DESU2092722, Georgie Penny, Cape Realty. Bright MLS
- $420,0006 bd3 ba1.9k sqftNone Available, Harbeson, DE 19951For SaleMLS ID #DESU2115976, Joseph Stephens, Iron Valley Real Estate at The Beach. Bright MLS
- $450,0003 bd2 ba2k sqftNone Available, Lincoln, DE 19960New ConstructionMLS ID #DESU2106482, Renee Parker, Keller Williams Realty. Bright MLS
- $469,0003 bd2 ba1.9k sqftNone Available, Georgetown, DE 19947New ConstructionMLS ID #DESU2016338, David Litz, Century 21 Emerald. Bright MLS
- $460,0003 bd2 ba2k sqftNone Available, Lincoln, DE 19960New ConstructionMLS ID #DESU2109930, Renee Parker, Keller Williams Realty. Bright MLS
- $484,9903 bd2 ba1.7k sqftNone Available, Lincoln, DE 19960New ConstructionMLS ID #DESU2109672, Brittany Newman, DRB Group Realty, LLC. Bright MLS
- $450,0004 bd3 ba2.5k sqftNone Available, Milford, DE 19963For SaleMLS ID #DESU2114020, Chris Burgos, Keller Williams Realty Central-Delaware. Bright MLS
- $454,9903 bd2 ba1.5k sqftNone Available, Milton, DE 19968New ConstructionMLS ID #DESU2112766, Georgie Penny, Cape Realty. Bright MLS
- $465,0003 bd2 ba1.9k sqftNone Available, Georgetown, DE 19947For SaleMLS ID #DESU2115534, Allison Layton, Bryan Realty Group. Bright MLS
- $424,9903 bd2 ba1.3k sqftNone Available, Milton, DE 19968New ConstructionMLS ID #DESU2102294, Georgie Penny, Cape Realty. Bright MLS
- $425,0003 bd2 ba1.6k sqftNone Available, Georgetown, DE 19947For SaleMLS ID #DESU2113172, Donna Harrington, Coldwell Banker Realty. Bright MLS
- $379,9903 bd2 ba1.4k sqftNone Available, Georgetown, DE 19947New ConstructionBright MLS
- $414,3793 bd2 ba1.3k sqftNone Available, Milton, DE 19968For SaleMLS ID #DESU2107946, Julie Gritton, Coldwell Banker Premier - Lewes. Bright MLS
- $512,7503 bd3 ba2.1k sqftNone Available, Milton, DE 19968For SaleMLS ID #DESU2109362, Holly Worthington, Worthington Realty Group, LLC. Bright MLS
