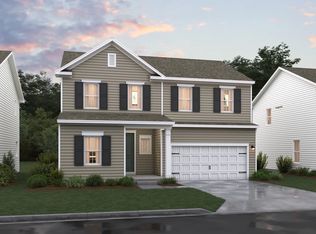
The Adriatic offers a thoughtfully designed open-concept layout paired with our modern farmhouse design. Featuring 3 bedrooms, 2 baths, and a 2-car garage, this home balances everyday comfort with low-maintenance living. Enjoy seamless indoor–outdoor living with a screened deck, perfect for relaxing or entertaining in any season. Added conveniences like a washer and dryer and a utility sink enhance daily functionality, while vinyl flooring throughout provides durability and a clean, cohesive look. The kitchen is finished with granite countertops, complementing the home’s contemporary style. Both bathrooms feature tile flooring and semi-frameless shower doors, creating a polished and practical retreat. For a full list of features for this home, please contact our sales representatives. Photos are for illustrative purposes only and may not represent the exact home or finishes available.
Pending
Price cut: $7.1K (4/29)
$459,990
15021 Boatswain Ave, Ellendale, DE 19941
3beds
1,793sqft
:
Get pre-qualified$2,783/mo
Single Family Residence
Built in 2026
7,405 Square Feet Lot
$406,100 Zestimate®
$257/sqft
$156/mo HOA
What's special
Utility sinkWasher and dryerGranite countertopsSemi-frameless shower doorsVinyl flooring throughoutModern farmhouse designOpen-concept layout
- 96 days |
- 1 |
- 0 |
Zillow last checked:
Listing updated:
Listed by:
Barbara Heilman 302-378-9510,
Delaware Homes Inc 3023789510
Source: Bright MLS,MLS#: DESU2110252
Facts & features
Interior
Bedrooms & bathrooms
- Bedrooms: 3
- Bathrooms: 2
- Full bathrooms: 2
- Main level bathrooms: 2
- Main level bedrooms: 3
Basement
- Area: 0
Heating
- Forced Air, Programmable Thermostat, Electric
Cooling
- Central Air, Electric
Appliances
- Included: Electric Water Heater
Features
- Has basement: No
- Has fireplace: No
Interior area
- Total structure area: 1,793
- Total interior livable area: 1,793 sqft
- Finished area above ground: 1,793
- Finished area below ground: 0
Property
Parking
- Total spaces: 4
- Parking features: Garage Faces Front, Attached, Driveway
- Attached garage spaces: 2
- Uncovered spaces: 2
Accessibility
- Accessibility features: None
Features
- Levels: One
- Stories: 1
- Pool features: Community
Lot
- Size: 7,405 Square Feet
- Dimensions: 75.00 x 100.00
Details
- Additional structures: Above Grade, Below Grade
- Parcel number: 23513.00168.00
- Zoning: RESIDENTIAL
- Special conditions: Standard
Construction
Type & style
- Home type: SingleFamily
- Architectural style: Coastal,Craftsman
- Property subtype: Single Family Residence
Materials
- Batts Insulation, Blown-In Insulation, Concrete, CPVC/PVC, Stick Built, Vinyl Siding
- Foundation: Crawl Space
- Roof: Architectural Shingle
Condition
- Excellent
- New construction: Yes
- Year built: 2026
Details
- Builder model: Adriatic
- Builder name: K. Hovnanian Homes
Utilities & green energy
- Sewer: Public Sewer
- Water: Public
Community & HOA
Community
- Subdivision: Captains Way
HOA
- Has HOA: Yes
- Amenities included: Clubhouse, Pool, Tot Lots/Playground, Dog Park
- HOA fee: $156 monthly
Location
- Region: Ellendale
Financial & listing details
- Price per square foot: $257/sqft
- Date on market: 4/21/2026
- Listing agreement: Exclusive Right To Sell
- Ownership: Fee Simple
Estimated market value
$406,100
$382,000 - $430,000
$2,454/mo
Price history
| Date | Event | Price |
|---|---|---|
| 6/17/2026 | Pending sale | $459,990$257/sqft |
Source:  Bright MLS #DESU2110252 Report a problem Bright MLS #DESU2110252 Report a problem | ||
| 4/29/2026 | Price change | $459,990-1.5%$257/sqft |
Source:  K. Hovnanian Companies, LLC Report a problem K. Hovnanian Companies, LLC Report a problem | ||
| 4/24/2026 | Price change | $467,090+1.5%$261/sqft |
Source: K. Hovnanian Companies, LLC Report a problem | ||
| 4/21/2026 | Listed for sale | $459,990$257/sqft |
Source: Bright MLS #DESU2110252 Report a problem | ||
Public tax history
Tax history is unavailable.
Monthly payment
Est. payment
Payment breakdown
Explore the cost of this home by adjusting the details. Changes won't be saved.Climate risks
Neighborhood: 19941
Nearby schools
GreatSchools rating
- NAMorris (Evelyn I.) Early ChildhoodGrades: PK-KDistance: 5 mi
- 3/10Milford Central AcademyGrades: 6-8Distance: 9.2 mi
- 5/10Milford Senior High SchoolGrades: 9-12Distance: 9.1 mi
Schools provided by the listing agent
- District: Cape Henlopen
Source: Bright MLS. This data may not be complete. We recommend contacting the local school district to confirm school assignments for this home.
- $424,9904 bd2 ba1.7k sqft14966 Channel Run, Ellendale, DE 19941Sold
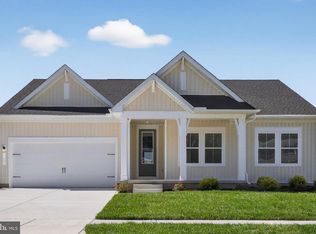
- $379,9903 bd2 ba1.7k sqft15016 Boatswain Ave, Ellendale, DE 19941Pending

- $430,0004 bd2 ba1.7k sqft15012 Boatswain Ave, Ellendale, DE 19941Sold
- $439,9904 bd3 ba2.4k sqft15022 Boatswain Ave, Ellendale, DE 19941Sold
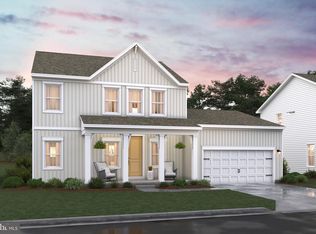
- $155,8003 bd-- ba1.1k sqft26454 Clipper Run, Ellendale, DE 19941Off Market
- $429,9903 bd2 ba1.7k sqft15013 Boatswain Ave, Ellendale, DE 19941New Construction
- $399,9905 bd3 ba2.1k sqft15004 Boatswain Ave, Ellendale, DE 19941Sold
- $349,9903 bd2 ba1.6k sqft15008 Boatswain Ave, Ellendale, DE 19941Sold
A local agent can set up tours, give advice and negotiate with sellers.
Similar homes
- $459,9904 bd3 ba2.4k sqftNone Available, Ellendale, DE 19941New Construction
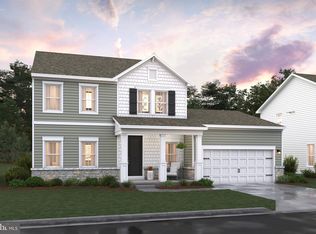
 Bright MLS
 - $419,9903 bd2 ba1.7k sqftNone Available, Ellendale, DE 19941New Construction
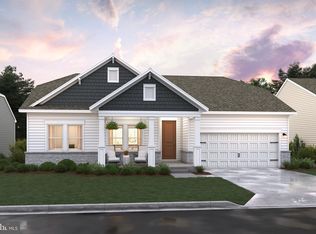 Bright MLS
 - from $409,9904 bd3 ba2.1k sqftOleander II Plan, Captain's Way, Ellendale, DE 19941New Construction
 K. Hovnanian Companies, LLC
 - $488,8893 bd2 ba1.5k sqftNone Available, Milton, DE 19968New Construction
 Bright MLS
 - from $449,9903 bd2 ba1.7k sqftLatitude Plan, The Granary, Milton, DE 19968New ConstructionDRB Homes
- $509,9003 bd3 ba1.8k sqftNone Available, Lincoln, DE 19960New ConstructionMLS ID #DESU2112530, Chad Mitchell, Crown Homes Real Estate. Bright MLS
- $429,9903 bd2 ba1.4k sqftNone Available, Lincoln, DE 19960New ConstructionMLS ID #DESU2109618, Brittany Newman, DRB Group Realty, LLC. Bright MLS
- $539,9003 bd2 ba1.9k sqftNone Available, Lincoln, DE 19960New ConstructionMLS ID #DESU2112524, Chad Mitchell, Crown Homes Real Estate. Bright MLS
- $459,9903 bd2 ba1.7k sqftNone Available, Georgetown, DE 19947New ConstructionBright MLS
- $457,0003 bd2 ba2k sqftNone Available, Greenwood, DE 19950New ConstructionMLS ID #DEKT2011816, Marcus Rush, Compass. Bright MLS
- $390,0003 bd2 ba1.4k sqftNone Available, Lincoln, DE 19960New ConstructionMLS ID #DESU2115364, ROBIN PALUMBO THOMPSON, Northrop Realty. Bright MLS
- $559,9003 bd2 ba2.2k sqftNone Available, Lincoln, DE 19960New ConstructionMLS ID #DESU2112526, Chad Mitchell, Crown Homes Real Estate. Bright MLS
- $455,0003 bd2 ba2k sqftNone Available, Frederica, DE 19963New ConstructionMLS ID #DEKT2045336, Marcus Rush, Compass. Bright MLS
- $589,9003 bd3 ba2.6k sqftNone Available, Lincoln, DE 19960New ConstructionMLS ID #DESU2111834, Chad Mitchell, Crown Homes Real Estate. Bright MLS
- $414,9993 bd2 ba1.7k sqftNone Available, Georgetown, DE 19947For SaleMLS ID #DESU2115726, MICHAEL KENNEDY, Compass. Bright MLS
- from $489,9903 bd2 ba2.1k sqftAntigua Plan, The Granary, Milton, DE 19968New ConstructionDRB Homes
- $499,9903 bd3 ba2.2k sqftNone Available, Milton, DE 19968New ConstructionMLS ID #DESU2113922, Brittany Newman, DRB Group Realty, LLC. Bright MLS
- from $484,9903 bd2 ba1.7k sqftLatitude Plan, Cypress Creek Estates, Lincoln, DE 19960New ConstructionDRB Homes
- $579,9004 bd4 ba2.5k sqftNone Available, Lincoln, DE 19960New ConstructionMLS ID #DESU2112528, Chad Mitchell, Crown Homes Real Estate. Bright MLS
- from $464,9903 bd2 ba1.9k sqftBoise Plan, Monarch Glen, Milton, DE 19968New ConstructionK. Hovnanian Companies, LLC
